Nestled in the highly sought-after Peachtree Lane neighborhood, this beautifully maintained two-story home offers exceptional comfort and functionality, complete with a tandem three-car garage and an electric vehicle charging outlet. A welcoming covered front porch and elegant etched-glass entry lead into a warm interior featuring hardwood floors and beneficial home office. The inviting dining room showcases a large picture window, crown molding, wainscoting, and a convenient Butler’s pantry.The bright, open kitchen is appointed with granite countertops, stainless steel appliances, maple raised-panel cabinetry and flows seamlessly into the spacious common room, highlighted by a cozy gas fireplace. The private primary suite features double-door entry, vaulted ceilings, a walk-in closet, and an ensuite bath with a soaking tub and separate shower. A versatile bonus room above the garage provides the perfect space for a media room or playroom. Additional highlights include a spacious utility room, central vacuum and a number of newer items: carpeting, heat pump, hot water tank as well as fresh interior and exterior paint. Step outside to enjoy the fully fenced backyard, complete with a patio gazebo, storage shed, and a private gate providing direct access to Peach Park—an ideal setting for outdoor recreation and relaxation. Minutes from downtown, light rail and all amenities
Active
Listed by: Skyline Properties, Inc. • Leona M Qualey
$675,000
1604 Peach Park Lane, Puyallup, WA 98371
3beds
2,330sqft
Single Family Residence
Built in 2002
5,100 Square Feet Lot
$668,600 Zestimate®
$290/sqft
$21/mo HOA
What's special
Patio gazeboCozy gas fireplaceHome officeBright open kitchenTandem three-car garageHardwood floorsCrown molding
- 38 days |
- 295 |
- 30 |
Zillow last checked:
Listing updated:
Listed by:
Leona M Qualey,
Skyline Properties, Inc.
Source: NWMLS as distributed by MLS GRID,MLS#: 2548725
Facts & features
Interior
Bedrooms & bathrooms
- Bedrooms: 3
- Bathrooms: 3
- Full bathrooms: 2
- 1/2 bathrooms: 1
- Main level bathrooms: 1
Primary bedroom
- Level: Second
Bedroom
- Level: Second
Bedroom
- Level: Second
Bathroom full
- Level: Second
Bathroom full
- Level: Second
Other
- Level: Main
Bonus room
- Level: Second
Dining room
- Level: Main
Entry hall
- Level: Main
Family room
- Level: Main
Kitchen with eating space
- Level: Main
Utility room
- Level: Main
Heating
- Fireplace, Forced Air, Heat Pump, Electric, Natural Gas
Cooling
- Heat Pump
Appliances
- Included: Dishwasher, Microwave, Refrigerator, Stove(s)/Range(s), Dishwasher(s), Microwave(s), Refrigerator(s), Water Heater: Gas, Water Heater Location: Garage
Features
- Bath Off Primary, Central Vacuum, Dining Room
- Flooring: Ceramic Tile, Hardwood, Vinyl, Carpet
- Doors: French Doors
- Windows: Dbl Pane/Storm Window
- Basement: None
- Number of fireplaces: 1
- Fireplace features: Gas, Main Level: 1, Fireplace
Interior area
- Total structure area: 2,330
- Total interior livable area: 2,330 sqft
Property
Parking
- Total spaces: 5
- Parking features: Driveway, Attached Garage
- Has attached garage: Yes
- Covered spaces: 3
- Uncovered spaces: 2
Features
- Levels: Two
- Stories: 2
- Entry location: Main
- Patio & porch: Bath Off Primary, Built-In Vacuum, Dbl Pane/Storm Window, Dining Room, Fireplace, French Doors, Sprinkler System, Vaulted Ceiling(s), Walk-In Closet(s), Water Heater, Wired for Generator
Lot
- Size: 5,100 Square Feet
- Features: Adjacent to Public Land, Curbs, Dead End Street, Paved, Sidewalk, Cable TV, Electric Car Charging, Fenced-Fully, High Speed Internet, Outbuildings, Patio, Sprinkler System
- Topography: Level
- Residential vegetation: Fruit Trees, Garden Space
Details
- Parcel number: 6023800220
- Special conditions: Standard
- Other equipment: Leased Equipment: No, Wired for Generator
Construction
Type & style
- Home type: SingleFamily
- Architectural style: 2 Story
- Property subtype: Single Family Residence
Materials
- Cement Planked, Stone, Wood Siding, Cement Plank
- Foundation: Poured Concrete
- Roof: Composition
Condition
- Year built: 2002
- Major remodel year: 2006
Utilities & green energy
- Electric: Company: PSE
- Sewer: Sewer Connected, Company: City of Puyallup
- Water: Public, Company: City of Puyallup
Community & HOA
Community
- Features: CCRs, Park, Playground
- Subdivision: Puyallup
HOA
- Services included: Common Area Maintenance
- HOA fee: $250 annually
Location
- Region: Puyallup
Financial & listing details
- Price per square foot: $290/sqft
- Tax assessed value: $640,400
- Annual tax amount: $6,849
- Date on market: 7/9/2026
- Cumulative days on market: 39 days
- Listing terms: Conventional,FHA,State Bond,VA Loan
- Inclusions: Dishwasher(s), Leased Equipment, Microwave(s), Refrigerator(s), Stove(s)/Range(s)
Estimated market value
$668,600
$635,000 - $702,000
$3,130/mo
Price history
| Date | Event | Price |
|---|---|---|
| 7/9/2026 | Listed for sale | $675,000+13.4%$290/sqft |
Source:  NWMLS as distributed by MLS GRID #2548725 Report a problem NWMLS as distributed by MLS GRID #2548725 Report a problem | ||
| 3/7/2023 | Sold | $595,000-1.7%$255/sqft |
Source: NWMLS as distributed by MLS GRID #2024153 Report a problem | ||
| 2/21/2023 | Pending sale | $605,000$260/sqft |
Source: NWMLS as distributed by MLS GRID #2024153 Report a problem | ||
| 2/7/2023 | Listed for sale | $605,000$260/sqft |
Source: NWMLS as distributed by MLS GRID #2024153 Report a problem | ||
| 1/30/2023 | Pending sale | $605,000$260/sqft |
Source: NWMLS as distributed by MLS GRID #2024153 Report a problem | ||
| 1/28/2023 | Price change | $605,000-3.2%$260/sqft |
Source: NWMLS as distributed by MLS GRID #2024153 Report a problem | ||
| 1/4/2023 | Listed for sale | $625,000+56.3%$268/sqft |
Source: NWMLS as distributed by MLS GRID #2024153 Report a problem | ||
| 8/20/2017 | Listing removed | $399,950$172/sqft |
Source: Professional Realty Services #1141740 Report a problem | ||
| 8/20/2017 | Listed for sale | $399,950$172/sqft |
Source: Professional Realty Services #1141740 Report a problem | ||
| 8/18/2017 | Sold | $399,950$172/sqft |
Source: NWMLS as distributed by MLS GRID #1141740 Report a problem | ||
| 7/6/2017 | Pending sale | $399,950$172/sqft |
Source: Professional Realty Services #1141740 Report a problem | ||
| 6/21/2017 | Price change | $399,950-2.4%$172/sqft |
Source: Professional Realty Services #1141740 Report a problem | ||
| 6/12/2017 | Listed for sale | $409,950+28%$176/sqft |
Source: Professional Realty Services #1141740 Report a problem | ||
| 5/16/2017 | Sold | $320,299-5.6%$137/sqft |
Source: NWMLS as distributed by MLS GRID #1103640 Report a problem | ||
| 4/12/2017 | Listed for sale | $339,200+8.1%$146/sqft |
Source: REALHome Services and Solutions #1103640 Report a problem | ||
| 2/3/2017 | Listing removed | $313,700$135/sqft |
Source: REALHome Services and Solutions #1060393 Report a problem | ||
| 8/19/2016 | Price change | $313,700-5%$135/sqft |
Source: REALHome Services and Solutions #1060393 Report a problem | ||
| 7/19/2016 | Price change | $330,200-5%$142/sqft |
Source: REALHome Services and Solutions Report a problem | ||
| 6/17/2016 | Price change | $347,500-5%$149/sqft |
Source: REALHome Services and Solutions Report a problem | ||
| 5/18/2016 | Listed for sale | $365,700+12.5%$157/sqft |
Source: REALHome Services and Solutions Report a problem | ||
| 9/21/2005 | Sold | $325,000+36.9%$139/sqft |
Source: Public Record Report a problem | ||
| 10/30/2002 | Sold | $237,450$102/sqft |
Source: Public Record Report a problem | ||
Public tax history
| Year | Property taxes | Tax assessment |
|---|---|---|
| 2025 | $6,849 +2% | $640,400 +5.9% |
| 2024 | $6,714 +17.2% | $604,900 +3.6% |
| 2023 | $5,730 +5.7% | $584,000 +3.4% |
| 2022 | $5,421 +3.8% | $565,000 +19% |
| 2021 | $5,221 +15.1% | $474,700 +26.1% |
| 2019 | $4,537 -4.7% | $376,300 +0.6% |
| 2018 | $4,761 +19.8% | $374,200 +7.4% |
| 2017 | $3,976 | $348,500 +23.7% |
| 2016 | $3,976 | $281,700 +6.2% |
| 2014 | $3,976 +15% | $265,200 +9.8% |
| 2013 | $3,458 | $241,500 +5.9% |
| 2012 | -- | $228,100 -9.6% |
| 2011 | -- | $252,200 -4.7% |
| 2010 | -- | $264,600 -11.1% |
| 2009 | -- | $297,500 -4.5% |
| 2008 | $3,319 +0% | $311,500 -1.7% |
| 2007 | $3,319 | $316,800 +120.9% |
| 2002 | -- | $143,400 |
Find assessor info on the county website
Monthly payment
Est. payment
Payment breakdown
Explore the cost of this home by adjusting the details. Changes won't be saved.Climate risks
Neighborhood: 98371
Nearby schools
GreatSchools rating
- 5/10Karshner Elementary SchoolGrades: PK-6Distance: 0.3 mi
- 6/10Aylen Jr High SchoolGrades: 7-9Distance: 0.6 mi
- 7/10Puyallup High SchoolGrades: 10-12Distance: 0.9 mi
Schools provided by the listing agent
- High: Puyallup High
Source: NWMLS as distributed by MLS GRID. This data may not be complete. We recommend contacting the local school district to confirm school assignments for this home.
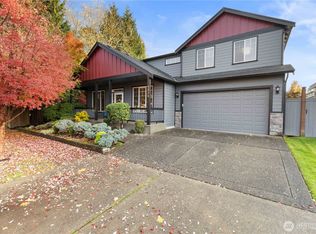
- $615,0003 bd2 ba2.1k sqft1514 Peach Park Ln, Puyallup, WA 98371Sold
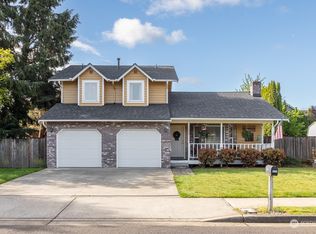
- $701,7254 bd3 ba2.9k sqft1602 12th Ave NW, Puyallup, WA 98371Sold

- $582,3004 bd3 ba1.7k sqft1522 12th Ave NW, Puyallup, WA 98371Sold
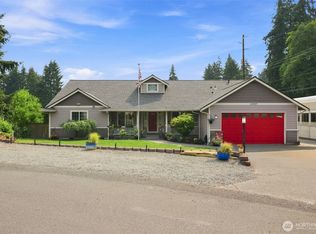
- $625,0003 bd3 ba1.6k sqft1005 17th St NW, Puyallup, WA 98371Sold

- $725,0003 bd3 ba2.9k sqft1611 12th Ave NW, Puyallup, WA 98371Sold
- $541,1003 bd2 ba1.4k sqft1610 10th Ave NW, Puyallup, WA 98371Off Market
- $549,0003 bd2 ba1.4k sqft1510 10th Ave NW, Puyallup, WA 98371Sold
- $485,0003 bd2 ba1.1k sqft1011 15th St NW, Puyallup, WA 98371Sold
A local agent can set up tours, give advice and negotiate with sellers.
Similar homes
- $650,0003 bd3 ba1.8k sqft225 McElroy Place, Puyallup, WA 98371Active
 MLS ID #2539976, Spencer Gray. NWMLS as distributed by MLS GRID
 - $669,0003 bd4 ba2.5k sqft14327 106th Avenue Ct W, Puyallup, WA 98374Active
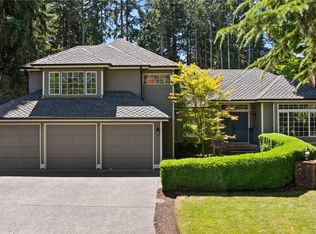
 MLS ID #2564224, James Campbell. NWMLS as distributed by MLS GRID
 - $646,9504 bd3 ba2.4k sqft38208 34th Place S, Auburn, WA 98001Active
 MLS ID #2568177, Richard Bezus. NWMLS as distributed by MLS GRID
 - $679,0004 bd3 ba2.4k sqft9012 161st Street Ct E, Puyallup, WA 98375Active
 MLS ID #2550540, DeAnna Renee Franklin. NWMLS as distributed by MLS GRID
 - $535,0003 bd3 ba1.6k sqftLexington Hills, Puyallup, WA 98371ActiveMLS ID #2565184, Debby Smith. NWMLS as distributed by MLS GRID
- $624,9954 bd3 ba2k sqft7614 138th Street Ct E, Puyallup, WA 98373ActiveMLS ID #2558712, Vadim Polishchuk. NWMLS as distributed by MLS GRID
- $525,0003 bd3 ba1.5k sqft808 28th Avenue SE, Puyallup, WA 98374ActiveMLS ID #2567768, Samantha Eastman. NWMLS as distributed by MLS GRID
- $700,0006 bd3 ba3.1k sqftLyndehurst, Puyallup, WA 98375ActiveMLS ID #2565517, Andre Bohall. NWMLS as distributed by MLS GRID
- $582,4504 bd3 ba2.2k sqft9016 190th Street E, Puyallup, WA 98375ActiveMLS ID #2566534, Lorraine Gakin. NWMLS as distributed by MLS GRID
- $705,0003 bd3 ba3.3k sqft7011 47th Avenue E, Tacoma, WA 98443ActiveMLS ID #2527090, Peter Hoberg. NWMLS as distributed by MLS GRID
- $750,0003 bd3 ba3.4k sqft317 66th Avenue NE, Tacoma, WA 98422ActiveMLS ID #2564098, Sarah Asay. NWMLS as distributed by MLS GRID
- $665,0005 bd2 ba2.4k sqftHolt, Milton, WA 98354ActiveMLS ID #2544847, Josh Barnard. NWMLS as distributed by MLS GRID
- $637,9503 bd3 ba1.7k sqft11314 224th Avenue Ct E, Buckley, WA 98321ActiveMLS ID #2563758, Carl E. Nielsen. NWMLS as distributed by MLS GRID
- $632,0003 bd3 ba2.6k sqft18122 92nd Avenue E, Puyallup, WA 98375ActiveMLS ID #2511504, Joshua Vitzthum. NWMLS as distributed by MLS GRID
- $669,0003 bd3 ba1.8k sqft30603 127th Place SE, Auburn, WA 98092ActiveMLS ID #2567260, Shafiqullah Daqeeq. NWMLS as distributed by MLS GRID
- $674,9503 bd3 ba2.5k sqft4101 Browns Point Boulevard NE, Tacoma, WA 98422ActiveMLS ID #2558739, Cory Burger. NWMLS as distributed by MLS GRID
- $689,9504 bd3 ba2.7k sqft17657 130th Ave E, Puyallup, WA 98374ActiveMLS ID #2560461, Patrick Fitzgerald Hender. NWMLS as distributed by MLS GRID
- $889,0004 bd3 ba2.8k sqftJanelle Estates, Puyallup, WA 98372ActiveMLS ID #2559152, Tim McKeown. NWMLS as distributed by MLS GRID
- $649,8004 bd3 ba2k sqftEvergreen, Auburn, WA 98092ActiveMLS ID #2556316, Darci N. Bidman. NWMLS as distributed by MLS GRID
- $549,9504 bd3 ba2.2k sqftCountry Hollow, Puyallup, WA 98375ActiveMLS ID #2564980, Eric Kelly. NWMLS as distributed by MLS GRID
