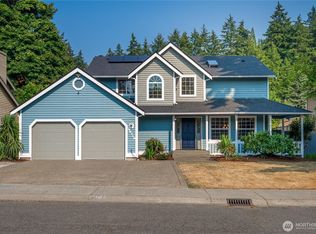
This custom-built 3 bed/2.5 bath on over a third of an acre in Fife Heights checks a lot of boxes! Vaulted ceilings and an open floor plan keep things feeling light and airy. The kitchen features a center island, breakfast nook, and seasonal views of Mt. Rainier! The primary suite includes a walk-in closet and a spa bath with a jetted tub. A dedicated office space adds flexibility & gives you that extra space that's hard to find. Both the furnace and heat pump were replaced around 2023. The large deck out back is perfect for relaxing & entertaining. The possibilities are endless in the 1,300+ sq ft daylight basement. Unfinished, but wired, heated, plumbed for a bath, and equipped with its own private entrance. Whether you're thinking home gym, home business, or additional living space, the groundwork is laid for your imagination to run wild! Great location - in the desirable Fife School District, close to shopping & highways. Ask about the preferred lender credit — buyers can put lender credit toward closing costs or a rate buy down. Come see today!
Active
Listed by: Asay Realty • Sarah Asay
Price cut: $10K (8/27)
$715,000
317 66th Avenue NE, Tacoma, WA 98422
3beds
3,460sqft
Single Family Residence
Built in 2006
0.39 Acres Lot
$710,700 Zestimate®
$207/sqft
$-- HOA
What's special
Open floor planDedicated office spaceBreakfast nookVaulted ceilings
- 33 days
- 685
- 38
Likely to sell faster than
Zillow last checked:
Listing updated:
Listed by:
Sarah Asay,
Asay Realty,
Trevor Asay,
Asay Realty
Source: NWMLS as distributed by MLS GRID,MLS#: 2564098
Facts & features
Interior
Bedrooms & bathrooms
- Bedrooms: 3
- Bathrooms: 3
- Full bathrooms: 2
- 1/2 bathrooms: 1
- Main level bathrooms: 1
Primary bedroom
- Level: Second
Bedroom
- Level: Second
Bathroom full
- Level: Second
Bathroom full
- Level: Second
Other
- Level: Main
Den office
- Level: Main
Dining room
- Level: Main
Entry hall
- Level: Main
Family room
- Level: Main
Kitchen with eating space
- Level: Main
Living room
- Level: Main
Rec room
- Level: Lower
Utility room
- Level: Main
Heating
- Fireplace, Forced Air, Heat Pump, Electric, Propane
Cooling
- Heat Pump
Appliances
- Included: Dishwasher, Dryer, Microwave, Stove(s)/Range(s), Washer, Dishwasher(s), Dryer(s), Microwave(s), Washer(s), Water Heater: Electric, Water Heater Location: Garage
Features
- Bath Off Primary, Ceiling Fan(s), Dining Room
- Flooring: Ceramic Tile, Vinyl Plank, Carpet
- Doors: French Doors
- Windows: Dbl Pane/Storm Window, Skylight(s)
- Basement: Daylight,Unfinished
- Number of fireplaces: 1
- Fireplace features: See Remarks, Main Level: 1, Fireplace
Interior area
- Total structure area: 3,460
- Total interior livable area: 3,460 sqft
Property
Parking
- Total spaces: 3
- Parking features: Attached Garage
- Has attached garage: Yes
- Covered spaces: 3
Features
- Levels: Two
- Stories: 2
- Entry location: Main
- Patio & porch: Bath Off Primary, Ceiling Fan(s), Dbl Pane/Storm Window, Dining Room, Fireplace, French Doors, Jetted Tub, Skylight(s), Vaulted Ceiling(s), Walk-In Closet(s), Water Heater
- Spa features: Bath
- Has view: Yes
- View description: Mountain(s), Partial, Territorial
Lot
- Size: 0.39 Acres
- Features: Paved, Deck, Fenced-Fully, Patio, Propane
- Topography: Partial Slope
- Residential vegetation: Brush
Details
- Parcel number: 04121314073
- Special conditions: Standard
- Other equipment: Leased Equipment: Propane Tank
Construction
Type & style
- Home type: SingleFamily
- Architectural style: 2 Stories w/Bsmnt
- Property subtype: Single Family Residence
Materials
- Cement Planked, Cement Plank
- Foundation: Poured Concrete
- Roof: Composition
Condition
- Year built: 2006
Utilities & green energy
- Electric: Company: TPU
- Sewer: Septic Tank, Company: Septic
- Water: Public, Company: TPU
Community & HOA
Community
- Subdivision: Fife Heights
Location
- Region: Tacoma
Financial & listing details
- Price per square foot: $207/sqft
- Tax assessed value: $723,000
- Annual tax amount: $6,678
- Date on market: 8/5/2026
- Cumulative days on market: 35 days
- Listing terms: Conventional,FHA,VA Loan
- Inclusions: Dishwasher(s), Dryer(s), Leased Equipment, Microwave(s), Stove(s)/Range(s), Washer(s)
Estimated market value
$710,700
$675,000 - $746,000
$4,212/mo
Price history
| Date | Event | Price |
|---|---|---|
| 8/27/2026 | Price change | $715,000-1.4%$207/sqft |
Source:  NWMLS as distributed by MLS GRID #2564098 Report a problem NWMLS as distributed by MLS GRID #2564098 Report a problem | ||
| 8/18/2026 | Price change | $725,000-3.3%$210/sqft |
Source: NWMLS as distributed by MLS GRID #2564098 Report a problem | ||
| 8/6/2026 | Listed for sale | $750,000+105.5%$217/sqft |
Source: NWMLS as distributed by MLS GRID #2564098 Report a problem | ||
| 3/10/2014 | Sold | $365,000$105/sqft |
Source: NWMLS as distributed by MLS GRID #586433 Report a problem | ||
| 2/21/2014 | Pending sale | $365,000$105/sqft |
Source: Puget Sound Real Estate Investors, LLC dba Keller Williams Realty Federal Way #586433 Report a problem | ||
| 2/7/2014 | Listed for sale | $365,000+2.8%$105/sqft |
Source: Puget Sound Real Estate Investors, LLC dba Keller Williams Realty Federal Way #586433 Report a problem | ||
| 10/2/2013 | Listing removed | $355,000$103/sqft |
Source: Prudential NW Realty Assoc. #473582 Report a problem | ||
| 7/30/2013 | Price change | $355,000-1.4%$103/sqft |
Source: Prudential NW Realty Assoc. #473582 Report a problem | ||
| 7/21/2013 | Price change | $359,990-1.4%$104/sqft |
Source: Prudential NW Realty Assoc. #473582 Report a problem | ||
| 5/30/2013 | Price change | $365,000-2.7%$105/sqft |
Source: Prudential NW Realty Assoc. #473582 Report a problem | ||
| 4/17/2013 | Listed for sale | $375,000+167.9%$108/sqft |
Source: Prudential NW Realty Assoc. #473582 Report a problem | ||
| 8/31/2005 | Sold | $140,000+86.7%$40/sqft |
Source: Public Record Report a problem | ||
| 12/9/2004 | Sold | $75,000+233.3%$22/sqft |
Source: Public Record Report a problem | ||
| 11/5/2004 | Sold | $22,500$7/sqft |
Source: Public Record Report a problem | ||
Public tax history
| Year | Property taxes | Tax assessment |
|---|---|---|
| 2025 | $6,678 -3% | $723,000 -1.7% |
| 2024 | $6,885 -1% | $735,600 +3.6% |
| 2023 | $6,952 -7% | $710,100 -0.7% |
| 2022 | $7,479 +2.3% | $715,000 +16.1% |
| 2021 | $7,312 +28% | $615,600 +24% |
| 2019 | $5,711 +5.4% | $496,500 +10% |
| 2018 | $5,417 +17.8% | $451,500 +7% |
| 2017 | $4,600 +9.7% | $422,000 +27.1% |
| 2016 | $4,192 | $332,000 +7.7% |
| 2014 | $4,192 +7.8% | $308,400 +11.3% |
| 2013 | $3,888 | $277,000 +0.8% |
| 2012 | -- | $274,900 -12.4% |
| 2011 | -- | $313,800 -2.7% |
| 2010 | -- | $322,400 |
Find assessor info on the county website
Monthly payment
Est. payment
Payment breakdown
Explore the cost of this home by adjusting the details. Changes won't be saved.Climate risks
Neighborhood: 98422
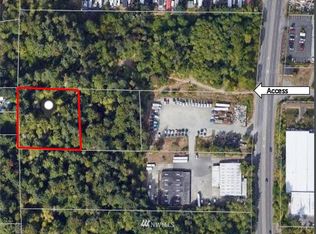
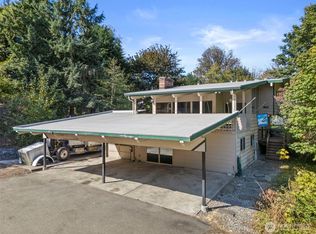
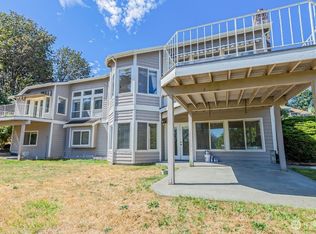
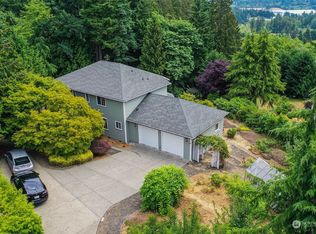
Similar homes
- $650,0003 bd3 ba2.5k sqft4101 Browns Point Boulevard NE, Tacoma, WA 98422Active
 MLS ID #2558739, Cory Burger. NWMLS as distributed by MLS GRID
 - $695,0004 bd3 ba2.6k sqft37811 21st Court S, Federal Way, WA 98003Active
 MLS ID #2547095, Annie Culp. NWMLS as distributed by MLS GRID
 - $814,9004 bd3 ba2.5k sqftDash Point Estates, Tacoma, WA 98422Active
 MLS ID #2534560, Colleen Dutmers. NWMLS as distributed by MLS GRID
 - $750,0004 bd3 ba2.6k sqftMatthews Green, Federal Way, WA 98003Active
 MLS ID #2565720, Kathryn Kleber. NWMLS as distributed by MLS GRID
