LOWER LEVEL MOTHER-IN-LAW OR RENTAL POTENTIAL! Updated split-level home with flexible living space and a lower-level setup ideal for multi-generational living or potential rental income. The main floor features an open layout connecting the living room, dining area and kitchen. Large picture windows bring in plenty of natural light, while the wood-burning stove adds warmth and character. The kitchen offers a large island, stainless steel appliances, abundant cabinet storage, and generous counter space. Sliding doors lead to a a gorgeous Tiger wood deck overlooking the fully fenced, landscaped backyard. The upper level includes a spacious primary bedroom with an updated ensuite bath, two additional bedrooms, and an updated full bathroom. Ample storage includes two double linen closets and deep under-stair storage. The lower level features an inviting living area with a gas fireplace, kitchenette, updated full bathroom, and heated floors! Excellent flexibility for extended living, guests, or income potential. Outside, enjoy a lower patio, fire pit, mature landscaping, and a large access gate to the backyard. Additional features include central air conditioning and a newer water heater. Conveniently located with easy access to Light Rail, schools, parks, dog parks, shopping, dining, and Puget Sound beaches. NO HOA! Quiet neighborhood, yet close to everything! This is the one worth seeing!
Active
Listed by: John L. Scott Snohomish • Mark Gallagher
Price cut: $26K (9/16)
$649,000
30718 5th Place S, Federal Way, WA 98003
3beds
1,850sqft
Single Family Residence
Built in 1977
7,348 Square Feet Lot
$646,100 Zestimate®
$351/sqft
$-- HOA
What's special
Lower patioFully fenced landscaped backyardMature landscapingHeated floorsFlexible living spaceGenerous counter spaceTwo additional bedrooms
- --
- on Zillow
- 375
- views
- 48
- saves
Zillow last checked:
Listing updated:
Listed by:
Mark Gallagher,
John L. Scott Snohomish,
Becky Gallagher,
John L. Scott Snohomish
Source: NWMLS as distributed by MLS GRID,MLS#: 2561694
Facts & features
Interior
Bedrooms & bathrooms
- Bedrooms: 3
- Bathrooms: 3
- Full bathrooms: 1
- 3/4 bathrooms: 2
Primary bedroom
- Level: Second
Bedroom
- Level: Second
Bedroom
- Level: Second
Bathroom full
- Level: Second
Bathroom three quarter
- Level: Second
Bathroom three quarter
- Level: Lower
Bonus room
- Level: Lower
Entry hall
- Level: Main
Family room
- Level: Second
Great room
- Level: Second
Kitchen with eating space
- Level: Second
Rec room
- Level: Lower
Other
- Level: Lower
Utility room
- Level: Lower
Heating
- Fireplace, Forced Air, Heat Pump, Radiant, Electric, Natural Gas
Cooling
- Forced Air, Heat Pump
Appliances
- Included: Dishwasher, Disposal, Double Oven, Microwave, Refrigerator, See Remarks, Stove(s)/Range(s), Dishwasher(s), Garbage Disposal, Microwave(s), Refrigerator(s), Water Heater: Gas, Water Heater Location: Garage
Features
- Bath Off Primary
- Flooring: Ceramic Tile, See Remarks, Vinyl, Vinyl Plank, Carpet
- Windows: Dbl Pane/Storm Window
- Basement: None
- Number of fireplaces: 2
- Fireplace features: Gas, Wood Burning, Lower Level: 1, Upper Level: 1, Fireplace
Interior area
- Total structure area: 1,850
- Total interior livable area: 1,850 sqft
Video & virtual tour
Property
Parking
- Total spaces: 4
- Parking features: Driveway, Attached Garage, Off Street
- Has attached garage: Yes
- Covered spaces: 2
- Uncovered spaces: 2
Features
- Levels: Multi/Split
- Entry location: Main
- Patio & porch: Second Kitchen, Bath Off Primary, Dbl Pane/Storm Window, Fireplace, Security System, Water Heater
- Has view: Yes
- View description: Territorial
Lot
- Size: 7,348 Square Feet
- Features: Curbs, Paved, Sidewalk, Cable TV, Deck, Fenced-Fully, Gas Available, High Speed Internet, Patio
- Topography: Level,Partial Slope,Terraces
Details
- Parcel number: 2413300300
- Zoning description: Jurisdiction: County
- Special conditions: Standard
- Other equipment: Leased Equipment: None
Construction
Type & style
- Home type: SingleFamily
- Architectural style: Split Entry
- Property subtype: Single Family Residence
Materials
- Wood Siding
- Foundation: Poured Concrete, See Remarks, Slab
- Roof: Composition
Condition
- Very Good
- Year built: 1977
- Major remodel year: 1977
Utilities & green energy
- Electric: Company: Puget Sound Energy
- Sewer: Sewer Connected, Company: Lakehaven Water District
- Water: Public, Company: Lakehaven Water District
- Utilities for property: Xfinity, Xfinity
Community & HOA
Community
- Security: Security System
- Subdivision: Federal Way
Location
- Region: Federal Way
Financial & listing details
- Price per square foot: $351/sqft
- Tax assessed value: $562,000
- Annual tax amount: $5,226
- Date on market: 7/30/2026
- Listing terms: Conventional,FHA,See Remarks,VA Loan
- Inclusions: Dishwasher(s), Double Oven, Garbage Disposal, Leased Equipment, Microwave(s), Refrigerator(s), See Remarks, Stove(s)/Range(s)
Estimated market value
$646,100
$614,000 - $678,000
$3,024/mo
Price history
| Date | Event | Price |
|---|---|---|
| 9/16/2026 | Price change | $649,000-3.9%$351/sqft |
Source:  NWMLS as distributed by MLS GRID #2561694 Report a problem NWMLS as distributed by MLS GRID #2561694 Report a problem | ||
| 7/30/2026 | Listed for sale | $675,000$365/sqft |
Source: NWMLS as distributed by MLS GRID #2561694 Report a problem | ||
Public tax history
| Year | Property taxes | Tax assessment |
|---|---|---|
| 2025 | $5,793 +5.9% | $562,000 +3.1% |
| 2024 | $5,472 +0.8% | $545,000 +10.3% |
| 2023 | $5,431 +2.6% | $494,000 -8% |
| 2022 | $5,295 +2.3% | $537,000 +17.8% |
| 2021 | $5,175 -0.9% | $456,000 +5.3% |
| 2020 | $5,222 +8.3% | $433,000 +7.2% |
| 2019 | $4,823 +8.1% | $404,000 +4.4% |
| 2018 | $4,461 -8.7% | $387,000 +12.8% |
| 2017 | $4,885 +30.9% | $343,000 +17.9% |
| 2016 | $3,733 | $291,000 +7.8% |
| 2015 | $3,733 | $270,000 +5.5% |
| 2014 | $3,733 | $256,000 +39.1% |
| 2013 | $3,733 | $184,000 +5.1% |
| 2012 | -- | $175,000 -15% |
| 2011 | -- | $206,000 -13.4% |
| 2010 | -- | $238,000 |
| 2009 | -- | $238,000 -0.8% |
| 2007 | -- | $240,000 +7.6% |
| 2006 | -- | $223,000 +7.7% |
| 2005 | -- | $207,000 +31% |
| 2001 | $2,128 +1.4% | $158,000 +5.3% |
| 2000 | $2,099 | $150,000 |
Find assessor info on the county website
Monthly payment
Est. payment
Payment breakdown
Explore the cost of this home by adjusting the details. Changes won't be saved.Climate risks
Neighborhood: Mirror Lake
Similar homes
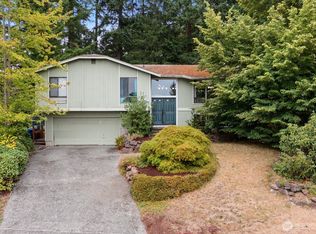
- $649,0004 bd3 ba1.9k sqftSteel Lake Estates, Federal Way, WA 98003Active
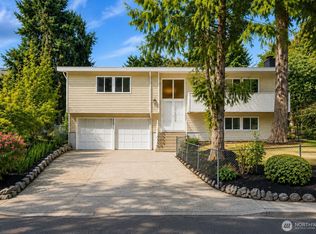 MLS ID #2573645, Adriano Tori. NWMLS as distributed by MLS GRID
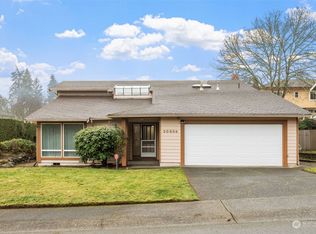
 - $729,9504 bd3 ba2k sqftCrown Point, Federal Way, WA 98003Active
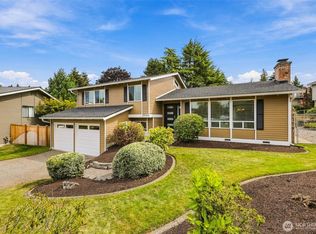 MLS ID #2577758, Matt Klewin. NWMLS as distributed by MLS GRID
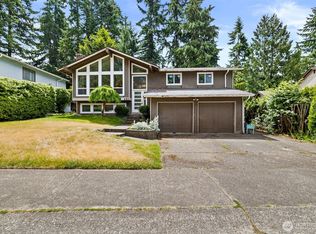
 - $599,9994 bd2 ba1.5k sqft730 Woodland Way, Kent, WA 98030Active
 MLS ID #2589500, Melynda Owens. NWMLS as distributed by MLS GRID
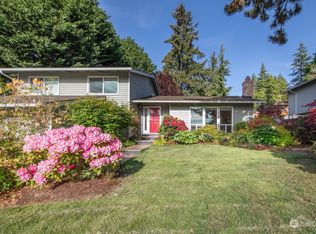
 - $769,9504 bd3 ba2.2k sqft31216 116th Avenue SE, Auburn, WA 98092Active
 MLS ID #2589544, Brielyn Fenton. NWMLS as distributed by MLS GRID
