Motivated Seller! Rare opportunity in one of Pierce County’s most desirable locations. This fully recently renovated duplex features updated bathrooms, kitchens, flooring, doors, finishes, trim, and more — move-in ready with modern updates throughout. 6.89% Cap Rate! Live in one side and rent the other, or rent both units for strong cash flow (currently $2,850 + $2,200). The property sits on a large private lot, secluded down a long driveway and backed by a beautiful green belt and partial views of Mount Rainier. Zoned for multi-family, the front portion of the lot offers possible future development potential for another Duplex, a Detached Accessory Dwelling Unit (DADU), or construction of an additional residence. Minutes to I-5, shopping, and Browns Point waterfront with excellent schools nearby. No HOA! Plenty of parking and a spacious lot round out this hard-to-find opportunity in a high-demand area. Opportunities like this are rare-- don't miss your chance! Buyers to verify all developmental potential. Interior viewing available with 48 hour notice.
Active
Listed by: Best Choice Realty • Nazar Pekhotin • 253-347-9994
Price cut: $5K (10/15)
$715,000
6425 7th Street NE, Tacoma, WA 98422
6beds
3baths
2,200sqft
Duplex, Multi Family
Built in 1976
-- sqft lot
$703,700 Zestimate®
$325/sqft
$-- HOA
What's special
Plenty of parkingUpdated bathroomsFully recently renovated duplexSpacious lotLarge private lot
- --
- on Zillow
- 532
- views
- 46
- saves
Zillow last checked:
Listing updated:
Listed by:
Nazar Pekhotin 253-347-9994 nazar@parkplacewa.com,
Best Choice Realty
Source: NWMLS as distributed by MLS GRID,MLS#: 2565099
Facts & features
Interior
Bedrooms & bathrooms
- Bedrooms: 6
- Bathrooms: 3
Heating
- Baseboard, Electric
Cooling
- None
Features
- Flooring: Vinyl Plank
- Has fireplace: No
Interior area
- Total structure area: 2,200
- Total interior livable area: 2,200 sqft
Property
Parking
- Total spaces: 11
- Parking features: Garage
- Garage spaces: 1
- Uncovered spaces: 11
Features
- Has view: Yes
- View description: Mountain(s), Territorial
Lot
- Size: 0.84 Acres
- Dimensions: 90 x 409 x 17 x 147 x 342
- Features: Dead End Street, Secluded, Deck, Fenced-Partially, Patio
Details
- Parcel number: 0421318002
- Zoning description: Multi-Family,Jurisdiction: County
- Special conditions: Standard
Construction
Type & style
- Home type: MultiFamily
- Architectural style: Duplex
- Property subtype: Duplex, Multi Family
Materials
- Wood Siding, Wood Products
- Foundation: Poured Concrete, Slab
- Roof: Composition
Condition
- Updated/Remodeled
- Year built: 1976
- Major remodel year: 1986
Utilities & green energy
- Electric: Company: TPU
- Sewer: Septic Tank, Company: Septic
- Water: Public, Company: TPU
Community & HOA
Community
- Subdivision: Fife Heights
Location
- Region: Tacoma
Financial & listing details
- Price per square foot: $325/sqft
- Tax assessed value: $510,000
- Annual tax amount: $4,805
- Date on market: 8/6/2026
- Listing terms: Conventional,FHA,VA Loan
Estimated market value
$703,700
$669,000 - $739,000
$2,384/mo
Price history
| Date | Event | Price |
|---|---|---|
| 10/15/2026 | Price change | $715,000-0.7%$325/sqft |
Source:  NWMLS as distributed by MLS GRID #2565099 Report a problem NWMLS as distributed by MLS GRID #2565099 Report a problem | ||
| 10/8/2026 | Price change | $720,000-0.7%$327/sqft |
Source: NWMLS as distributed by MLS GRID #2565099 Report a problem | ||
| 9/24/2026 | Price change | $724,9000%$330/sqft |
Source: NWMLS as distributed by MLS GRID #2565099 Report a problem | ||
| 9/10/2026 | Price change | $725,000-0.7%$330/sqft |
Source: NWMLS as distributed by MLS GRID #2565099 Report a problem | ||
| 8/27/2026 | Price change | $729,900-2.7%$332/sqft |
Source: NWMLS as distributed by MLS GRID #2565099 Report a problem | ||
| 8/6/2026 | Listed for sale | $749,900+40.2%$341/sqft |
Source: NWMLS as distributed by MLS GRID #2565099 Report a problem | ||
| 11/7/2024 | Sold | $535,000+7%$243/sqft |
Source: NWMLS as distributed by MLS GRID #2303333 Report a problem | ||
| 10/23/2024 | Pending sale | $500,000$227/sqft |
Source: NWMLS as distributed by MLS GRID #2303333 Report a problem | ||
| 10/19/2024 | Listed for sale | $500,000-2%$227/sqft |
Source: NWMLS as distributed by MLS GRID #2303333 Report a problem | ||
| 6/7/2021 | Sold | $509,950$232/sqft |
Source: NWMLS as distributed by MLS GRID #1756520 Report a problem | ||
Public tax history
| Year | Property taxes | Tax assessment |
|---|---|---|
| 2025 | $4,805 -5.3% | $510,000 -4.3% |
| 2024 | $5,075 -0.5% | $533,100 +4.1% |
| 2023 | $5,100 -3.7% | $512,100 +2.9% |
| 2022 | $5,296 +0.3% | $497,700 +13.8% |
| 2021 | $5,279 +38% | $437,200 +35% |
| 2019 | $3,824 +9.1% | $323,900 +9.5% |
| 2018 | $3,507 +21.4% | $295,700 +11% |
| 2017 | $2,889 +11.4% | $266,400 +32.7% |
| 2016 | $2,594 | $200,800 +8.5% |
| 2014 | $2,594 +112.4% | $185,100 +7.8% |
| 2013 | $1,222 | $171,700 +2.4% |
| 2012 | -- | $167,600 -17.5% |
| 2011 | -- | $203,200 -6.6% |
| 2010 | -- | $217,500 |
Find assessor info on the county website
Monthly payment
Est. payment
Payment breakdown
Explore the cost of this home by adjusting the details. Changes won't be saved.Climate risks
Neighborhood: 98422
Nearby schools
Schools provided by the listing agent
- Middle: Surprise Lake Mid
- High: Fife High
Source: NWMLS as distributed by MLS GRID. This data may not be complete. We recommend contacting the local school district to confirm school assignments for this home.
Similar homes
- $675,0006 bd4 ba2.3k sqft17620 17622 30th Avenue Ct E, Tacoma, WA 98387Active
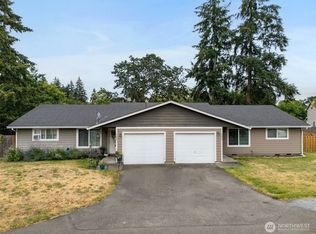 MLS ID #2567270, Shane Lewandowski. NWMLS as distributed by MLS GRID
 - $699,9005 bd3 ba2.7k sqft4203 SW 328th Street, Federal Way, WA 98023Active
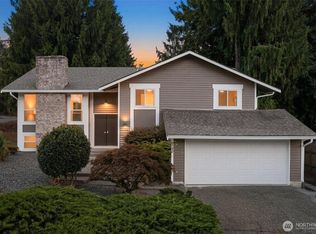 MLS ID #2582890, Avinesh Pillay. NWMLS as distributed by MLS GRID
 - $599,9503 bd3 ba2k sqft9920 149th Street E, Puyallup, WA 98375Active
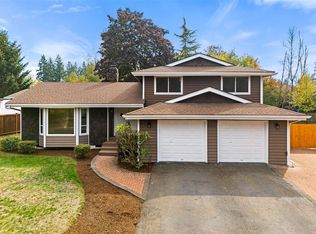 MLS ID #2597203, Q Pham. NWMLS as distributed by MLS GRID
 - $765,0005 bd3 ba2.9k sqft30811 26th Avenue SW, Federal Way, WA 98023Active
 MLS ID #2532862, Shelly Baehler. NWMLS as distributed by MLS GRID
