NEW ROOF AT CLOSING! Beautifully remodeled with a modern flair, this move-in ready 6-bedroom, 3.5-bath home is ideally located in North Tacoma with easy access to the freeway, Tacoma waterfront, Point Defiance Zoo & Aquarium, the Point Defiance–Tahlequah Ferry, parks, walking trails, Owen Beach, the Proctor District, and shopping. Thoughtfully updated throughout, the home offers stylish finishes and versatile living spaces designed for today’s lifestyle. Enjoy outdoor entertaining year-round with an upper deck, lower patio, and spacious fully fenced yard featuring a stunning stone outdoor fireplace. Seller will provide a brand-new roof prior to closing or offer a $20,000 buyer credit. A rare combination of location, style, and value in one exceptional home.
Active
Listed by: United R/E Puget Sound West • Leslie Fleming
Price cut: $20K (8/6)
$845,000
1724 N Narrows Drive, Tacoma, WA 98406
6beds
2,814sqft
:
Get pre-qualified$5,199/mo
Single Family Residence
Built in 1959
9,448 Square Feet Lot
$834,600 Zestimate®
$300/sqft
$-- HOA
What's special
Lower patioStylish finishesUpper deckVersatile living spacesStunning stone outdoor fireplaceSpacious fully fenced yard
- 28 days |
- 1,178 |
- 67 |
Zillow last checked:
Listing updated:
Listed by:
Leslie Fleming,
United R/E Puget Sound West
Source: NWMLS as distributed by MLS GRID,MLS#: 2551774
Facts & features
Interior
Bedrooms & bathrooms
- Bedrooms: 6
- Bathrooms: 3
- Full bathrooms: 1
- 3/4 bathrooms: 2
- Main level bathrooms: 1
- Main level bedrooms: 3
Primary bedroom
- Level: Main
Bedroom
- Level: Main
Bedroom
- Level: Main
Bedroom
- Level: Lower
Bedroom
- Level: Lower
Bedroom
- Level: Lower
Bathroom full
- Level: Main
Bathroom three quarter
- Level: Lower
Bathroom three quarter
- Level: Lower
Den office
- Level: Lower
Dining room
- Level: Main
Entry hall
- Level: Main
Family room
- Level: Lower
Kitchen with eating space
- Level: Main
Living room
- Level: Main
Utility room
- Level: Lower
Heating
- Fireplace, Heat Pump, Electric, Natural Gas, Wood
Cooling
- Heat Pump
Appliances
- Included: Dishwasher, Microwave, Refrigerator, Stove(s)/Range(s), Dishwasher(s), Microwave(s), Refrigerator(s), Water Heater: Gas, Water Heater Location: Basement
Features
- Bath Off Primary, Dining Room
- Flooring: Ceramic Tile, Vinyl, Vinyl Plank, Carpet
- Doors: French Doors
- Windows: Dbl Pane/Storm Window
- Basement: Daylight,Finished
- Number of fireplaces: 2
- Fireplace features: Gas, Wood Burning, Lower Level: 1, Main Level: 1, Fireplace
Interior area
- Total structure area: 2,814
- Total interior livable area: 2,814 sqft
Video & virtual tour
Property
Parking
- Total spaces: 5
- Parking features: Driveway, Detached Garage
- Has garage: Yes
- Covered spaces: 2
- Uncovered spaces: 3
Features
- Levels: Multi/Split
- Entry location: Main
- Patio & porch: Bath Off Primary, Dbl Pane/Storm Window, Dining Room, Fireplace, French Doors, Walk-In Closet(s), Water Heater
Lot
- Size: 9,448 Square Feet
- Dimensions: 135 x 67
- Features: Open Lot, Paved, Sidewalk, Cable TV, Deck, Fenced-Fully, Gas Available, High Speed Internet, Outdoor Fireplace, Patio
- Topography: Level,Terraces
- Residential vegetation: Garden Space
Details
- Parcel number: 8040000360
- Zoning: TAC
- Zoning description: Jurisdiction: City
- Special conditions: Standard
Construction
Type & style
- Home type: SingleFamily
- Architectural style: Contemporary,Split Entry
- Property subtype: Single Family Residence
Materials
- Brick, Cement/Concrete, Wood Siding
- Foundation: Poured Concrete
- Roof: Composition
Condition
- Updated/Remodeled
- Year built: 1959
- Major remodel year: 2005
Utilities & green energy
- Electric: Company: TPU
- Sewer: Sewer Connected, Company: TPU
- Water: Public, Company: TPU
- Utilities for property: Xfinity, Xfinity
Community & HOA
Community
- Subdivision: Narrows
Location
- Region: Tacoma
Financial & listing details
- Price per square foot: $300/sqft
- Tax assessed value: $660,200
- Annual tax amount: $7,752
- Date on market: 7/16/2026
- Cumulative days on market: 28 days
- Listing terms: Conventional,FHA,VA Loan
- Inclusions: Dishwasher(s), Microwave(s), Refrigerator(s), Stove(s)/Range(s)
Estimated market value
$834,600
$793,000 - $876,000
$4,341/mo
Price history
| Date | Event | Price |
|---|---|---|
| 8/6/2026 | Price change | $845,000-2.3%$300/sqft |
Source:  NWMLS as distributed by MLS GRID #2551774 Report a problem NWMLS as distributed by MLS GRID #2551774 Report a problem | ||
| 7/17/2026 | Listed for sale | $865,000+25.4%$307/sqft |
Source: NWMLS as distributed by MLS GRID #2551774 Report a problem | ||
| 3/31/2023 | Sold | $690,000+0%$245/sqft |
Source: NWMLS as distributed by MLS GRID #2005302 Report a problem | ||
| 2/17/2023 | Pending sale | $689,950$245/sqft |
Source: NWMLS as distributed by MLS GRID #NWM2005302 Report a problem | ||
| 2/14/2023 | Price change | $689,950-1.4%$245/sqft |
Source: NWMLS as distributed by MLS GRID #2005302 Report a problem | ||
| 1/11/2023 | Price change | $699,950-4.1%$249/sqft |
Source: NWMLS as distributed by MLS GRID #2005302 Report a problem | ||
| 1/7/2023 | Pending sale | $729,950$259/sqft |
Source: NWMLS as distributed by MLS GRID #2005302 Report a problem | ||
| 12/13/2022 | Price change | $729,950-6.4%$259/sqft |
Source: NWMLS as distributed by MLS GRID #2005302 Report a problem | ||
| 11/5/2022 | Price change | $779,950-1.9%$277/sqft |
Source: NWMLS as distributed by MLS GRID #2005302 Report a problem | ||
| 10/31/2022 | Price change | $795,000-1.9%$283/sqft |
Source: NWMLS as distributed by MLS GRID #2005302 Report a problem | ||
| 10/22/2022 | Price change | $810,000-1.8%$288/sqft |
Source: NWMLS as distributed by MLS GRID #2005302 Report a problem | ||
| 10/11/2022 | Listed for sale | $824,950+42.6%$293/sqft |
Source: NWMLS as distributed by MLS GRID #2005302 Report a problem | ||
| 3/11/2022 | Sold | $578,500+25.8%$206/sqft |
Source: NWMLS as distributed by MLS GRID #1881628 Report a problem | ||
| 2/24/2022 | Pending sale | $459,950$163/sqft |
Source: NWMLS as distributed by MLS GRID #1881628 Report a problem | ||
| 2/21/2022 | Listed for sale | $459,950+84%$163/sqft |
Source: NWMLS as distributed by MLS GRID #1881628 Report a problem | ||
| 5/11/2009 | Sold | $250,000$89/sqft |
Source: NWMLS as distributed by MLS GRID #28163170 Report a problem | ||
| 2/4/2009 | Listing removed | $250,000$89/sqft |
Source: NCI #28163170 Report a problem | ||
| 10/26/2008 | Price change | $250,000-16.7%$89/sqft |
Source: NCI #28163170 Report a problem | ||
| 10/13/2008 | Listed for sale | $300,000-7.7%$107/sqft |
Source: NCI #28163170 Report a problem | ||
| 11/15/2005 | Sold | $325,000+116.7%$115/sqft |
Source: Public Record Report a problem | ||
| 9/8/2003 | Sold | $150,000$53/sqft |
Source: Public Record Report a problem | ||
Public tax history
| Year | Property taxes | Tax assessment |
|---|---|---|
| 2024 | $7,183 -0.7% | $660,200 +1.6% |
| 2023 | $7,230 -47.8% | $649,900 -1.6% |
| 2022 | $13,856 +121.6% | $660,400 +21.1% |
| 2021 | $6,252 +17.1% | $545,500 +26.2% |
| 2019 | $5,338 -10% | $432,100 +5.1% |
| 2018 | $5,932 +15.6% | $411,000 +9.4% |
| 2017 | $5,133 +7.8% | $375,800 +27.6% |
| 2016 | $4,763 | $294,400 +7.4% |
| 2014 | $4,763 +10% | $274,100 +8.8% |
| 2013 | $4,328 | $251,900 +2.1% |
| 2012 | -- | $246,800 -4.5% |
| 2011 | -- | $258,400 -5.9% |
| 2010 | -- | $274,500 -9.9% |
| 2009 | -- | $304,800 -8.2% |
| 2008 | $4,164 +0% | $331,900 -6.8% |
| 2007 | $4,164 +44.7% | $356,100 +112% |
| 2002 | $2,877 +3.9% | $168,000 |
| 2001 | $2,770 | $168,000 +6.4% |
| 2000 | $2,770 | $157,900 |
Find assessor info on the county website
Monthly payment
Est. payment
Payment breakdown
Explore the cost of this home by adjusting the details. Changes won't be saved.Climate risks
Neighborhood: West End
Nearby schools
GreatSchools rating
- 7/10Skyline Elementary SchoolGrades: PK-5Distance: 0.6 mi
- 4/10Truman Middle SchoolGrades: 6-8Distance: 1.4 mi
- 4/10Dr. Dolores Silas High SchoolGrades: 9-12Distance: 1.4 mi
Schools provided by the listing agent
- Elementary: Skyline
- Middle: Truman
- High: Silas High School
Source: NWMLS as distributed by MLS GRID. This data may not be complete. We recommend contacting the local school district to confirm school assignments for this home.
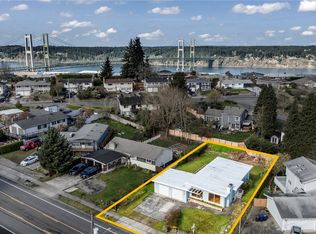
- $550,0004 bd3 ba2.5k sqft1730 N Narrows Dr, Tacoma, WA 98406Sold
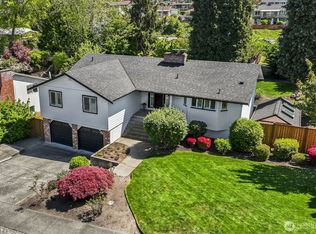
- $871,0004 bd3 ba2.4k sqft2015 Fremont St, Tacoma, WA 98406Sold
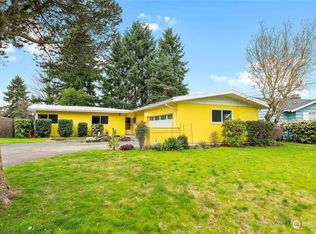
- $630,0003 bd2 ba1.7k sqft1748 N Narrows Dr, Tacoma, WA 98406Sold
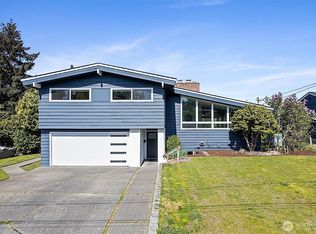
- $841,0006 bd5 ba3k sqft1716 N James St, Tacoma, WA 98406Sold
- $705,0004 bd3 ba2.1k sqft1728 N James St, Tacoma, WA 98406Sold
- $735,0004 bd3 ba2.6k sqft1747 N Narrows Dr, Tacoma, WA 98406Sold
- $729,0005 bd3 ba2.7k sqft1754 N Narrows Dr, Tacoma, WA 98406Sold
- $1,305,0004 bd4 ba3.5k sqft1741 N Jackson Ave, Tacoma, WA 98406Sold
A local agent can set up tours, give advice and negotiate with sellers.
Similar homes
- $849,9505 bd3 ba2.4k sqftCountry Club Estates, Tacoma, WA 98406Active
 MLS ID #2495013, Robert Mitchell. NWMLS as distributed by MLS GRID
 - $820,0004 bd3 ba2.8k sqft1519 N Alder Street, Tacoma, WA 98406Active
 MLS ID #2525892, Sheng Lam. NWMLS as distributed by MLS GRID
 - $659,9004 bd2 ba1.6k sqftWestgate Second Addition, Tacoma, WA 98406Active
 MLS ID #2548534, Irwan Ngadisastra. NWMLS as distributed by MLS GRID
 - $874,9954 bd3 ba2.8k sqft8105 44th Street W, University Place, WA 98466Active
 MLS ID #2557561, Jennifer Henderson. NWMLS as distributed by MLS GRID
 - $749,9505 bd2 ba2.7k sqft5517 N 47th St, Tacoma, WA 98407ActiveMLS ID #2526835, Breahnna Judge. NWMLS as distributed by MLS GRID
- $670,0005 bd3 ba2.2k sqft5016 N 43rd Street, Tacoma, WA 98407ActiveMLS ID #2550409, Tammy Yao. NWMLS as distributed by MLS GRID
- $685,0005 bd3 ba2.4k sqft4313 S 7th Street, Tacoma, WA 98405ContingentMLS ID #2547939, Janette Wilcox. NWMLS as distributed by MLS GRID
- $895,0004 bd3 ba2.3k sqftRange 02 Quarter 24 University Park T, University Place, WA 98467ActiveMLS ID #2545409, Chris Nix. NWMLS as distributed by MLS GRID
- $784,9003 bd3 ba1.7k sqft1263 Pilchuck Drive, Fox Island, WA 98333ActiveMLS ID #2556113, Amber Jensen. NWMLS as distributed by MLS GRID
- $649,9006 bd3 ba2.6k sqft502 E 82nd Street, Tacoma, WA 98404ActiveMLS ID #2536853, Chris C. Nye. NWMLS as distributed by MLS GRID
- $999,0005 bd4 ba3.3k sqft12227 138th Avenue NW, Gig Harbor, WA 98329ActiveMLS ID #2562177, Jennifer Harder. NWMLS as distributed by MLS GRID
- $555,0005 bd2 ba3.2k sqft2328 Tacoma Avenue S, Tacoma, WA 98402ActiveMLS ID #2560421, Megawati Klemets. NWMLS as distributed by MLS GRID
- $724,5004 bd3 ba2.8k sqft4319 S 10th Street, Tacoma, WA 98405ActiveMLS ID #2511049, Staci Sue Saunders. NWMLS as distributed by MLS GRID
- $899,0006 bd4 ba3.1k sqft29219 13th Place S, Federal Way, WA 98003ActiveMLS ID #2563977, Amy Alpeza. NWMLS as distributed by MLS GRID
- $799,9005 bd3 ba2.9k sqft30811 26th Avenue SW, Federal Way, WA 98023ActiveMLS ID #2532862, Shelly Baehler. NWMLS as distributed by MLS GRID
- $590,0004 bd2 ba1.5k sqftFox Glen Division 3, University Place, WA 98466ActiveMLS ID #2564441, Pam McKee-Coleman. NWMLS as distributed by MLS GRID
- $540,0003 bd1 ba1.9k sqft4806 6th Avenue, Tacoma, WA 98406ActiveMLS ID #2557108, Jennifer Sievers. NWMLS as distributed by MLS GRID
- $625,0004 bd2 ba2.4k sqft2749 Parkway Drive W, University Place, WA 98466ActiveMLS ID #2539122, Tania Lopez. NWMLS as distributed by MLS GRID
- $775,0004 bd3 ba3k sqft8410 Zircon Drive SW, Lakewood, WA 98498ContingentMLS ID #2511983, Lisa L. Song. NWMLS as distributed by MLS GRID
- $775,0005 bd3 ba3.1k sqft413 104th Avenue E, Edgewood, WA 98372ActiveMLS ID #2554302, Hanna Smal. NWMLS as distributed by MLS GRID
