Freshly updated, this versatile gem offers something for everyone, stunning city, Cascade, & Mt. Rainier views with dual street/alley access. Unbeatable location steps from transit, UW Tacoma, shopping, hospitals & dining. Perfect for multi-generational living, enjoy 2 separate levels for maximum privacy. Savvy investors: cash flow instantly with 2 turnkey rental units + 2 storage/workshops with great passive income, or house hack. Business owners: maximize profit with a spacious residence paired with secure, easy-access workshops. Developers: premium high-density DR zoning & a 90’ height limit unlock immense development upside. Truly a rare, high-yield opportunity! Don't miss out—live, rent, work, or build big in Tacoma's hot market!
Active
Listed by: AgencyOne • Megawati Klemets
$575,000
2328 Tacoma Avenue S, Tacoma, WA 98402
5beds
3,240sqft
:
Get pre-qualified$3,581/mo
Single Family Residence
Built in 1952
10,423 Square Feet Lot
$565,400 Zestimate®
$177/sqft
$-- HOA
What's special
Spacious residence
- 8 days |
- 397 |
- 20 |
Likely to sell faster than
Zillow last checked:
Listing updated:
Listed by:
Megawati Klemets,
AgencyOne,
Friska Siao Ping Lim,
AgencyOne
Source: NWMLS as distributed by MLS GRID,MLS#: 2560421
Facts & features
Interior
Bedrooms & bathrooms
- Bedrooms: 5
- Bathrooms: 2
- Full bathrooms: 2
- Main level bathrooms: 1
- Main level bedrooms: 3
Bedroom
- Level: Main
Bedroom
- Level: Main
Bedroom
- Level: Main
Bedroom
- Level: Lower
Bedroom
- Level: Lower
Bathroom full
- Level: Main
Bathroom full
- Level: Lower
Other
- Level: Lower
Den office
- Level: Lower
Dining room
- Level: Main
Entry hall
- Level: Main
Kitchen with eating space
- Level: Main
Kitchen without eating space
- Level: Lower
Living room
- Level: Main
Utility room
- Level: Lower
Heating
- Ductless, Electric
Cooling
- Ductless
Appliances
- Included: Dryer, Microwave, Refrigerator, Stove(s)/Range(s), Washer, Dryer(s), Microwave(s), Refrigerator(s), Washer(s), Water Heater: Electricity, Water Heater Location: daylight basement
Features
- Dining Room
- Flooring: Ceramic Tile, Laminate, Carpet
- Windows: Dbl Pane/Storm Window
- Basement: Daylight,Finished
- Has fireplace: No
Interior area
- Total structure area: 3,240
- Total interior livable area: 3,240 sqft
Property
Parking
- Total spaces: 3
- Parking features: Driveway, Attached Garage
- Has attached garage: Yes
- Covered spaces: 1
- Uncovered spaces: 2
Features
- Levels: One
- Stories: 1
- Entry location: Main
- Patio & porch: Second Kitchen, Dbl Pane/Storm Window, Dining Room, Water Heater
- Has view: Yes
- View description: Mountain(s), Territorial
Lot
- Size: 10,423 Square Feet
- Features: Curbs, Paved, Sidewalk, Value In Land, Fenced-Fully, Outbuildings, Patio, Shop
- Topography: Partial Slope,Terraces
- Residential vegetation: Brush, Garden Space
Details
- Parcel number: 2022120091
- Zoning: DR
- Zoning description: Jurisdiction: City
- Special conditions: Standard
Construction
Type & style
- Home type: SingleFamily
- Architectural style: Mid-Century Modern,1 Story w/Bsmnt.
- Property subtype: Single Family Residence
Materials
- Cement/Concrete
- Foundation: Poured Concrete
- Roof: Composition
Condition
- Average
- Year built: 1952
- Major remodel year: 1974
Utilities & green energy
- Electric: Company: Tacoma City Power
- Sewer: Sewer Connected, Company: City of Tacoma
- Water: Public, Company: Tacoma City Water
Community & HOA
Community
- Subdivision: Central Tacoma
HOA
- HOA phone: 206-335-1010
Location
- Region: Tacoma
Financial & listing details
- Price per square foot: $177/sqft
- Tax assessed value: $517,800
- Annual tax amount: $5,631
- Date on market: 7/28/2026
- Cumulative days on market: 8 days
- Listing terms: Conventional,FHA
- Inclusions: Dryer(s), Microwave(s), Refrigerator(s), Stove(s)/Range(s), Washer(s)
Estimated market value
$565,400
$537,000 - $594,000
$4,161/mo
Price history
| Date | Event | Price |
|---|---|---|
| 7/28/2026 | Listed for sale | $575,000+43.8%$177/sqft |
Source:  NWMLS as distributed by MLS GRID #2560421 Report a problem NWMLS as distributed by MLS GRID #2560421 Report a problem | ||
| 6/15/2023 | Listing removed | -- |
Source: Zillow Rentals Report a problem | ||
| 5/22/2023 | Listed for rent | $2,500+8.9%$1/sqft |
Source: Zillow Rentals Report a problem | ||
| 3/26/2021 | Listing removed | -- |
Source: Zillow Rental Network Premium Report a problem | ||
| 3/16/2021 | Price change | $2,295+9.3%$1/sqft |
Source: Zillow Rental Network Premium Report a problem | ||
| 3/8/2021 | Listed for rent | $2,100$1/sqft |
Source: Zillow Rental Network Premium Report a problem | ||
| 4/24/2020 | Listing removed | $2,100$1/sqft |
Source: Real Property Associates Report a problem | ||
| 4/13/2020 | Listed for rent | $2,100$1/sqft |
Source: Real Property Associates Report a problem | ||
| 8/19/2018 | Listing removed | $2,100$1/sqft |
Source: Zillow Rental Network Report a problem | ||
| 8/6/2018 | Price change | $2,100-8.7%$1/sqft |
Source: Zillow Rental Network Report a problem | ||
| 7/23/2018 | Price change | $2,300-9.8%$1/sqft |
Source: Zillow Rental Network Report a problem | ||
| 7/12/2018 | Listed for rent | $2,550$1/sqft |
Source: Zillow Rental Network Report a problem | ||
| 6/20/2018 | Sold | $399,950$123/sqft |
Source: NWMLS as distributed by MLS GRID #1289529 Report a problem | ||
| 5/11/2018 | Pending sale | $399,950$123/sqft |
Source: Commercial Advantage, LLC #1289529 Report a problem | ||
| 5/9/2018 | Listed for sale | $399,950+270.3%$123/sqft |
Source: Commercial Advantage, LLC #1289529 Report a problem | ||
| 7/31/2002 | Sold | $108,000$33/sqft |
Source: Public Record Report a problem | ||
Public tax history
| Year | Property taxes | Tax assessment |
|---|---|---|
| 2024 | $5,635 -2.2% | $517,800 |
| 2023 | $5,762 +20.2% | $517,800 +12.2% |
| 2022 | $4,794 -2.6% | $461,700 +7.6% |
| 2021 | $4,919 +32.1% | $429,100 +9.5% |
| 2019 | $3,724 -0.2% | $391,800 +36.8% |
| 2018 | $3,730 +15.7% | $286,500 +21.3% |
| 2017 | $3,225 +11.9% | $236,100 +35.6% |
| 2016 | $2,882 | $174,100 +5.1% |
| 2014 | $2,882 +9.5% | $165,700 +5.9% |
| 2013 | $2,631 | $156,500 +4.4% |
| 2012 | -- | $149,900 -14.4% |
| 2011 | -- | $175,200 -9.6% |
| 2010 | -- | $193,900 -16.2% |
| 2009 | $2,779 +10.2% | $231,400 +6% |
| 2008 | $2,522 | $218,200 +1.3% |
| 2007 | $2,522 +16.2% | $215,500 +70.1% |
| 2002 | $2,170 | $126,700 |
Find assessor info on the county website
Monthly payment
Est. payment
Payment breakdown
Explore the cost of this home by adjusting the details. Changes won't be saved.Climate risks
Neighborhood: Central
Nearby schools
GreatSchools rating
- 3/10Edna Travis ElementaryGrades: PK-5Distance: 0.3 mi
- 3/10Hilltop Heritage Middle SchoolGrades: 6-8Distance: 1.6 mi
- 7/10Stadium High SchoolGrades: 9-12Distance: 1.8 mi
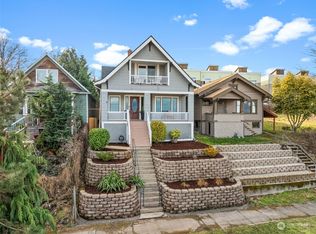
- $675,0005 bd3 ba2.6k sqft2320 Tacoma Ave S, Tacoma, WA 98402Sold
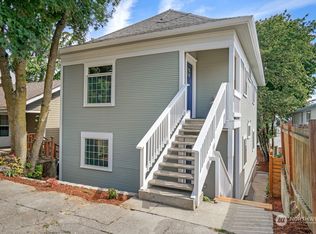
- $630,000-- bd-- ba1.7k sqft2331 S G St, Tacoma, WA 98405Sold
- $395,0003 bd3 ba1.3k sqft626 S 23rd St, Tacoma, WA 98405Sold

- $443,1003 bd3 ba1.3k sqft622 S 23rd St, Tacoma, WA 98405Off Market

- $456,2003 bd3 ba1.3k sqft620 S 23rd St, Tacoma, WA 98405Off Market
- $432,1003 bd3 ba1.3k sqft616 S 23rd St, Tacoma, WA 98405Off Market
- $416,6002 bd3 ba1.2k sqft2301 S G St UNIT I, Tacoma, WA 98405Off Market
- $435,0003 bd3 ba1.2k sqft2301 S G St #E, Tacoma, WA 98405Sold
A local agent can set up tours, give advice and negotiate with sellers.
Similar homes
- $525,0004 bd3 ba1.8k sqft1948 S Hosmer Street, Tacoma, WA 98405Active
 MLS ID #2529081, Kaylan Pearson. NWMLS as distributed by MLS GRID
 - $649,9006 bd3 ba2.6k sqft502 E 82nd Street, Tacoma, WA 98404Active
 MLS ID #2536853, Chris C. Nye. NWMLS as distributed by MLS GRID
 - $575,0005 bd3 ba1.9k sqft21112 129th Avenue E, Graham, WA 98338Active
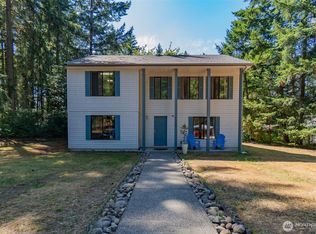 MLS ID #2562198, Alexandria Goforth. NWMLS as distributed by MLS GRID
 - $489,0004 bd3 ba1.8k sqft1016 E 61st Street, Tacoma, WA 98404Active
 MLS ID #2559432, Melissa L Peterson. NWMLS as distributed by MLS GRID
 - $579,9504 bd2 ba1.7k sqft6114 N 49th Street Unit A, Tacoma, WA 98407ActiveMLS ID #2541071, Justin Cambra. NWMLS as distributed by MLS GRID
- $649,9503 bd2 ba2.2k sqft1119 N Tacoma Avenue, Tacoma, WA 98403ActiveMLS ID #2540435, Megan Prosser. NWMLS as distributed by MLS GRID
- $474,9504 bd2 ba1.7k sqft5036 S I Street, Tacoma, WA 98408ActiveMLS ID #2533539, Samantha J Dale. NWMLS as distributed by MLS GRID
- $599,0004 bd2 ba2.1k sqftHighline S & L Assn First Add, Federal Way, WA 98023ActiveMLS ID #2537936, Wally Abbas. NWMLS as distributed by MLS GRID
- $659,9004 bd2 ba1.6k sqftWestgate Second Addition, Tacoma, WA 98406ActiveMLS ID #2548534, Irwan Ngadisastra. NWMLS as distributed by MLS GRID
- $649,0004 bd3 ba1.8k sqftRegency Wood Div 1, Federal Way, WA 98003ActiveMLS ID #2550218, Tami O'Brien. NWMLS as distributed by MLS GRID
- $660,0004 bd3 ba2.1k sqft34515 25th Avenue SW, Federal Way, WA 98023ActiveMLS ID #2562592, Jaime Carroll. NWMLS as distributed by MLS GRID
- $660,0004 bd2 ba2k sqftEmberwood, Federal Way, WA 98003ActiveMLS ID #2557960, Pauline Jones. NWMLS as distributed by MLS GRID
- $725,0004 bd2 ba2k sqftOrchard Place, Tacoma, WA 98407ActiveMLS ID #2556816, Darlene Heseltine. NWMLS as distributed by MLS GRID
- $439,9004 bd1 ba1.6k sqft1425 S 52nd Street, Tacoma, WA 98408ActiveMLS ID #2539828, Dusty Roberts. NWMLS as distributed by MLS GRID
- $795,0004 bd3 ba2.3k sqft3116 Crystal Springs Road W, University Place, WA 98466ActiveMLS ID #2561901, Anikah Khan. NWMLS as distributed by MLS GRID
- $455,0003 bd2 ba1.8k sqft14309 11th Avenue S, Tacoma, WA 98444ActiveMLS ID #2564339, Inderveer Basra. NWMLS as distributed by MLS GRID
- $610,0004 bd2 ba1.9k sqft1806 19TH DR NE, Auburn, WA 98002ActiveMLS ID #2555698, Sidne Newell. NWMLS as distributed by MLS GRID
- $599,5004 bd2 ba1.8k sqft12312 58th Avenue E, Puyallup, WA 98373ActiveMLS ID #2560457, Bryce Beard. NWMLS as distributed by MLS GRID
- $610,0004 bd2 ba1.8k sqft7509 193rd Avenue E, Bonney Lake, WA 98391ActiveMLS ID #2558854, Jennie Wetter. NWMLS as distributed by MLS GRID
- $650,0004 bd4 ba2.8k sqft6902 Mount Tacoma Drive SW, Lakewood, WA 98499ActiveMLS ID #2427903, James F. Smith. NWMLS as distributed by MLS GRID
