University Place most beautiful rambler w/ finished day-light basement! This remodeled home offers a private retreat nestled on a large private .39 acre lot. 4 spacious beds & 1.75 baths with a great lay out. The primary bedroom is downstairs plus a large bathroom-beautifully tiled. Spacious Living room w/a stunning stone fireplace. Large Rec room to enjoy a space for all to gather, includes a second cozy fireplace. The backyard is an outdoor lover's dream! Deck with privacy fencing & mature trees for shade & great for entertaining. Home updates include: New Siding, New Floors throughout, updated Baths, New Roof and more! Close distance to Colgate Park, the award-winning UP schools, & scenic Titlow Beach
Active
Listed by: Terrafin • Tania Lopez
$625,000
2749 Parkway Drive W, University Place, WA 98466
4beds
2,463sqft
:
Get pre-qualified$3,891/mo
Single Family Residence
Built in 1959
0.39 Acres Lot
$623,000 Zestimate®
$254/sqft
$-- HOA
What's special
Second cozy fireplaceStunning stone fireplaceLarge rec roomNew floors throughoutUpdated bathsNew sidingMature trees for shade
- 53 days |
- 2,000 |
- 146 |
Zillow last checked:
Listing updated:
Listed by:
Tania Lopez,
Terrafin
Source: NWMLS as distributed by MLS GRID,MLS#: 2539122
Facts & features
Interior
Bedrooms & bathrooms
- Bedrooms: 4
- Bathrooms: 2
- Full bathrooms: 1
- 3/4 bathrooms: 1
- Main level bathrooms: 1
- Main level bedrooms: 3
Primary bedroom
- Level: Lower
Bedroom
- Level: Main
Bedroom
- Level: Main
Bedroom
- Level: Main
Bathroom full
- Level: Main
Bathroom three quarter
- Level: Lower
Entry hall
- Level: Main
Family room
- Level: Main
Kitchen without eating space
- Level: Main
Rec room
- Level: Lower
Heating
- Fireplace, Forced Air, Electric, Natural Gas
Cooling
- Forced Air
Appliances
- Included: Dishwasher, Refrigerator, Stove(s)/Range(s), Dishwasher(s), Refrigerator(s)
Features
- Dining Room
- Flooring: Laminate, Vinyl, Carpet
- Windows: Dbl Pane/Storm Window
- Basement: Finished
- Number of fireplaces: 2
- Fireplace features: Gas, Lower Level: 1, Main Level: 1, Fireplace
Interior area
- Total structure area: 2,463
- Total interior livable area: 2,463 sqft
Property
Parking
- Total spaces: 1
- Parking features: Attached Garage, RV Parking
- Has attached garage: Yes
- Covered spaces: 1
Features
- Levels: One
- Stories: 1
- Entry location: Main
- Patio & porch: Dbl Pane/Storm Window, Dining Room, Fireplace
Lot
- Size: 0.39 Acres
- Dimensions: 77' x 77' x 173' x 83' x 157'
- Features: Paved, Cable TV, Fenced-Partially, Gas Available, Patio, RV Parking
- Topography: Level,Partial Slope
- Residential vegetation: Fruit Trees, Garden Space
Details
- Parcel number: 9180002180
- Zoning: UP
- Zoning description: Jurisdiction: City
- Special conditions: Short Sale
Construction
Type & style
- Home type: SingleFamily
- Architectural style: 1 Story w/Bsmnt.
- Property subtype: Single Family Residence
Materials
- Wood Products
- Foundation: Poured Concrete
- Roof: Flat
Condition
- Updated/Remodeled
- Year built: 1959
- Major remodel year: 2000
Utilities & green energy
- Electric: Company: TPU
- Sewer: Available, Sewer Connected, Company: Pierce County
- Water: Public, Company: TPU
Community & HOA
Community
- Subdivision: University Place
Location
- Region: University Place
Financial & listing details
- Price per square foot: $254/sqft
- Tax assessed value: $521,700
- Annual tax amount: $7,007
- Date on market: 6/28/2026
- Cumulative days on market: 41 days
- Listing terms: Conventional,FHA,VA Loan
- Inclusions: Dishwasher(s), Refrigerator(s), Stove(s)/Range(s)
Estimated market value
$623,000
$592,000 - $654,000
$3,350/mo
Price history
| Date | Event | Price |
|---|---|---|
| 7/6/2026 | Listed for sale | $625,000$254/sqft |
Source:  NWMLS as distributed by MLS GRID #2539122 Report a problem NWMLS as distributed by MLS GRID #2539122 Report a problem | ||
| 6/23/2026 | Pending sale | $625,000$254/sqft |
Source: NWMLS as distributed by MLS GRID #2539122 Report a problem | ||
| 6/15/2026 | Listed for sale | $625,000-6.6%$254/sqft |
Source: NWMLS as distributed by MLS GRID #2539122 Report a problem | ||
| 8/3/2025 | Listing removed | $669,000$272/sqft |
Source:  Engel & Volkers #2309311 Report a problem Engel & Volkers #2309311 Report a problem | ||
| 3/22/2025 | Price change | $669,000-3%$272/sqft |
Source: Engel & Volkers #2309311 Report a problem | ||
| 3/2/2025 | Price change | $690,000-4.7%$280/sqft |
Source: Engel & Volkers #2309311 Report a problem | ||
| 2/7/2025 | Listed for sale | $724,000+46.4%$294/sqft |
Source: Engel & Volkers #2309311 Report a problem | ||
| 5/17/2024 | Sold | $494,700+59.6%$201/sqft |
Source: Public Record Report a problem | ||
| 3/2/2007 | Sold | $310,000+106%$126/sqft |
Source: NWMLS as distributed by MLS GRID #26130274 Report a problem | ||
| 9/24/2004 | Sold | $150,500$61/sqft |
Source: Public Record Report a problem | ||
Public tax history
| Year | Property taxes | Tax assessment |
|---|---|---|
| 2024 | $9,109 +58.5% | $521,700 +8.6% |
| 2023 | $5,748 -2% | $480,500 -7.5% |
| 2022 | $5,865 +10.9% | $519,400 +24.8% |
| 2021 | $5,289 +33.4% | $416,200 +27.5% |
| 2019 | $3,964 -12.5% | $326,400 +7.7% |
| 2018 | $4,531 +6.8% | $303,000 +5.4% |
| 2017 | $4,243 +7.2% | $287,400 +20.7% |
| 2016 | $3,957 | $238,100 -5.8% |
| 2014 | $3,957 -4.1% | $252,800 +15.7% |
| 2013 | $4,126 | $218,500 -3.9% |
| 2012 | -- | $227,300 -8.3% |
| 2011 | -- | $247,900 -11% |
| 2010 | -- | $278,400 -10% |
| 2009 | -- | $309,200 -5.6% |
| 2008 | $4,317 +0% | $327,400 -0.1% |
| 2007 | $4,317 +78% | $327,800 +129.9% |
| 2002 | $2,425 +7.3% | $142,600 -0.8% |
| 2001 | $2,260 | $143,800 +8.2% |
| 2000 | $2,260 | $132,900 |
Find assessor info on the county website
Monthly payment
Est. payment
Payment breakdown
Explore the cost of this home by adjusting the details. Changes won't be saved.Climate risks
Neighborhood: 98466
Nearby schools
GreatSchools rating
- 8/10University Place Primary SchoolGrades: PK-4Distance: 0.3 mi
- 6/10Curtis Junior High SchoolGrades: 8-9Distance: 0.7 mi
- 9/10Curtis Senior High SchoolGrades: 10-12Distance: 0.8 mi
Schools provided by the listing agent
- Elementary: University Pl Primar
- Middle: Narrows View Interme
- High: Curtis Snr High
Source: NWMLS as distributed by MLS GRID. This data may not be complete. We recommend contacting the local school district to confirm school assignments for this home.
- $810,0003 bd2 ba2.8k sqft2740 Parkway Dr W, University Place, WA 98466Sold
- $875,0004 bd3 ba2.7k sqft2734 Parkway Dr W, UNIVERSITY PLACE, WA 98466Sold

- $1,150,0005 bd4 ba3.8k sqft2732 Parkway Dr W, University Place, WA 98466Sold
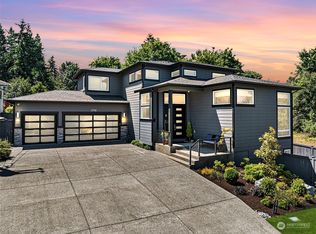
- $960,0004 bd3 ba2.8k sqft9101 31st St W, University Place, WA 98466Sold
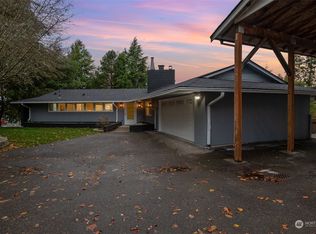
- $210,0008,498 sqft2927 Vista Pl W, University Place, WA 98466Sold
- $1,080,0004 bd3 ba2.7k sqft2714 Parkway Dr W, University Place, WA 98466Sold
- $1,425,0004 bd4 ba4k sqft3109 Tahoma Pl W, University Place, WA 98466Sold
- $693,3004 bd3 ba2.1k sqft2734 Glendale Dr W, University Place, WA 98466Off Market
A local agent can set up tours, give advice and negotiate with sellers.
Similar homes
- $730,0004 bd2 ba2.2k sqft8402 34th Street W, Tacoma, WA 98466Active
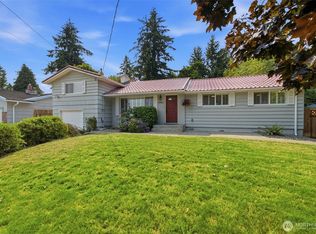 MLS ID #2564271, Alexander Munoz. NWMLS as distributed by MLS GRID
 - $609,9003 bd2 ba1.5k sqft6712 53rd Street W, University Place, WA 98467Active
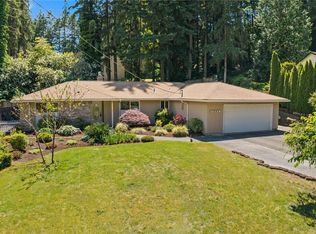 MLS ID #2539313, Tanya Frady. NWMLS as distributed by MLS GRID
 - $640,0004 bd3 ba1.7k sqft1159 N Vassault Street, Tacoma, WA 98406Active
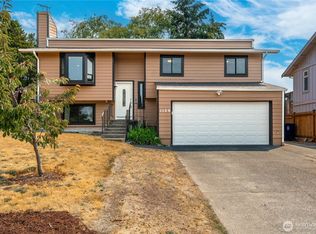 MLS ID #2565432, Jackie Parker. NWMLS as distributed by MLS GRID
 - $579,9503 bd2 ba1.8k sqft9219 Elwood Drive SW, Lakewood, WA 98498Active
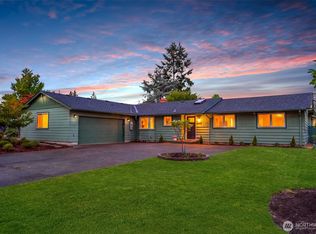 MLS ID #2565143, Autumn Allen. NWMLS as distributed by MLS GRID
 - $749,9004 bd3 ba2.8k sqft7512 93rd Avenue Ct SW, Lakewood, WA 98498ActiveMLS ID #2560960, Davina L. Clardy. NWMLS as distributed by MLS GRID
- $575,0004 bd2 ba1.3k sqftHighland Park, Tacoma, WA 98465ActiveMLS ID #2561287, Richard Smith. NWMLS as distributed by MLS GRID
- $619,9504 bd3 ba1.8k sqft8712 Wildwood Avenue SW, Lakewood, WA 98498ActiveMLS ID #2539316, Svetlana Baranchuk. NWMLS as distributed by MLS GRID
- $630,0004 bd3 ba1.8k sqft10511 Cedrona Street SW, Lakewood, WA 98498ActiveMLS ID #2545965, Pamela Davison. NWMLS as distributed by MLS GRID
- $699,0004 bd2 ba1.9k sqft354 Farallone Avenue, Fircrest, WA 98466ActiveMLS ID #2497005, Nimrata Nand. NWMLS as distributed by MLS GRID
- $595,0003 bd2 ba1.7k sqft3115 86th Avenue E, Edgewood, WA 98371ActiveMLS ID #2566079, Jennica Lynn. NWMLS as distributed by MLS GRID
- $599,9504 bd2 ba1.8k sqft8407 Winona Street SW, Lakewood, WA 98498ActiveMLS ID #2557504, Alexander Bradshaw. NWMLS as distributed by MLS GRID
- $650,0004 bd4 ba2.8k sqft6902 Mount Tacoma Drive SW, Lakewood, WA 98499ActiveMLS ID #2427903, James F. Smith. NWMLS as distributed by MLS GRID
- $659,9004 bd2 ba1.6k sqftWestgate Second Addition, Tacoma, WA 98406ActiveMLS ID #2548534, Irwan Ngadisastra. NWMLS as distributed by MLS GRID
- $749,0003 bd2 ba2.3k sqft7203 35th Street NW, Gig Harbor, WA 98335ActiveMLS ID #2565485, Phil Mondau. NWMLS as distributed by MLS GRID
- $625,0004 bd3 ba2.1k sqft3131 S 368th Street, Federal Way, WA 98003ActiveMLS ID #2562271, Lisa Williams. NWMLS as distributed by MLS GRID
- $599,0005 bd3 ba1.8k sqft7507 66th Avenue W, Lakewood, WA 98499ActiveMLS ID #2544694, Angela K. Filkins. NWMLS as distributed by MLS GRID
- $640,0003 bd3 ba1.7k sqft7045 S Fife Street, Tacoma, WA 98409ActiveMLS ID #2559649, Stephanie McKim. NWMLS as distributed by MLS GRID
- $650,0003 bd2 ba1.6k sqft4501 62nd Street NW, Gig Harbor, WA 98335ActiveMLS ID #2545118, Falynn Auston. NWMLS as distributed by MLS GRID
- $665,0004 bd2 ba1.9k sqft8377 Glenwood Road SW, Port Orchard, WA 98367ActiveMLS ID #2560439, Liliana Fedorova. NWMLS as distributed by MLS GRID
- $685,0005 bd3 ba2.4k sqft4313 S 7th Street, Tacoma, WA 98405ActiveMLS ID #2547939, Janette Wilcox. NWMLS as distributed by MLS GRID
