Solar-powered, fully remodeled, and full of possibility! This North Tacoma home is ready for its next chapter. Every inch of this 2,772 sq ft home has been reimagined floor to ceiling, with new systems, clean modern finishes, and light-filled rooms throughout. It lives like new construction with the character of a classic North Tacoma home. 5 bedrooms, an office, and 1.75 baths across two full living levels give you space that flexes with real life: multigenerational living, guest quarters, or room to spread out. The lower level includes its own kitchenette, adding privacy and function for extended family or long-term guests. That same lower-level kitchenette already supports ADU-style living, and the alley-accessed rear portion of the lot opens the door to a future DADU, a rare combination of built-in flexibility today, or investment opportunity down the road. Fully paid-off solar panels come with 21 years left on the warranty, meaning long-term energy savings from day one with nothing left to pay off. Just moments from Baltimore Park, with neighborhood cafés, restaurants, and markets nearby! All the charm of North Tacoma living, move-in ready.
Contingent
Listed by: Windermere Prof Partners • Breahnna Judge • 253-348-5177
$749,950
5517 N 47th St, Tacoma, WA 98407
5beds
2,772sqft
Single Family Residence
Built in 1952
7,501 Square Feet Lot
$745,100 Zestimate®
$271/sqft
$-- HOA
What's special
Clean modern finishesTwo full living levelsLight-filled rooms throughoutNew systemsFully remodeled
- --
- on Zillow
- 603
- views
- 40
- saves
Zillow last checked:
Listing updated:
Listed by:
Breahnna Judge 253-348-5177 brejudge@windermere.com,
Windermere Prof Partners
Source: NWMLS as distributed by MLS GRID,MLS#: 2526835
Facts & features
Interior
Bedrooms & bathrooms
- Bedrooms: 5
- Bathrooms: 2
- Full bathrooms: 1
- 3/4 bathrooms: 1
- Main level bathrooms: 1
- Main level bedrooms: 3
Primary bedroom
- Level: Main
Bedroom
- Level: Lower
Bedroom
- Level: Lower
Bedroom
- Level: Main
Bedroom
- Level: Main
Bathroom full
- Level: Main
Bathroom three quarter
- Level: Lower
Den office
- Level: Lower
Dining room
- Level: Main
Entry hall
- Level: Main
Kitchen with eating space
- Level: Main
Kitchen without eating space
- Level: Lower
Living room
- Level: Main
Rec room
- Level: Lower
Heating
- Forced Air, Electric, Natural Gas, Solar PV
Cooling
- Forced Air
Appliances
- Included: Dishwasher, Refrigerator, Stove(s)/Range(s), Dishwasher(s), Refrigerator(s)
Features
- Flooring: Vinyl Plank
- Windows: Triple Pane Windows
- Basement: Finished
- Has fireplace: No
- Fireplace features: Wood Burning
Interior area
- Total structure area: 2,772
- Total interior livable area: 2,772 sqft
Property
Parking
- Total spaces: 3
- Parking features: Attached Carport, Driveway, Off Street
- Has carport: Yes
- Covered spaces: 1
- Uncovered spaces: 2
Features
- Levels: One
- Stories: 1
- Entry location: Main
- Patio & porch: Triple Pane Windows, Wet Bar
- Has view: Yes
- View description: See Remarks
Lot
- Size: 7,501 Square Feet
- Features: Curbs, Paved, Cable TV, Fenced-Partially, Gas Available, Outbuildings
- Topography: Level
- Residential vegetation: Garden Space
Details
- Parcel number: 4105000120
- Special conditions: Standard
Construction
Type & style
- Home type: SingleFamily
- Architectural style: 1 Story w/Bsmnt.
- Property subtype: Single Family Residence
Materials
- Brick, Wood Siding
- Foundation: Poured Concrete
- Roof: Composition
Condition
- Year built: 1952
- Major remodel year: 1980
Utilities & green energy
- Sewer: Sewer Connected
- Water: Public
Green energy
- Energy generation: Solar
Community & HOA
Community
- Features: Park, Trail(s)
- Subdivision: Point Defiance
Location
- Region: Tacoma
Financial & listing details
- Price per square foot: $271/sqft
- Tax assessed value: $585,100
- Annual tax amount: $605
- Date on market: 5/21/2026
- Listing terms: Conventional,FHA,VA Loan
- Inclusions: Dishwasher(s), Refrigerator(s), Stove(s)/Range(s)
Estimated market value
$745,100
$708,000 - $782,000
$5,069/mo
Price history
| Date | Event | Price |
|---|---|---|
| 7/14/2026 | Price change | $749,950-3.2%$271/sqft |
Source:  NWMLS as distributed by MLS GRID #2526835 Report a problem NWMLS as distributed by MLS GRID #2526835 Report a problem | ||
| 6/24/2026 | Price change | $775,000-3.1%$280/sqft |
Source: NWMLS as distributed by MLS GRID #2526835 Report a problem | ||
| 6/5/2026 | Price change | $800,000-1.2%$289/sqft |
Source: NWMLS as distributed by MLS GRID #2526835 Report a problem | ||
| 5/21/2026 | Listed for sale | $810,000+57.3%$292/sqft |
Source: NWMLS as distributed by MLS GRID #2526835 Report a problem | ||
| 1/2/2026 | Sold | $515,000$186/sqft |
Source: Public Record Report a problem | ||
Public tax history
| Year | Property taxes | Tax assessment |
|---|---|---|
| 2025 | $605 -3.3% | $585,100 +435.8% |
| 2024 | $626 -0.8% | $109,200 |
| 2023 | $631 +5.8% | $109,200 |
| 2022 | $597 -6.3% | $109,200 |
| 2021 | $637 -17.3% | $109,200 -71.9% |
| 2019 | $770 | $388,600 +7.7% |
| 2018 | -- | $360,700 +13.7% |
| 2017 | $3,942 | $317,300 +32.5% |
| 2016 | $3,942 | $239,400 +5.6% |
| 2014 | $3,942 +11.7% | $226,800 +8.4% |
| 2013 | $3,528 | $209,200 +4% |
| 2012 | -- | $201,100 -14.1% |
| 2011 | -- | $234,000 -8.5% |
| 2010 | -- | $255,800 -9.2% |
| 2009 | -- | $281,800 -1.3% |
| 2008 | $3,419 +0% | $285,400 -2.4% |
| 2007 | $3,419 +28.6% | $292,300 +82.6% |
| 2002 | $2,660 +8.2% | $160,100 +3.1% |
| 2001 | $2,458 | $155,300 +10.8% |
| 2000 | $2,458 | $140,100 |
Find assessor info on the county website
Monthly payment
Est. payment
Payment breakdown
Explore the cost of this home by adjusting the details. Changes won't be saved.Climate risks
Neighborhood: West End
Nearby schools
Schools provided by the listing agent
- Elementary: Point Defiance
- Middle: Truman
- High: Silas High School
Source: NWMLS as distributed by MLS GRID. This data may not be complete. We recommend contacting the local school district to confirm school assignments for this home.
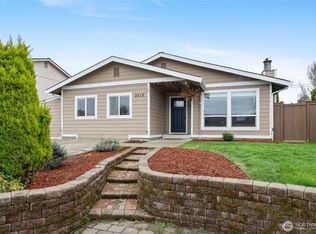

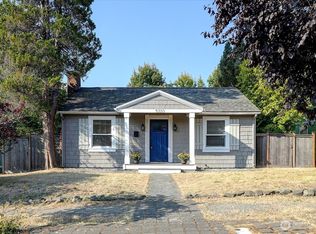
Similar homes
- $785,0005 bd3 ba2.5k sqft4910 N 25th Street, Tacoma, WA 98406Active
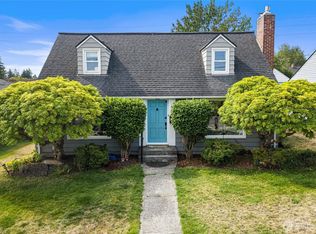 MLS ID #2570731, Carl Petersen. NWMLS as distributed by MLS GRID
 - $659,0003 bd3 ba2.6k sqft2902 N Orchard, Tacoma, WA 98407Active
 MLS ID #2536926, Charles Thomas. NWMLS as distributed by MLS GRID
 - $825,0006 bd3 ba2.8k sqftSunset Heights, Tacoma, WA 98406Active
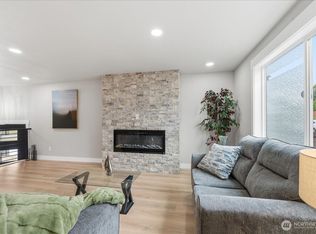 MLS ID #2551774, Leslie Fleming. NWMLS as distributed by MLS GRID
 - $625,0004 bd2 ba1.9k sqft2412 N Cheyenne Street, Tacoma, WA 98406Active
 MLS ID #2589543, Ashlea Miller. NWMLS as distributed by MLS GRID
