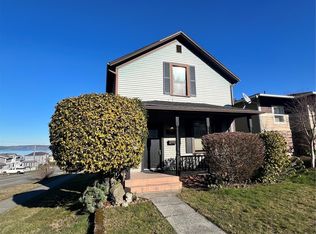
Where historic Old Town charm meets a show-stopping modern transformation! Extensively reimagined to capture breathtaking, unobstructed views of the Bay, mountains & city, this one-of-a-kind home was designed to make the scenery part of everyday living. Soaring 14-ft ceilings, strategically placed windows & abundant natural light create an unforgettable main level, anchored by a chef-inspired kitchen featuring custom cabinetry, stone counters, designer lighting & exposed original brick—a beautiful nod to the home's historic character. Upstairs, the newly added primary suite is a private sanctuary with skylights, a spa-inspired bath & its own Trex deck showcasing truly spectacular panoramic views—the ultimate front-row seat for sunsets, city lights & festive fireworks over the water! A 2nd bedroom, 2 baths & clever under-stair office nook add function without sacrificing style. Step outside to the expansive cedar deck, plumbed for gas & perfectly positioned for entertaining, BBQs or pizza nights while overlooking the lovingly tended gardens bursting with flowers & vegetables. Downstairs, the unfinished basement offers tall ceilings, bathroom plumbing & incredible potential for additional bedrooms, entertainment space or a future attached ADU. Thoughtfully updated while preserving the character that makes Old Town so special, w/ a newer roof & furnace, A/C added during the extensive 2023 remodel & EV charging. A rare opportunity where luxury, history & views come together.
Active
Listed by: RE/MAX Northwest • Laura M. Ford
$869,988
2714 N Mccarver Street, Tacoma, WA 98403
2beds
2,385sqft
Single Family Residence
Built in 1900
3,998 Square Feet Lot
$-- Zestimate®
$365/sqft
$-- HOA
What's special
Chef-inspired kitchenExposed original brickAbundant natural lightNewly added primary suiteSpa-inspired bathPrivate sanctuaryDesigner lighting
- 17 hours
- 217
- 21
Zillow last checked:
Listing updated:
Listed by:
Laura M. Ford,
RE/MAX Northwest
Source: NWMLS as distributed by MLS GRID,MLS#: 2576459
Facts & features
Interior
Bedrooms & bathrooms
- Bedrooms: 2
- Bathrooms: 2
- Full bathrooms: 1
- 3/4 bathrooms: 1
- Main level bathrooms: 1
- Main level bedrooms: 1
Primary bedroom
- Level: Second
Bedroom
- Level: Main
Bathroom full
- Level: Main
Bathroom three quarter
- Level: Second
Entry hall
- Level: Main
Kitchen with eating space
- Level: Main
Living room
- Level: Main
Utility room
- Level: Main
Heating
- Forced Air, High Efficiency (Unspecified), Natural Gas
Cooling
- Forced Air
Appliances
- Included: Dishwasher, Disposal, Dryer, Refrigerator, Washer, Dishwasher(s), Dryer(s), Garbage Disposal, Refrigerator(s), Washer(s), Water Heater: Gas, Water Heater Location: Basement
Features
- Bath Off Primary
- Flooring: Ceramic Tile, Engineered Hardwood
- Doors: French Doors
- Windows: Dbl Pane/Storm Window, Skylight(s)
- Basement: Partially Finished
- Has fireplace: No
Interior area
- Total structure area: 2,385
- Total interior livable area: 2,385 sqft
Video & virtual tour
Property
Parking
- Total spaces: 3
- Parking features: Driveway
- Uncovered spaces: 3
Features
- Levels: One and One Half
- Stories: 1
- Entry location: Main
- Patio & porch: Bath Off Primary, Dbl Pane/Storm Window, French Doors, Security System, Skylight(s), Vaulted Ceiling(s), Water Heater
- Has view: Yes
- View description: Bay, City, Mountain(s), Territorial
- Has water view: Yes
- Water view: Bay
Lot
- Size: 3,998 Square Feet
- Dimensions: 100 x 37
- Features: Paved, Sidewalk, Cable TV, Deck, Electric Car Charging, Fenced-Fully, Gas Available, High Speed Internet, Rooftop Deck
- Topography: Sloped
- Residential vegetation: Garden Space
Details
- Parcel number: 8910001900
- Zoning description: Jurisdiction: City
- Special conditions: Standard
Construction
Type & style
- Home type: SingleFamily
- Architectural style: Craftsman,1 1/2 Stry w/Bsmt
- Property subtype: Single Family Residence
Materials
- Wood Siding
- Foundation: Poured Concrete
- Roof: Composition
Condition
- Updated/Remodeled
- Year built: 1900
- Major remodel year: 2004
Utilities & green energy
- Electric: Company: PSE
- Sewer: Sewer Connected, Company: Tacoma Public Utilities
- Water: Public, Company: Tacoma Public Utilities
- Utilities for property: Century Link, Century Link
Community & HOA
Community
- Security: Security System
- Subdivision: Old Town
Location
- Region: Tacoma
Financial & listing details
- Price per square foot: $365/sqft
- Annual tax amount: $7,512
- Date on market: 9/1/2026
- Cumulative days on market: 2 days
- Listing terms: Conventional,FHA,VA Loan
- Inclusions: Dishwasher(s), Dryer(s), Garbage Disposal, Refrigerator(s), Washer(s)
Estimated market value
Not available
Estimated sales range
Not available
$3,428/mo
Price history
| Date | Event | Price |
|---|---|---|
| 9/2/2026 | Listed for sale | $869,988$365/sqft |
Source:  NWMLS as distributed by MLS GRID #2576459 Report a problem NWMLS as distributed by MLS GRID #2576459 Report a problem | ||
Public tax history
Tax history is unavailable.
Monthly payment
Est. payment
Payment breakdown
Explore the cost of this home by adjusting the details. Changes won't be saved.Climate risks
Neighborhood: North End
Nearby schools
Schools provided by the listing agent
- Elementary: Lowell
- Middle: Hilltop Heritage Middle
- High: Stadium
Source: NWMLS as distributed by MLS GRID. This data may not be complete. We recommend contacting the local school district to confirm school assignments for this home.

Similar homes
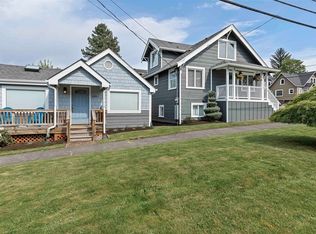
- $819,0002 bd3 ba1.9k sqftHansons, Tacoma, WA 98403Active
 MLS ID #2568655, Kristen Hartman. NWMLS as distributed by MLS GRID
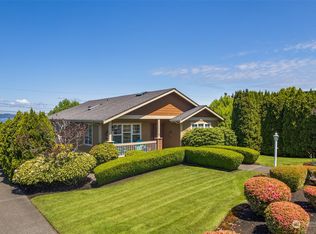
 - $899,9003 bd2 ba2.7k sqft2315 N 30th Street, Tacoma, WA 98403For Sale
 MLS ID #2452214, Crystal Schlanbusch. eXp Realty
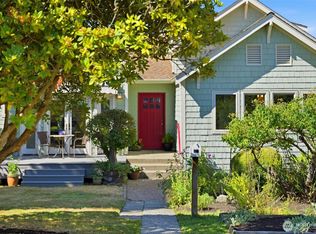
 - $834,9993 bd2 ba1.7k sqft2120 N 29th Street, Tacoma, WA 98403Active
 MLS ID #2557634, Janette Wilcox. NWMLS as distributed by MLS GRID
 - $--3 bd3 ba2.3k sqft1004 N K St, Tacoma, WA 98403Auction
 ServiceLink Auction
