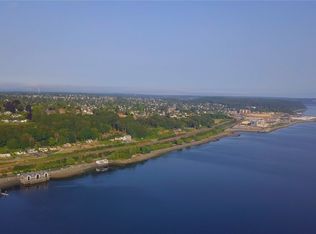
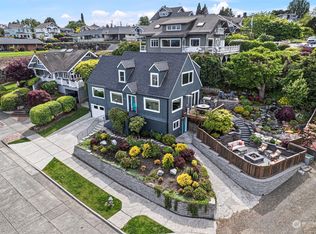
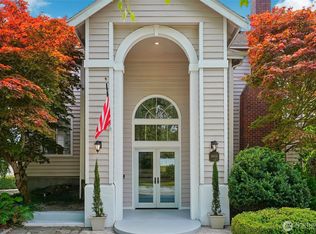
Enjoy breathtaking Sound, mountain and territorial views from this beautifully updated Proctor area home. Rich in character and charm, this early 20th-century residence offers stunning vistas from multiple rooms and an expansive multi-level entertaining deck. The inviting living room features hardwood floors, a gas fireplace, window seat, built-in bench seating, and views stretching for miles. The fully remodeled kitchen is designed for both everyday living and entertaining, showcasing granite countertops, a large center island, glass tile backsplash, cherry shaker cabinetry, and a premium DCS 6-burner range. Upstairs, the spacious primary suite captures spectacular views and includes a private bath and walk-in closet. Two additional bedrooms and a full bath complete the upper level. The lower level offers exceptional flexibility with a separate one-bedroom living space featuring its own kitchen, private entrance, and interior access, making it ideal for guests, extended living, or additional possibilities. Recent updates include new carpet and bathroom flooring. Located in one of North Tacoma's most sought-after neighborhoods, just minutes from the Proctor District, Point Ruston, waterfront parks, dining, shopping, and entertainment. A rare opportunity to enjoy timeless character, modern updates, and unforgettable views in an exceptional location.
Pending
Listed by: Windermere Prof Partners • Matt Hume • 253-312-2148
Price cut: $20K (8/22)
$875,000
3716 N 39th Street, Tacoma, WA 98407
4beds
3,002sqft
Single Family Residence
Built in 1917
9,748 Square Feet Lot
$837,800 Zestimate®
$291/sqft
$-- HOA
What's special
Gas fireplaceFully remodeled kitchenPrivate entranceHardwood floorsSeparate one-bedroom living spaceSpacious primary suiteLarge center island
- --
- on Zillow
- 819
- views
- 68
- saves
Zillow last checked:
Listing updated:
Listed by:
Matt Hume 253-312-2148 matt@thehumegroup.com,
Windermere Prof Partners,
Tom W. Hume 253-318-1005,
Windermere Prof Partners
Source: NWMLS as distributed by MLS GRID,MLS#: 2530947
Facts & features
Interior
Bedrooms & bathrooms
- Bedrooms: 4
- Bathrooms: 4
- Full bathrooms: 2
- 3/4 bathrooms: 2
- Main level bathrooms: 1
Primary bedroom
- Level: Second
Bedroom
- Level: Second
Bedroom
- Level: Second
Bedroom
- Level: Lower
Bathroom full
- Level: Second
Bathroom three quarter
- Level: Second
Bathroom three quarter
- Level: Lower
Bathroom full
- Level: Main
Other
- Level: Lower
Dining room
- Level: Main
Entry hall
- Level: Main
Kitchen with eating space
- Level: Main
Living room
- Level: Main
Utility room
- Level: Lower
Heating
- Fireplace, Baseboard, Fireplace Insert, Radiator, Electric, Propane
Cooling
- None
Appliances
- Included: Dishwasher, Disposal, Dryer, Refrigerator, Stove(s)/Range(s), Washer, Dishwasher(s), Dryer(s), Garbage Disposal, Refrigerator(s), Washer(s), Water Heater: Electric, Water Heater Location: Basement
Features
- Bath Off Primary, Dining Room
- Flooring: Ceramic Tile, Concrete, Hardwood, Vinyl, Carpet
- Doors: French Doors
- Windows: Skylight(s)
- Basement: Partially Finished
- Number of fireplaces: 2
- Fireplace features: Gas, Wood Burning, Main Level: 1, Upper Level: 1, Fireplace
Interior area
- Total structure area: 3,002
- Total interior livable area: 3,002 sqft
Video & virtual tour
Property
Parking
- Total spaces: 1
- Parking features: Detached Garage
- Has garage: Yes
- Covered spaces: 1
Features
- Levels: Two
- Stories: 2
- Entry location: Main
- Patio & porch: Second Kitchen, Bath Off Primary, Dining Room, Fireplace, Fireplace (Primary Bedroom), French Doors, Security System, Skylight(s), Water Heater
- Has view: Yes
- View description: Mountain(s), Sound
- Has water view: Yes
- Water view: Sound
Lot
- Size: 9,748 Square Feet
- Features: Adjacent to Public Land, Dead End Street, Secluded, Cabana/Gazebo, Cable TV, Electric Car Charging, Fenced-Partially, Gas Available, High Speed Internet, Patio, Propane
- Topography: Level,Partial Slope
Details
- Parcel number: 5205000360
- Zoning: UR1-VSD 25
- Zoning description: Jurisdiction: City
- Special conditions: Standard
Construction
Type & style
- Home type: SingleFamily
- Architectural style: 2 Stories w/Bsmnt
- Property subtype: Single Family Residence
Materials
- Cement/Concrete, Wood Siding
- Foundation: Poured Concrete
- Roof: Composition
Condition
- Year built: 1917
- Major remodel year: 1985
Utilities & green energy
- Electric: Company: Tacoma Public Utilities
- Sewer: Sewer Connected, Company: Tacoma Public Utilities
- Water: Public, Company: Tacoma Public Utilities
Community & HOA
Community
- Security: Security System
- Subdivision: Proctor
Location
- Region: Tacoma
Financial & listing details
- Price per square foot: $291/sqft
- Tax assessed value: $950,000
- Annual tax amount: $10,344
- Date on market: 5/29/2026
- Listing terms: Conventional,FHA,VA Loan
- Inclusions: Dishwasher(s), Dryer(s), Garbage Disposal, Refrigerator(s), Stove(s)/Range(s), Washer(s)
Estimated market value
$837,800
$796,000 - $880,000
$4,358/mo
Price history
| Date | Event | Price |
|---|---|---|
| 10/3/2026 | Pending sale | $875,000$291/sqft |
Source:  NWMLS as distributed by MLS GRID #2530947 Report a problem NWMLS as distributed by MLS GRID #2530947 Report a problem | ||
| 8/22/2026 | Price change | $875,000-2.2%$291/sqft |
Source: NWMLS as distributed by MLS GRID #2530947 Report a problem | ||
| 8/8/2026 | Listed for sale | $895,000$298/sqft |
Source: NWMLS as distributed by MLS GRID #2530947 Report a problem | ||
| 7/30/2026 | Pending sale | $895,000$298/sqft |
Source: NWMLS as distributed by MLS GRID #2530947 Report a problem | ||
| 7/28/2026 | Price change | $895,000-3.2%$298/sqft |
Source: NWMLS as distributed by MLS GRID #2530947 Report a problem | ||
| 6/16/2026 | Price change | $925,000-2.6%$308/sqft |
Source: NWMLS as distributed by MLS GRID #2530947 Report a problem | ||
| 5/29/2026 | Listed for sale | $950,000+67%$316/sqft |
Source: NWMLS as distributed by MLS GRID #2530947 Report a problem | ||
| 4/21/2011 | Sold | $569,000$190/sqft |
Source: NWMLS as distributed by MLS GRID #187669 Report a problem | ||
Public tax history
| Year | Property taxes | Tax assessment |
|---|---|---|
| 2025 | $10,344 -22% | $950,000 -22.2% |
| 2024 | $13,269 +3.3% | $1,220,500 +5.7% |
| 2023 | $12,841 -5.4% | $1,155,100 -11.8% |
| 2022 | $13,578 +5.5% | $1,309,500 +16.6% |
| 2021 | $12,865 +20.8% | $1,123,500 +32.4% |
| 2019 | $10,651 -0.2% | $848,300 +3.4% |
| 2018 | $10,667 +3.2% | $820,800 +21.4% |
| 2017 | $10,338 +13.9% | $676,200 +19.8% |
| 2016 | $9,078 | $564,400 +8% |
| 2014 | $9,078 +12.9% | $522,800 +5.7% |
| 2013 | $8,041 | $494,400 +7.8% |
| 2012 | -- | $458,800 -12.1% |
| 2011 | -- | $522,200 +8.3% |
| 2010 | -- | $482,100 -11.1% |
| 2009 | -- | $542,300 -12.3% |
| 2008 | $7,436 | $618,700 -2.8% |
| 2007 | $7,436 +26.4% | $636,400 +87.5% |
| 2002 | $5,883 +3% | $339,500 -1.2% |
| 2001 | $5,711 | $343,600 +5.5% |
| 2000 | $5,711 | $325,600 |
Find assessor info on the county website
Monthly payment
Est. payment
Payment breakdown
Explore the cost of this home by adjusting the details. Changes won't be saved.Climate risks
Neighborhood: North End
Nearby schools
Schools provided by the listing agent
- Elementary: Sherman
- Middle: Mason
- High: Stadium
Source: NWMLS as distributed by MLS GRID. This data may not be complete. We recommend contacting the local school district to confirm school assignments for this home.

Similar homes
- $635,0003 bd2 ba1.9k sqftProspect Park, Tacoma, WA 98407Active
 MLS ID #2594498, Karloc Paden. NWMLS as distributed by MLS GRID
 - $820,0004 bd3 ba2.8k sqft1519 N Alder Street, Tacoma, WA 98406Active
 MLS ID #2525892, Sheng Lam. NWMLS as distributed by MLS GRID
 - $799,0005 bd2 ba2.8k sqft4408 N 9th Street, Tacoma, WA 98406Active
 MLS ID #2558141, Heidi Hurst. NWMLS as distributed by MLS GRID
 - $879,0003 bd3 ba2.5k sqft4608 Browns Point Boulevard, Tacoma, WA 98422Active
 MLS ID #2555900, Jack Wheeler. NWMLS as distributed by MLS GRID
