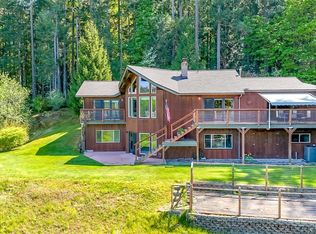
A rare opportunity to reimagine this waterfront Gig Harbor property! Set on an oversized lot with 100 feet of frontage on Wollochet Bay, this custom-built, one-of-a-kind home features a striking design that captures sweeping water views from nearly every room. Expansive walls of windows and skylights fill the home with natural light while creating a seamless connection to the outdoors. The centrally located kitchen anchors the unique floorplan. Upstairs find a loft nook offering the perfect space for a home office, reading retreat or creative studio with beautiful water views. The detached casita matching the home's architecture provides added flexibility and additional possibilities. Enjoy the existing dock, newer heat pump and furnace and new wraparound deck with seating. The property offers mature PNW landscaping featuring established rhododendrons, ferns, roses and a tranquil garden pond - providing an exceptional canvas for garden enthusiasts to revive and personalize. With potential to add a detached garage and endless possibilities to renovate, modernize or thoughtfully transform this exceptional property, this is your chance to create a truly extraordinary waterfront retreat!
Active
Listed by: Keller Williams Rty Tacoma • Rochelle Chorak
$1,125,000
4320 Shore Drive NW, Gig Harbor, WA 98335
3beds
2,660sqft
:
Get pre-qualified$6,710/mo
Single Family Residence
Built in 1983
0.81 Acres Lot
$1,090,900 Zestimate®
$423/sqft
$-- HOA
What's special
Existing dock
- 28 days |
- 3,931 |
- 228 |
Likely to sell faster than
Zillow last checked:
Listing updated:
Listed by:
Rochelle Chorak,
Keller Williams Rty Tacoma,
Shelly Crane,
Keller Williams Rty Tacoma
Source: NWMLS as distributed by MLS GRID,MLS#: 2552651
Facts & features
Interior
Bedrooms & bathrooms
- Bedrooms: 3
- Bathrooms: 4
- Full bathrooms: 3
- 1/2 bathrooms: 1
- Main level bathrooms: 3
- Main level bedrooms: 3
Primary bedroom
- Level: Main
Bedroom
- Level: Main
Bedroom
- Level: Main
Bathroom full
- Level: Main
Bathroom full
- Level: Main
Other
- Level: Main
Den office
- Level: Second
Entry hall
- Level: Main
Kitchen with eating space
- Level: Main
Living room
- Level: Main
Heating
- Forced Air, Heat Pump, Electric
Cooling
- Heat Pump
Appliances
- Included: Dishwasher, Refrigerator, See Remarks, Stove(s)/Range(s), Dishwasher(s), Refrigerator(s)
Features
- Flooring: Ceramic Tile, See Remarks, Carpet
- Basement: None
- Has fireplace: No
- Fireplace features: See Remarks, Wood Burning
Interior area
- Total structure area: 2,110
- Total interior livable area: 2,660 sqft
Property
Parking
- Total spaces: 2
- Parking features: Driveway, Attached Garage
- Has attached garage: Yes
- Covered spaces: 2
Features
- Levels: One and One Half
- Stories: 1
- Entry location: Main
- Patio & porch: Vaulted Ceiling(s)
- Has view: Yes
- View description: Bay, Sea, See Remarks, Sound, Territorial
- Has water view: Yes
- Water view: Bay,Sea,Sound
- Waterfront features: Low Bank, Bayfront, No Bank, Sea, Sound
- Frontage length: Waterfront Ft: 105
Lot
- Size: 0.81 Acres
- Features: Paved, Secluded, Cable TV
- Topography: Level
Details
- Additional structures: ADU Beds: 0, ADU Baths: 1
- Parcel number: 0121245033
- Special conditions: Standard
Construction
Type & style
- Home type: SingleFamily
- Architectural style: 1 1/2 Story
- Property subtype: Single Family Residence
Materials
- Wood Siding
- Foundation: Poured Concrete
- Roof: Tile
Condition
- Year built: 1983
Utilities & green energy
- Sewer: Septic Tank
- Water: Public
Community & HOA
Community
- Subdivision: Wollochet Bay
Location
- Region: Gig Harbor
Financial & listing details
- Price per square foot: $423/sqft
- Tax assessed value: $1,335,900
- Annual tax amount: $5,926
- Date on market: 7/9/2026
- Cumulative days on market: 30 days
- Listing terms: Conventional,Rehab Loan,See Remarks
- Inclusions: Dishwasher(s), Refrigerator(s), See Remarks, Stove(s)/Range(s)
Estimated market value
$1,090,900
$1.04M - $1.15M
$4,331/mo
Price history
| Date | Event | Price |
|---|---|---|
| 7/10/2026 | Listed for sale | $1,125,000+1025%$423/sqft |
Source:  NWMLS as distributed by MLS GRID #2552651 Report a problem NWMLS as distributed by MLS GRID #2552651 Report a problem | ||
| 3/1/1982 | Sold | $100,000$38/sqft |
Source: Agent Provided Report a problem | ||
Public tax history
| Year | Property taxes | Tax assessment |
|---|---|---|
| 2024 | $5,926 -2% | $720,809 -0.7% |
| 2023 | $6,045 +7.8% | $725,568 +1.3% |
| 2022 | $5,609 +9.9% | $716,349 +21.2% |
| 2021 | $5,103 +20.4% | $591,216 -29.8% |
| 2019 | $4,237 -4.1% | $842,300 +13.5% |
| 2018 | $4,417 +22.5% | $742,000 +2.3% |
| 2017 | $3,607 +56.1% | $725,000 +33.4% |
| 2016 | $2,311 | $543,400 -2.2% |
| 2014 | $2,311 -51% | $555,900 +4% |
| 2013 | $4,721 | $534,500 -3.8% |
| 2012 | -- | $555,700 -0.6% |
| 2011 | -- | $559,100 -17.1% |
| 2010 | -- | $674,100 -6.1% |
| 2009 | -- | $718,100 -1.5% |
| 2008 | $8,634 +0% | $729,100 -21.5% |
| 2007 | $8,634 +62.8% | $928,400 +117.5% |
| 2002 | $5,304 -1.1% | $426,900 +2.6% |
| 2001 | $5,361 | $416,000 +3.2% |
| 2000 | $5,361 | $403,100 |
Find assessor info on the county website
Monthly payment
Est. payment
Payment breakdown
Explore the cost of this home by adjusting the details. Changes won't be saved.Climate risks
Neighborhood: 98335
Nearby schools
GreatSchools rating
- 8/10Artondale Elementary SchoolGrades: PK-5Distance: 0.6 mi
- 7/10Goodman Middle SchoolGrades: 6-8Distance: 1 mi
- 9/10Gig Harbor High SchoolGrades: 9-12Distance: 2.4 mi
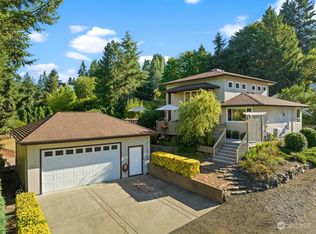
- $699,9503 bd2 ba1.6k sqft4327 Shore Dr NW, Gig Harbor, WA 98335Sold
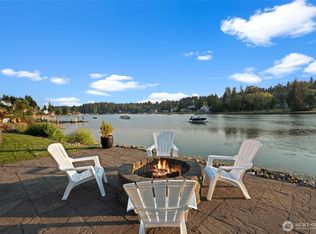
- $3,150,0004 bd4 ba4.9k sqft4112 52nd Avenue Ct NW, Gig Harbor, WA 98335For Sale
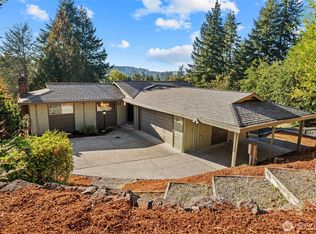
- $765,0004 bd3 ba3k sqft4404 Madrona Ln NW, Gig Harbor, WA 98335Sold
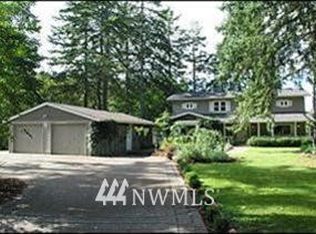
- $1,140,8004 bd3 ba3.3k sqft5727 Lagoon Ln, Gig Harbor, WA 98335Off Market
- $1,233,1003 bd3 ba3k sqft5208 41st St NW, Gig Harbor, WA 98335Off Market
- $285,0000.4 acres5731 Lagoon Ln NW, Gig Harbor, WA 98335Sold
- $2,447,5003 bd3 ba3.6k sqft4020 52nd Avenue Ct NW, Gig Harbor, WA 98335Sold
- $1,425,0004 bd4 ba3.6k sqft5110 41st Street Ct NW, Gig Harbor, WA 98335Sold
A local agent can set up tours, give advice and negotiate with sellers.
Similar homes
- $1,149,9504 bd4 ba3.1k sqft3514 18th Street Ct NW, Gig Harbor, WA 98335Active
 MLS ID #2552695, Joe Carbajal. NWMLS as distributed by MLS GRID
 - $1,250,0003 bd3 ba2.1k sqft3312 17th Street NW, Gig Harbor, WA 98335Active
 MLS ID #2543411, Kim Volhontseff. NWMLS as distributed by MLS GRID
 - $1,049,9993 bd3 ba3.3k sqft4802 92nd Avenue NW, Gig Harbor, WA 98332Active
 MLS ID #2513993, Nick Martin. NWMLS as distributed by MLS GRID
 - $995,0004 bd3 ba3.3k sqft4204 27th Avenue NW, Gig Harbor, WA 98335Active
 MLS ID #2541355, Brad Harper. NWMLS as distributed by MLS GRID
 - $795,0003 bd3 ba2.9k sqft7021 81st Ave Court NW, Gig Harbor, WA 98335ActiveMLS ID #2537207, Dana Post. NWMLS as distributed by MLS GRID
- $1,300,0003 bd3 ba2.4k sqft884 Kamus Place, Fox Island, WA 98333ActiveMLS ID #2549235, Lorraine B. Dill. NWMLS as distributed by MLS GRID
- $799,0003 bd3 ba3.3k sqftCromwell Beach Drive, Gig Harbor, WA 98335ActiveMLS ID #2504064, Connie J McHugh-Griesmeyer. NWMLS as distributed by MLS GRID
- $769,9506 bd5 ba3.9k sqft6421 144th Street NW, Gig Harbor, WA 98332ActiveMLS ID #2564855, S Stephen Hsu. NWMLS as distributed by MLS GRID
- $939,5002 bd3 ba2.5k sqft6921 120th Street NW, Gig Harbor, WA 98332ActiveMLS ID #2547317, Sharon L. Benson. NWMLS as distributed by MLS GRID
- $1,100,0005 bd3 ba2.7k sqftBeverly Heights, Tacoma, WA 98422ActiveMLS ID #2547511, Jennifer Thompson. NWMLS as distributed by MLS GRID
- $847,0003 bd3 ba2.1k sqft11848 Carriage Place SE, Olalla, WA 98359ActiveMLS ID #2561510, Linda Selfors. NWMLS as distributed by MLS GRID
- $915,0003 bd3 ba2.8k sqftNorth Delano, Lakebay, WA 98349ActiveMLS ID #2549176, Sophia N. Cosola. NWMLS as distributed by MLS GRID
- $1,100,0006 bd5 ba3.6k sqft3050 SE Mullenix Road, Port Orchard, WA 98367ActiveMLS ID #2540199, Leslye Stewart. NWMLS as distributed by MLS GRID
- $925,0003 bd4 ba3.2k sqft909 Lorenz Road NW, Lakebay, WA 98349ActiveMLS ID #2472396, Monica Scoutten. NWMLS as distributed by MLS GRID
- $575,0004 bd3 ba2.2k sqftShort Subdivision No. 4553, Port Orchard, WA 98367ActiveMLS ID #2564134, Justin Weis. NWMLS as distributed by MLS GRID
- $725,0003 bd3 ba3.4k sqftSeacliff Estates 3rd Add, Gig Harbor, WA 98332ActiveMLS ID #2548997, Lisa Dreyer. NWMLS as distributed by MLS GRID
- $749,0003 bd2 ba2.1k sqft10615 135th Avenue NW, Gig Harbor, WA 98329ActiveMLS ID #2539162, Carrie Gatlin. NWMLS as distributed by MLS GRID
- $730,0003 bd3 ba1.8k sqft3812 154th Street Ct NW, Gig Harbor, WA 98332ActiveMLS ID #2530441, Victor Jones. NWMLS as distributed by MLS GRID
- $870,0004 bd3 ba2.9k sqft5201 SW 318th Court, Federal Way, WA 98023ActiveMLS ID #2557173, Kathleen Filbert. NWMLS as distributed by MLS GRID
- $1,299,0003 bd3 ba3.2k sqft3511 SW 310th Court, Federal Way, WA 98023ActiveMLS ID #2558457, Kathleen Filbert. NWMLS as distributed by MLS GRID
