Welcome to one of Quail Park’s finest offerings—where timeless design, exceptional care, and an unbeatable location come together to create the perfect place to call home. This meticulously maintained residence was designed for both everyday comfort and unforgettable entertaining. From the moment you enter, you'll appreciate the spacious layout, soaring natural light from all the big windows, and thoughtfully designed living spaces that flow effortlessly from room to room. Huge windows bring in tons of natural light, formal living and dining rooms plus a open great room for your main living room. The beautifully updated kitchen is the heart of the home, featuring quartz countertops, stainless steel appliances, abundant cabinetry, and generous prep space. On top of the 4 bed/2.5bath you have a dedicated main-floor office, and an expansive media/gathering room, there's room for everyone to live, work, and play. 2 gas fireplaces provide warmth and ambiance, while the large west-facing deck creates the perfect setting for sunset dinners, summer BBQs, and entertaining. Outside, you'll find a fully fenced backyard offering privacy and space to relax, play, or garden. Storage is abundant throughout the home, under house shop, complemented by an oversized 3-car garage ready for vehicles, hobbies, and all your gear. Homes of this caliber rarely come available. Experience the lifestyle, comfort, and convenience that make Quail Park one of Gig Harbor's most sought-after neighborhoods.
Active
Listed by: CENTURY 21 North Homes Realty • Brad Harper
Price cut: $55K (7/7)
$995,000
4204 27th Avenue NW, Gig Harbor, WA 98335
4beds
3,344sqft
:
Get pre-qualified$6,187/mo
Single Family Residence
Built in 1989
0.31 Acres Lot
$979,700 Zestimate®
$298/sqft
$65/mo HOA
What's special
Dedicated main-floor officeOpen great roomSpacious layoutGenerous prep spaceAbundant cabinetryStainless steel appliancesQuartz countertops
- 51 days |
- 663 |
- 17 |
Likely to sell faster than
Zillow last checked:
Listing updated:
Listed by:
Brad Harper,
CENTURY 21 North Homes Realty
Source: NWMLS as distributed by MLS GRID,MLS#: 2541355
Facts & features
Interior
Bedrooms & bathrooms
- Bedrooms: 4
- Bathrooms: 3
- Full bathrooms: 2
- 1/2 bathrooms: 1
- Main level bathrooms: 1
Bedroom
- Level: Second
Bedroom
- Level: Second
Bathroom full
- Level: Second
Bathroom full
- Level: Second
Other
- Level: Main
Heating
- Fireplace, 90%+ High Efficiency, Electric, Natural Gas
Cooling
- None
Appliances
- Included: Dishwasher, Dryer, Microwave, Refrigerator, Stove(s)/Range(s), Dishwasher(s), Dryer(s), Microwave(s), Refrigerator(s)
Features
- Bath Off Primary, Central Vacuum, Ceiling Fan(s), Dining Room, High Tech Cabling, Pantry
- Flooring: Ceramic Tile, Hardwood, Vinyl, Carpet
- Doors: French Doors
- Windows: Dbl Pane/Storm Window, Skylight(s)
- Basement: None
- Number of fireplaces: 2
- Fireplace features: Gas, Main Level: 2, Fireplace
Interior area
- Total structure area: 3,344
- Total interior livable area: 3,344 sqft
Property
Parking
- Total spaces: 11
- Parking features: Attached Garage
- Has attached garage: Yes
- Covered spaces: 3
- Uncovered spaces: 8
Features
- Levels: Two
- Stories: 2
- Patio & porch: Bath Off Primary, Built-In Vacuum, Ceiling Fan(s), Dbl Pane/Storm Window, Dining Room, Fireplace, French Doors, High Tech Cabling, Jetted Tub, Pantry, Security System, Skylight(s), Vaulted Ceiling(s), Walk-In Closet(s)
- Spa features: Bath
Lot
- Size: 0.31 Acres
- Features: Corner Lot, Paved, Cable TV, Fenced-Partially, Gas Available, High Speed Internet, Sprinkler System
- Topography: Level
- Residential vegetation: Garden Space
Details
- Parcel number: 7088000490
- Zoning description: Jurisdiction: County
- Special conditions: Standard
Construction
Type & style
- Home type: SingleFamily
- Architectural style: 2 Story
- Property subtype: Single Family Residence
Materials
- Wood Siding
- Foundation: Poured Concrete
Condition
- Very Good
- Year built: 1989
- Major remodel year: 1996
Utilities & green energy
- Sewer: Septic Tank
- Water: Public
Community & HOA
Community
- Features: CCRs
- Security: Security System
- Subdivision: Point Fosdick
HOA
- Services included: Common Area Maintenance, See Remarks, Sewer
- HOA fee: $65 monthly
Location
- Region: Gig Harbor
Financial & listing details
- Price per square foot: $298/sqft
- Annual tax amount: $2,025
- Date on market: 6/16/2026
- Cumulative days on market: 53 days
- Listing terms: Conventional,FHA,VA Loan
- Inclusions: Dishwasher(s), Dryer(s), Microwave(s), Refrigerator(s), Stove(s)/Range(s)
Estimated market value
$979,700
$931,000 - $1.03M
$4,392/mo
Price history
| Date | Event | Price |
|---|---|---|
| 7/7/2026 | Price change | $995,000-5.2%$298/sqft |
Source:  NWMLS as distributed by MLS GRID #2541355 Report a problem NWMLS as distributed by MLS GRID #2541355 Report a problem | ||
| 6/17/2026 | Listed for sale | $1,050,000$314/sqft |
Source: NWMLS as distributed by MLS GRID #2541355 Report a problem | ||
Public tax history
Tax history is unavailable.
Monthly payment
Est. payment
Payment breakdown
Explore the cost of this home by adjusting the details. Changes won't be saved.Climate risks
Neighborhood: Westside
Nearby schools
GreatSchools rating
- 8/10Artondale Elementary SchoolGrades: PK-5Distance: 2.2 mi
- 7/10Goodman Middle SchoolGrades: 6-8Distance: 0.8 mi
- 9/10Gig Harbor High SchoolGrades: 9-12Distance: 2.8 mi
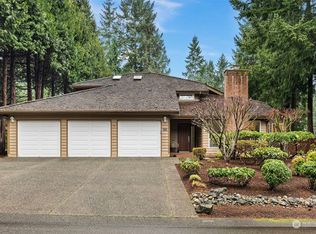
- $900,0004 bd2 ba2.4k sqft2822 42nd St, Gig Harbor, WA 98335Sold
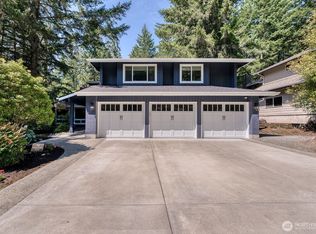
- $1,150,0004 bd3 ba3.6k sqft2725 39th St, Gig Harbor, WA 98335Pending
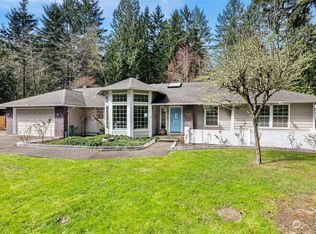
- $880,0003 bd3 ba2.5k sqft2905 41st St, Gig Harbor, WA 98335Sold
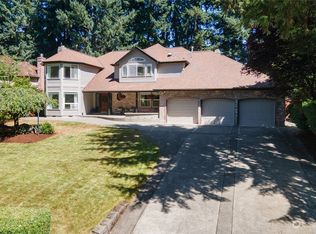
- $1,050,0004 bd3 ba3.6k sqft4221 27th Ave, Gig Harbor, WA 98335Sold
- $1,110,0003 bd3 ba3.1k sqft4210 29th Ave, Gig Harbor, WA 98335Sold
- $840,0003 bd2 ba1.9k sqft4214 29th Ave, Gig Harbor, WA 98335Sold
- $720,0004 bd3 ba2.2k sqft3003 42nd St, Gig Harbor, WA 98335Sold
- $964,6003 bd2 ba2.4k sqft4218 29th Ave, Gig Harbor, WA 98335Off Market
A local agent can set up tours, give advice and negotiate with sellers.
Similar homes
- $1,149,9504 bd4 ba3.1k sqft3514 18th Street Ct NW, Gig Harbor, WA 98335Active
 MLS ID #2552695, Joe Carbajal. NWMLS as distributed by MLS GRID
 - $1,125,0003 bd4 ba2.6k sqft4320 Shore Drive NW, Gig Harbor, WA 98335Active
 MLS ID #2552651, Rochelle Chorak. NWMLS as distributed by MLS GRID
 - $795,0005 bd3 ba2.3k sqft8220 71st Street Ct NW, Gig Harbor, WA 98335Contingent
 MLS ID #2534403, Elisa Enders. NWMLS as distributed by MLS GRID
 - $899,0004 bd3 ba3.1k sqftCrescent Valley Ridge, Gig Harbor, WA 98332Active
 MLS ID #2515005, Julia Runyan. NWMLS as distributed by MLS GRID
 - $725,0003 bd3 ba3.4k sqftSeacliff Estates 3rd Add, Gig Harbor, WA 98332ActiveMLS ID #2548997, Lisa Dreyer. NWMLS as distributed by MLS GRID
- $840,0004 bd3 ba2.6k sqft8725 SE Yeshua Lane, Port Orchard, WA 98367ActiveMLS ID #2561880, Doug Miller. NWMLS as distributed by MLS GRID
- $899,0004 bd4 ba4.9k sqft1027 Crestwood Lane, Fircrest, WA 98466ActiveMLS ID #2561180, Andrew Knutzen. NWMLS as distributed by MLS GRID
- $898,0004 bd3 ba3k sqftThe Ridge, Federal Way, WA 98023ActiveMLS ID #2558461, Carla R. Clark. NWMLS as distributed by MLS GRID
- $885,0005 bd5 ba4.3k sqft3530 71st Avenue W, University Place, WA 98466ActiveMLS ID #2556211, Steven Hume. NWMLS as distributed by MLS GRID
- $1,300,0003 bd3 ba2.4k sqft884 Kamus Place, Fox Island, WA 98333ActiveMLS ID #2549235, Lorraine B. Dill. NWMLS as distributed by MLS GRID
- $925,0003 bd4 ba3.2k sqft909 Lorenz Road NW, Lakebay, WA 98349ActiveMLS ID #2472396, Monica Scoutten. NWMLS as distributed by MLS GRID
- $785,0004 bd3 ba2.8k sqft7415 92nd Avenue Ct SW, Lakewood, WA 98498ActiveMLS ID #2546403, Autumn Falk. NWMLS as distributed by MLS GRID
- $799,9954 bd4 ba2.8k sqft8002 Sapphire Drive SW, Lakewood, WA 98498ActiveMLS ID #2502129, Mike Erdahl. NWMLS as distributed by MLS GRID
- $750,0003 bd3 ba3.4k sqft317 66th Avenue NE, Tacoma, WA 98422ActiveMLS ID #2564098, Sarah Asay. NWMLS as distributed by MLS GRID
- $749,9504 bd3 ba2.9k sqft7610 95th Avenue SW, Lakewood, WA 98498ActiveMLS ID #2549453, Megan Colleen Sheridan. NWMLS as distributed by MLS GRID
- $699,9505 bd3 ba2.3k sqftOlympic Sunset West Div #2, Gig Harbor, WA 98332ActiveMLS ID #2517491, John Church. NWMLS as distributed by MLS GRID
- $575,0004 bd3 ba2.2k sqftShort Subdivision No. 4553, Port Orchard, WA 98367ActiveMLS ID #2564134, Justin Weis. NWMLS as distributed by MLS GRID
- $749,0003 bd2 ba2.1k sqft10615 135th Avenue NW, Gig Harbor, WA 98329ActiveMLS ID #2539162, Carrie Gatlin. NWMLS as distributed by MLS GRID
- $745,0003 bd3 ba2.8k sqft7977 E Clam Bay Court, Port Orchard, WA 98366ActiveMLS ID #2563693, Garrett Whipple. NWMLS as distributed by MLS GRID
- $799,9505 bd4 ba4.6k sqft7826 Agate Drive SW, Lakewood, WA 98498ActiveMLS ID #2543517, Tanya Headrick. NWMLS as distributed by MLS GRID
