Skip main navigation
Sold
  • Listed by: Windermere Prof Partners
    Bought with: eXp Realty
    $720,000

    3003 42nd Street, Gig Harbor, WA 98335

    4beds
    2,230sqft
    Single Family Residence
    Built in 1979
    0.31 Acres Lot
    $755,900 Zestimate®
    $323/sqft
    $3,483 Estimated rent

    Home value

    $755,900

    $718,000 - $794,000

    $3,483/mo

    Zestimate® history
    Loading
    Loading...

    Owner options

    List your home for rent

    $3,483/mo

    Rent Zestimate®

    Find your next renter with Zillow Rental Manager. Plus, with online applications, you can quickly screen prospective tenants – for free.

    Learn more

    $3,483/mo

    Rent Zestimate®

    Refinance and save

    $4,373/mo

    Est. payment

    Refinancing to a lower rate could help reduce your monthly payments and save thousands over the life of the loan.

    See today's rates

    $4,373/mo

    Est. payment

    Explore your selling options

    Work with a Zillow partner agent

    Leverage their expertise and Zillow's premium Showcase listings to get your home seen by more buyers.

    Get started

    List with your own agent

    Get your home in front of millions of buyers by listing it on Zillow.

    Learn how to do it

    Sell it yourself

    Take full control of how buyers see your home on Zillow by listing For Sale by Owner (FSBO).

    List your home

    What's special

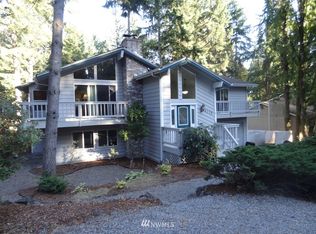
    Price Reduced! Immerse yourself in the timeless allure of this exquisite split-entry home, located just minutes from uptown Gig Harbor, the Narrows, & the Madrona Links golf course. This residence offers an ideal floor plan, featuring an owner's suite & two additional bedrooms on the upper level. Descending to the lower level, you'll discover an additional bedroom, plus another room currently being used as an office. Recent updates includes flooring, carpet, tile, roof, expansive deck, & windows. Add'l parking for RV & trailer. Step inside & prepare to be enchanted as your dreams unfold in this truly exceptional home in the Heart of Gig Harbor!

    Zillow last checked:

    Listing updated:

    Listed by:

    Katsumi Purbeck,

    Windermere Prof Partners

    Bought with:

    William Sarno, 20108806

    eXp Realty

    Source: NWMLS as distributed by MLS GRID,MLS#: 2213219MLS Logo

    Facts & features

    Interior

    Bedrooms & bathrooms
    • Bedrooms: 4
    • Bathrooms: 3
    • Full bathrooms: 1
    • 3/4 bathrooms: 2
    Primary bedroom
    • Level: Second
    Bedroom
    • Level: Second
    Bedroom
    • Level: Second
    Bedroom
    • Level: Lower
    Bathroom full
    • Level: Second
    Bathroom three quarter
    • Level: Second
    Bathroom three quarter
    • Level: Lower
    Den office
    • Level: Lower
    Heating
    • Fireplace, Forced Air, Electric
    Cooling
    • None
    Appliances
    • Included: Dishwashers_, Microwaves_, Refrigerators_, StovesRanges_, Dishwasher(s), Microwave(s), Refrigerator(s), Stove(s)/Range(s)
    Features
    • Bath Off Primary, Ceiling Fan(s), Dining Room
    • Flooring: Ceramic Tile, Laminate, Carpet
    • Windows: Double Pane/Storm Window
    • Basement: Finished
    • Number of fireplaces: 1
    • Fireplace features: Wood Burning, Upper Level: 1, Fireplace
    Interior area
    • Total structure area: 2,230
    • Total interior livable area: 2,230 sqft

    Property

    Parking
    • Total spaces: 2
    • Parking features: Driveway, Attached Garage
    • Attached garage spaces: 2
    Features
    • Levels: Multi/Split
    • Patio & porch: Ceramic Tile, Laminate, Wall to Wall Carpet, Bath Off Primary, Ceiling Fan(s), Double Pane/Storm Window, Dining Room, Security System, Walk-In Closet(s), Fireplace
    • Has view: Yes
    • View description: Territorial
    Lot
    • Size: 0.31 Acres
    • Features: Cul-De-Sac, Paved, Cable TV, Deck, Fenced-Fully, High Speed Internet
    • Topography: Level,PartialSlope
    • Residential vegetation: Garden Space
    Details
    • Parcel number: 7089000220
    • Special conditions: Standard

    Construction

    Type & style
    • Home type: SingleFamily
    • Property subtype: Single Family Residence
    Materials
    • Wood Siding
    • Foundation: Poured Concrete
    • Roof: Composition
    Condition
    • Year built: 1979
    • Major remodel year: 1994

    Utilities & green energy

    • Electric: Company: Peninsula Light
    • Sewer: Septic Tank, Company: Septic
    • Water: Public, Company: Thurston PUD
    • Utilities for property: Xfinity, Xfinity

    Community & neighborhood

    Security
    • Security features: Security System
    Location
    • Region: Gig Harbor
    • Subdivision: Point Fosdick

    Other

    Other facts
    • Listing terms: Conventional,FHA,VA Loan
    • Cumulative days on market: 689 days

    Price history

    DateEventPrice
    7/8/2024Sold$720,000+3%$323/sqft
    Source: NWMLS as distributed by MLS GRID #2213219 Report a problem
    6/8/2024Pending sale$699,000$313/sqft
    Source: NWMLS as distributed by MLS GRID #2213219 Report a problem
    5/6/2024Price change$699,000-2.2%$313/sqft
    Source: NWMLS as distributed by MLS GRID #2213219 Report a problem
    4/25/2024Price change$715,000-1.4%$321/sqft
    Source: NWMLS as distributed by MLS GRID #2213219 Report a problem
    4/5/2024Listed for sale$725,000+225.1%$325/sqft
    Source: NWMLS as distributed by MLS GRID #2213219 Report a problem
    5/9/2013Sold$223,000-0.8%$100/sqft
    Source: NWMLS as distributed by MLS GRID #451006 Report a problem
    3/22/2013Price change$224,900-12.1%$101/sqft
    Source: Homepath #451006 Report a problem
    2/22/2013Listed for sale$255,900-13.9%$115/sqft
    Source: Homepath #451006 Report a problem
    1/31/2013Sold$297,092+44.9%$133/sqft
    Source: Public Record Report a problem
    1/8/2013Price change$205,000-4.7%$92/sqft
    Source: RE/MAX TOWN AND COUNTRY #420503 Report a problem
    12/29/2012Price change$215,000-4.7%$96/sqft
    Source: RE/MAX TOWN AND COUNTRY #420503 Report a problem
    12/20/2012Price change$225,625-5%$101/sqft
    Source: RE/MAX TOWN AND COUNTRY #420503 Report a problem
    12/5/2012Price change$237,500-5%$107/sqft
    Source: RE/MAX TOWN AND COUNTRY #420503 Report a problem
    11/16/2012Price change$250,000-5.7%$112/sqft
    Source: RE/MAX TOWN AND COUNTRY #420503 Report a problem
    11/3/2012Listed for sale$265,000+33.2%$119/sqft
    Source: RE/MAX TOWN AND COUNTRY #420503 Report a problem
    5/9/2012Listing removed$199,000$89/sqft
    Source: RE/MAX TOWN AND COUNTRY #277563 Report a problem
    5/2/2012Listed for sale$199,000$89/sqft
    Source: RE/MAX TOWN AND COUNTRY #277563 Report a problem
    3/25/2012Listing removed$199,000$89/sqft
    Source: RE/MAX TOWN AND COUNTRY #277563 Report a problem
    3/9/2012Listed for sale$199,000-40.6%$89/sqft
    Source: RE/MAX TOWN AND COUNTRY #277563 Report a problem
    4/11/2006Sold$335,000+62.6%$150/sqft
    Source: Public Record Report a problem
    11/13/2003Sold$206,000$92/sqft
    Source: Public Record Report a problem

    Public tax history

    YearProperty taxesTax assessment
    2024$5,316 +8.5%$632,400 +9.6%
    2023$4,901 +6%$577,200 +0.2%
    2022$4,623 +8.1%$576,000 +20.1%
    2021$4,278 +22.7%$479,700 +20.9%
    2019$3,486 +0.6%$396,800 +7.2%
    2018$3,464 +15.8%$370,000 +10.1%
    2017$2,992 +6.4%$336,100 +24.2%
    2016$2,812 $270,700 +4.5%
    2014$2,812 +8.7%$259,000 +11.7%
    2013$2,588 $231,900 +1.6%
    2012-- $228,200 -7.2%
    2011-- $246,000 -4.1%
    2010-- $256,500

    Find assessor info on the county website

    Neighborhood: Westside

    Nearby schools

    GreatSchools rating
    Get a cash offer in 3 minutes
    Find out how much your home could sell for in as little as 3 minutes with a no-obligation cash offer.
    Estimated market value
    $755,900
    Get a cash offer in 3 minutes
    Find out how much your home could sell for in as little as 3 minutes with a no-obligation cash offer.
    Estimated market value
    $755,900