Skip main navigation
Sold
  • Listed by: Real Broker LLC • Joseph Butler
    Bought with: Better Properties N. Proctor
    $721,500

    4114 31st Avenue Ct, Gig Harbor, WA 98335

    4beds
    2,452sqft
    Single Family Residence
    Built in 1980
    0.32 Acres Lot
    $719,600 Zestimate®
    $294/sqft
    $3,727 Estimated rent

    Home value

    $719,600

    $676,000 - $763,000

    $3,727/mo

    Zestimate® history
    Loading
    Loading...

    Owner options

    List your home for rent

    $3,727/mo

    Rent Zestimate®

    Find your next renter with Zillow Rental Manager. Plus, with online applications, you can quickly screen prospective tenants – for free.

    Learn more

    $3,727/mo

    Rent Zestimate®

    Refinance and save

    $4,437/mo

    Est. payment

    Refinancing to a lower rate could help reduce your monthly payments and save thousands over the life of the loan.

    See today's rates

    $4,437/mo

    Est. payment

    Explore your selling options

    Work with a Zillow partner agent

    Leverage their expertise and Zillow's premium Showcase listings to get your home seen by more buyers.

    Get started

    List with your own agent

    Get your home in front of millions of buyers by listing it on Zillow.

    Learn how to do it

    Sell it yourself

    Take full control of how buyers see your home on Zillow by listing For Sale by Owner (FSBO).

    List your home

    What's special

    Inviting functional designDistinct dedicated spacesDining area
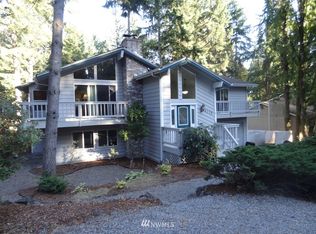
    Perfectly positioned at the entrance of a quiet cul-de-sac, this home offers a commanding presence in one of Gig Harbor’s most established neighborhoods. The 2,452 sq. ft. residence features an inviting, functional design with 4 bedrooms and 3 bathrooms. The floor plan provides distinct, dedicated spaces, including a formal living room, a dining area, and a kitchen tucked neatly away from the main entry. The lower level offers versatile bonus space, providing a natural separation of floors that ensures privacy and quiet throughout the home. Situated on a generous 0.32-acre lot, this property combines a sense of sanctuary with incredible proximity to shopping, dining, and easy Hwy 16 access.

    Zillow last checked:

    Listing updated:

    Listed by:

    Joseph Butler,

    Real Broker LLC

    Bought with:

    Benjamin Hollar, 25036700

    Better Properties N. Proctor

    Source: NWMLS as distributed by MLS GRID,MLS#: 2472368MLS Logo

    Facts & features

    Interior

    Bedrooms & bathrooms
    • Bedrooms: 4
    • Bathrooms: 3
    • Full bathrooms: 1
    • 3/4 bathrooms: 2
    Bedroom
    • Level: Lower
    Bathroom three quarter
    • Level: Second
    Bathroom three quarter
    • Level: Lower
    Family room
    • Level: Lower
    Heating
    • Fireplace, Forced Air, Electric, Natural Gas
    Cooling
    • None
    Appliances
    • Included: Dishwasher, Dryer, Microwave, Refrigerator, Stove(s)/Range(s), Washer, Dishwasher(s), Dryer(s), Microwave(s), Refrigerator(s), Washer(s), Water Heater: Electric, Water Heater Location: Basement Closet
    Features
    • Bath Off Primary, Ceiling Fan(s), Dining Room
    • Flooring: Hardwood, Laminate, Carpet
    • Basement: Finished
    • Number of fireplaces: 1
    • Fireplace features: Wood Burning, Main Level: 1, Fireplace
    Interior area
    • Total interior livable area: 2,452 sqft

    Property

    Parking
    • Total spaces: 6
    • Parking features: Attached Garage
    • Has attached garage: Yes
    • Covered spaces: 2
    • Uncovered spaces: 4
    Features
    • Levels: Multi/Split
    • Patio & porch: Bath Off Primary, Ceiling Fan(s), Dining Room, Fireplace, Vaulted Ceiling(s), Water Heater
    • Has view: Yes
    • View description: Territorial
    Lot
    • Size: 0.32 Acres
    • Features: Cul-De-Sac, Dead End Street, Paved, Deck, Fenced-Fully, Gas Available, High Speed Internet
    • Topography: Level,Partial Slope,Terraces
    • Residential vegetation: Wooded
    Details
    • Parcel number: 7089000330
    • Zoning description: Jurisdiction: City
    • Special conditions: Standard

    Construction

    Type & style
    • Home type: SingleFamily
    • Architectural style: Split Entry
    • Property subtype: Single Family Residence
    Materials
    • Wood Siding, Wood Products
    • Foundation: Poured Concrete
    • Roof: Composition
    Condition
    • Year built: 1980
    • Major remodel year: 1980

    Utilities & green energy

    • Electric: Company: PSE
    • Sewer: Septic Tank, Company: Septic
    • Water: Public, Company: Gig Harbor

    Community & HOA

    Community
    • Subdivision: Point Fosdick
    Location
    • Region: Gig Harbor

    Financial & listing details

    • Price per square foot: $294/sqft
    • Tax assessed value: $674,400
    • Annual tax amount: $5,704
    • Date on market: 5/5/2026
    • Cumulative days on market: 78 days
    • Listing terms: Conventional,FHA,VA Loan
    • Inclusions: Dishwasher(s), Dryer(s), Microwave(s), Refrigerator(s), Stove(s)/Range(s), Washer(s)

    Price history

    DateEventPrice
    4/15/2026Sold$721,500+0.9%$294/sqft
    Source: NWMLS as distributed by MLS GRID #2472368 Report a problem
    3/8/2026Pending sale$715,000$292/sqft
    Source: NWMLS as distributed by MLS GRID #2472368 Report a problem
    2/26/2026Listed for sale$715,000+120.2%$292/sqft
    Source: NWMLS as distributed by MLS GRID #2472368 Report a problem
    7/25/2017Sold$324,719$132/sqft
    Source: Public Record Report a problem

    Public tax history

    YearProperty taxesTax assessment
    2025$5,580 -2.2%$674,400 -0.6%
    2024$5,704 +8.1%$678,600 +9.2%
    2023$5,274 +6.1%$621,300 +0.3%
    2022$4,969 +8.1%$619,200 +20.1%
    2021$4,598 +19%$515,700 +17.5%
    2019$3,862 +0.3%$439,000 +7%
    2018$3,852 +15.4%$410,100 +9.7%
    2017$3,338 +6.2%$373,900 +23.5%
    2016$3,141 $302,700 +4.6%
    2014$3,141 +5.6%$289,400 +7.8%
    2013$2,974 $268,400 +2.3%
    2012-- $262,400 -6.7%
    2011-- $281,200 -3.7%
    2010-- $292,100 +59.8%
    2002$2,130 -6.1%$182,800 +2.3%
    2001$2,268 $178,700 -2%
    2000$2,268 $182,300
    Find assessor info on the county website

    Neighborhood: Westside

    Nearby schools

    GreatSchools rating
    Schools provided by the listing agent
    • Elementary: Voyager Elem
    • Middle: Goodman Mid
    • High: Gig Harbor High

    Source: NWMLS as distributed by MLS GRID. This data may not be complete. We recommend contacting the local school district to confirm school assignments for this home.

    Get a cash offer in 3 minutes
    Find out how much your home could sell for in as little as 3 minutes with a no-obligation cash offer.
    Estimated market value
    $719,600
    Get a cash offer in 3 minutes
    Find out how much your home could sell for in as little as 3 minutes with a no-obligation cash offer.
    Estimated market value
    $719,600