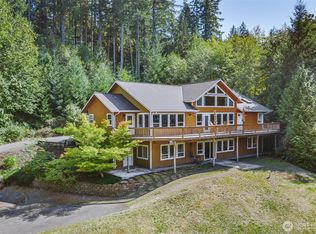
An incredible opportunity to own two truly special waterfront properties. Step back in time with vintage charm—the décor may echo the 80s and 90s, but the views and beach are timeless. First time on the market, this property features two homes perched above Mayo Cove, overlooking Carr Inlet, views of Mt. Rainier and approximately 180 feet of waterfront. Walk down the gently sloped path to skip rocks, swim or relax. Boaters paradise & right around the corner from Penrose State Park. Ideal for your own staycation, multi-generational living, or living in one home while renting the other. Very quiet, removed from the city noise but conveniently located just 12 minutes from Key Center and 30 minutes to North Gig Harbor. The main home, an A-frame design, approx. 2110 sq. ft. offers two bedrooms. The main level features an open-concept living and kitchen area, a bedroom, and a full bath, with the second bedroom located upstairs. The fully finished basement includes two bonus rooms, a ¾ bath with laundry, and access to the one-car garage. The detached, approx. 1101 sq. ft. ADU lives large & offers one bedroom, a full bath, and main-level living, plus a generously sized bonus room and an additional bath upstairs. Unfinished room perfect for shop or dry storage & 1 car attached garage. With just over an acre, the possibilities are endless—ample room for raised garden beds, lush green grass, or keep as is and simply let nature take its course. Welcome to the beach.
Active
Listed by: Windermere Prof Partners • Monica Scoutten
$925,000
909 Lorenz Road NW, Lakebay, WA 98349
3beds
3,214sqft
Single Family Residence
Built in 1984
1.2 Acres Lot
$898,000 Zestimate®
$288/sqft
$-- HOA
What's special
Overlooking carr inletFully finished basementOne-car garageGenerously sized bonus roomTwo bonus roomsWaterfront propertiesLush green grass
- --
- on Zillow
- 627
- views
- 29
- saves
Zillow last checked:
Listing updated:
Listed by:
Monica Scoutten,
Windermere Prof Partners
Source: NWMLS as distributed by MLS GRID,MLS#: 2472396
Facts & features
Interior
Bedrooms & bathrooms
- Bedrooms: 3
- Bathrooms: 4
- Full bathrooms: 3
- 3/4 bathrooms: 1
- Main level bathrooms: 1
- Main level bedrooms: 1
Primary bedroom
- Level: Main
Bedroom
- Level: Second
Bathroom full
- Level: Main
Bathroom three quarter
- Level: Lower
Other
- Level: Lower
Entry hall
- Level: Main
Kitchen with eating space
- Level: Main
Living room
- Level: Main
Utility room
- Level: Lower
Heating
- Fireplace, Stove/Free Standing, Wall Furnace, Electric
Cooling
- None
Appliances
- Included: Dishwasher, Dryer, Microwave, Refrigerator, Washer, Dishwasher(s), Dryer(s), Microwave(s), Refrigerator(s), Washer(s), Water Heater: electric, Water Heater Location: garage
Features
- Ceiling Fan(s), Loft
- Flooring: Laminate, Carpet
- Windows: Dbl Pane/Storm Window, Skylight(s)
- Basement: Finished
- Number of fireplaces: 1
- Fireplace features: Wood Burning, Main Level: 1, Fireplace
Interior area
- Total structure area: 2,110
- Total interior livable area: 3,214 sqft
Video & virtual tour
Property
Parking
- Total spaces: 1
- Parking features: Attached Garage
- Has attached garage: Yes
- Covered spaces: 1
Features
- Levels: Two
- Stories: 2
- Entry location: Main
- Patio & porch: Ceiling Fan(s), Dbl Pane/Storm Window, Fireplace, Loft, Skylight(s), Vaulted Ceiling(s), Water Heater
- Has view: Yes
- View description: Bay, Mountain(s), Sound
- Has water view: Yes
- Water view: Bay,Sound
- Waterfront features: High Bank, Medium Bank, Bulkhead, Saltwater, Sound
- Frontage length: Waterfront Ft: 180
Lot
- Size: 1.2 Acres
- Features: Deck, Shop
- Topography: Level,Partial Slope,Sloped
- Residential vegetation: Brush, Fruit Trees, Garden Space, Wooded
Details
- Additional structures: ADU Beds: 1, ADU Baths: 2
- Parcel number: 0021366002
- Special conditions: Standard
Construction
Type & style
- Home type: SingleFamily
- Architectural style: 2 Story
- Property subtype: Single Family Residence
Materials
- Wood Siding
- Foundation: Poured Concrete
- Roof: Composition
Condition
- Year built: 1984
- Major remodel year: 1996
Utilities & green energy
- Sewer: Septic Tank
- Water: Shared Well
Community & HOA
Community
- Subdivision: Lakebay
Location
- Region: Lakebay
Financial & listing details
- Price per square foot: $288/sqft
- Tax assessed value: $1,122,000
- Annual tax amount: $10,025
- Date on market: 3/17/2026
- Listing terms: Conventional
- Inclusions: Dishwasher(s), Dryer(s), Microwave(s), Refrigerator(s), Washer(s)
- Road surface type: Dirt
Estimated market value
$898,000
$853,000 - $943,000
$3,410/mo
Price history
| Date | Event | Price |
|---|---|---|
| 7/8/2026 | Price change | $925,000-4.6%$288/sqft |
Source:  NWMLS as distributed by MLS GRID #2472396 Report a problem NWMLS as distributed by MLS GRID #2472396 Report a problem | ||
| 3/17/2026 | Listed for sale | $970,000$302/sqft |
Source: NWMLS as distributed by MLS GRID #2472396 Report a problem | ||
Public tax history
| Year | Property taxes | Tax assessment |
|---|---|---|
| 2025 | $9,949 -0.8% | $1,122,000 -2.2% |
| 2024 | $10,025 +7.1% | $1,146,900 +11.2% |
| 2023 | $9,363 +0.7% | $1,031,200 -3.4% |
| 2022 | $9,297 +6.9% | $1,067,500 +24.7% |
| 2021 | $8,693 +17.4% | $856,000 +17.4% |
| 2019 | $7,402 +1.8% | $729,400 +5.6% |
| 2018 | $7,271 +14.2% | $690,400 +13.6% |
| 2017 | $6,369 +11.1% | $607,900 +16.5% |
| 2016 | $5,733 | $521,900 +15.6% |
| 2014 | $5,733 -12.6% | $451,400 +4.4% |
| 2013 | $6,557 | $432,200 -14.3% |
| 2012 | -- | $504,500 -0.7% |
| 2011 | -- | $508,100 -9% |
| 2010 | -- | $558,500 |
Find assessor info on the county website
Monthly payment
Est. payment
Payment breakdown
Explore the cost of this home by adjusting the details. Changes won't be saved.Climate risks
Neighborhood: 98349
Nearby schools
Schools provided by the listing agent
- Middle: Key Peninsula Mid
- High: Peninsula High
Source: NWMLS as distributed by MLS GRID. This data may not be complete. We recommend contacting the local school district to confirm school assignments for this home.
Similar homes
- $875,0003 bd3 ba2.8k sqftNorth Delano, Lakebay, WA 98349Active
 MLS ID #2549176, Sophia N. Cosola. NWMLS as distributed by MLS GRID
 - $959,0004 bd3 ba4.6k sqft16705 92nd Street NW, Lakebay, WA 98349Active
 MLS ID #2433660, Debbie Graham. NWMLS as distributed by MLS GRID
 - $835,0504 bd4 ba3.5k sqft3023 Bridgeport Way W #B, University Place, WA 98466Active
 MLS ID #2591312, Mitchell Dean Baldridge. NWMLS as distributed by MLS GRID
 - $950,0003 bd3 ba2.7k sqft11234 Wicks Lake Road SW, Port Orchard, WA 98367Active
 MLS ID #2582863, Sheryl Wingate. NWMLS as distributed by MLS GRID
