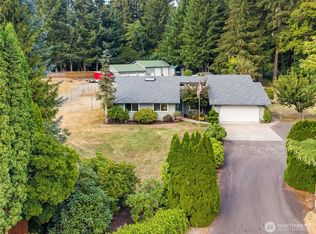
Tucked at the end of a quiet cul-de-sac on Fox Island, this 3-bedroom, 2.75-bath home commands sweeping, unobstructed views of Chambers Bay Golf Course and Mount Rainier, a setting locals consider among the best on the island. From the deck, you can't miss Chambers Bay’s famous Lone Fir. Imagine waking up to that view every morning with your coffee or tea. A wall of windows fills the main living area with light, while an open floor plan connects the kitchen, dining, and living spaces around a cozy wood-burning stove. A bonus room off the garage offers flexible space for a home office, studio, or hobby room. Step outside to a sprawling deck with glass panel railing that keeps the view unobstructed, the perfect spot to watch orca pods glide through the Sound and boats trace their paths across the water below. Summer offers front-row seats to the 4th of July fireworks, a view few homes can match. A mature, hedged backyard adds privacy and outdoor living space. On a generous .30-acre lot with 2,020 square feet of living space, this home offers timeless craftsmanship and an unbeatable setting for someone ready to bring their own vision to life. Properties with this caliber of view rarely come to market. Don’t miss your chance.
Active
Listed by: Morrison House Sotheby's Intl • Christopher Floyd
Price cut: $10.1K (8/13)
$864,900
1550 13th Court, Fox Island, WA 98333
3beds
2,020sqft
Single Family Residence
Built in 1992
0.3 Acres Lot
$854,200 Zestimate®
$428/sqft
$-- HOA
What's special
Cozy wood-burning stoveTimeless craftsmanship
- 70 days
- 696
- 16
Zillow last checked:
Listing updated:
Listed by:
Christopher Floyd,
Morrison House Sotheby's Intl
Source: NWMLS as distributed by MLS GRID,MLS#: 2547449
Facts & features
Interior
Bedrooms & bathrooms
- Bedrooms: 3
- Bathrooms: 3
- Full bathrooms: 2
- 3/4 bathrooms: 1
- Main level bathrooms: 2
- Main level bedrooms: 3
Primary bedroom
- Level: Main
Bedroom
- Level: Main
Bedroom
- Level: Main
Bathroom full
- Level: Lower
Bathroom full
- Level: Main
Bathroom three quarter
- Level: Main
Bonus room
- Level: Lower
Dining room
- Level: Main
Entry hall
- Level: Main
Kitchen without eating space
- Level: Main
Living room
- Level: Main
Utility room
- Level: Main
Heating
- Fireplace, Stove/Free Standing, Wall Furnace, Electric, Wood
Cooling
- None
Appliances
- Included: Dishwasher, Dryer, Refrigerator, See Remarks, Stove(s)/Range(s), Washer, Dishwasher(s), Dryer(s), Refrigerator(s), Washer(s), Water Heater: Electric, Water Heater Location: Basement
Features
- Bath Off Primary, Ceiling Fan(s)
- Flooring: Hardwood, Vinyl, Carpet
- Windows: Dbl Pane/Storm Window
- Number of fireplaces: 1
- Fireplace features: Main Level: 1, Fireplace
Interior area
- Total structure area: 2,020
- Total interior livable area: 2,020 sqft
Property
Parking
- Total spaces: 2
- Parking features: Attached Garage
- Has attached garage: Yes
- Covered spaces: 2
Features
- Levels: One
- Stories: 1
- Entry location: Main
- Patio & porch: Bath Off Primary, Ceiling Fan(s), Dbl Pane/Storm Window, Fireplace, Walk-In Closet(s), Water Heater, Wired for Generator
- Has view: Yes
- View description: See Remarks
Lot
- Size: 0.3 Acres
- Features: Cul-De-Sac, Dead End Street, Paved, Cable TV, Deck, Dog Run, Fenced-Partially, High Speed Internet, Patio
- Topography: Partial Slope,Terraces
Details
- Parcel number: 3719000720
- Zoning description: Jurisdiction: County
- Special conditions: Standard
- Other equipment: Wired for Generator
Construction
Type & style
- Home type: SingleFamily
- Architectural style: Traditional,1 Story w/Bsmnt.
- Property subtype: Single Family Residence
Materials
- Wood Products
- Foundation: Poured Concrete
- Roof: Composition
Condition
- Year built: 1992
- Major remodel year: 2000
Utilities & green energy
- Electric: Company: Peninsula Light Co
- Sewer: Septic Tank, Company: Septic
- Water: Public, Company: Peninsula Light Co
Community & HOA
Community
- Subdivision: Fox Island
Location
- Region: Fox Island
Financial & listing details
- Price per square foot: $428/sqft
- Tax assessed value: $752,000
- Annual tax amount: $6,989
- Date on market: 7/1/2026
- Cumulative days on market: 72 days
- Listing terms: Conventional,FHA,VA Loan
- Inclusions: Dishwasher(s), Dryer(s), Refrigerator(s), See Remarks, Stove(s)/Range(s), Washer(s)
Estimated market value
$854,200
$811,000 - $897,000
$3,681/mo
Price history
| Date | Event | Price |
|---|---|---|
| 8/13/2026 | Price change | $864,900-1.2%$428/sqft |
Source:  NWMLS as distributed by MLS GRID #2547449 Report a problem NWMLS as distributed by MLS GRID #2547449 Report a problem | ||
| 7/2/2026 | Listed for sale | $875,000+341.9%$433/sqft |
Source: NWMLS as distributed by MLS GRID #2547449 Report a problem | ||
| 9/14/1998 | Sold | $198,000$98/sqft |
Source: Public Record Report a problem | ||
Public tax history
| Year | Property taxes | Tax assessment |
|---|---|---|
| 2025 | $6,990 +3.8% | $752,000 +5.2% |
| 2024 | $6,736 +6.2% | $714,600 +7.8% |
| 2023 | $6,342 +4.7% | $662,800 -1.5% |
| 2022 | $6,059 +11.8% | $672,900 +25.3% |
| 2021 | $5,421 +24.6% | $537,000 +27% |
| 2019 | $4,351 -1.8% | $423,000 +5.5% |
| 2018 | $4,429 +18% | $400,900 +7.5% |
| 2017 | $3,753 +15% | $372,900 +29.3% |
| 2016 | $3,263 | $288,500 +8.8% |
| 2014 | $3,263 -2.6% | $265,100 +4.3% |
| 2013 | $3,350 | $254,200 -4.9% |
| 2012 | -- | $267,200 -4% |
| 2011 | -- | $278,200 -12.1% |
| 2010 | -- | $316,600 -3.4% |
| 2009 | -- | $327,900 -7.3% |
| 2008 | $4,069 | $353,700 -19.2% |
| 2007 | $4,069 +52.6% | $437,900 +102% |
| 2002 | $2,666 +5.7% | $216,800 +14% |
| 2000 | $2,524 | $190,200 |
Find assessor info on the county website
Monthly payment
Est. payment
Payment breakdown
Explore the cost of this home by adjusting the details. Changes won't be saved.Climate risks
Neighborhood: 98333
Nearby schools
Schools provided by the listing agent
- Elementary: Voyager Elem
- Middle: Kopachuck Mid
- High: Gig Harbor High
Source: NWMLS as distributed by MLS GRID. This data may not be complete. We recommend contacting the local school district to confirm school assignments for this home.
Similar homes
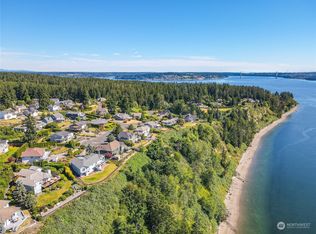
- $875,0003 bd3 ba2.8k sqftNorth Delano, Lakebay, WA 98349Active
 MLS ID #2549176, Sophia N. Cosola. NWMLS as distributed by MLS GRID
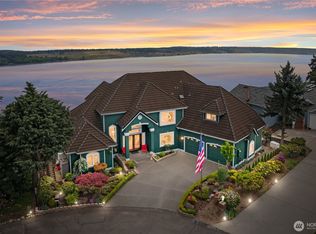
 - $765,0004 bd3 ba2.8k sqft7415 92nd Avenue Ct SW, Lakewood, WA 98498Active
 MLS ID #2546403, Autumn Falk. NWMLS as distributed by MLS GRID
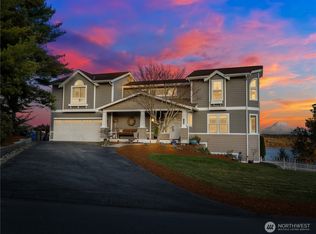
 - $849,0003 bd2 ba2.3k sqft5027 Varco Road NE, Tacoma, WA 98422Active
 MLS ID #2559981, Kathryn Kleber. NWMLS as distributed by MLS GRID
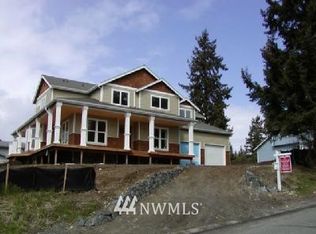
 - $799,9003 bd3 ba1.9k sqft9734 65th Lane SE, Olympia, WA 98513Active
 MLS ID #2576059, Brian Bradley. NWMLS as distributed by MLS GRID
