Skip main navigation
Sold
  • Listed by: HomeSmart Real Estate Assoc • Karen Call
    Bought with: Neighborhood Experts Real Est.
    $1,689,000

    1551 13th Court, Fox Island, WA 98333

    4beds
    3,737sqft
    Single Family Residence
    Built in 1992
    0.35 Acres Lot
    $1,642,000 Zestimate®
    $452/sqft
    $4,188 Estimated rent

    Home value

    $1,642,000

    $1.56M - $1.72M

    $4,188/mo

    Zestimate® history
    Loading
    Loading...

    Owner options

    List your home for rent

    $4,188/mo

    Rent Zestimate®

    Find your next renter with Zillow Rental Manager. Plus, with online applications, you can quickly screen prospective tenants – for free.

    Learn more

    $4,188/mo

    Rent Zestimate®

    Refinance and save

    $10,287/mo

    Est. payment

    Refinancing to a lower rate could help reduce your monthly payments and save thousands over the life of the loan.

    See today's rates

    $10,287/mo

    Est. payment

    Explore your selling options

    Work with a Zillow partner agent

    Leverage their expertise and Zillow's premium Showcase listings to get your home seen by more buyers.

    Get started

    List with your own agent

    Get your home in front of millions of buyers by listing it on Zillow.

    Learn how to do it

    Sell it yourself

    Take full control of how buyers see your home on Zillow by listing For Sale by Owner (FSBO).

    List your home

    What's special

    View officeHickory hardwood floorsHigh-bank waterfront lotNew wood doorsPrimary ensuite on mainTrey ceilingsLifetime tile roof
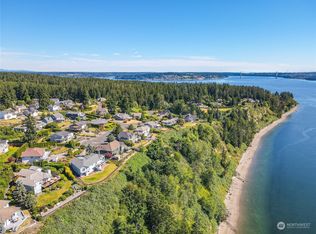
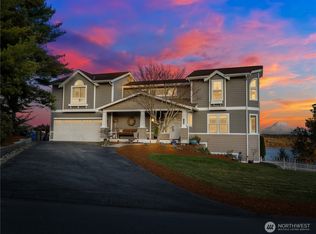
    Live the Island life! A true standout on a high-bank waterfront lot that maximizes breathtaking Southeastern exposure and unobstructed views of Mt. Rainier, Chambers Bay and Puget Sound. This premier custom built NW Contemporary home, is beautifully appointed with architectural elements emphasizing Hickory hardwood floors, lifetime tile roof and expansive glass for a commanding view of passing orcas, seals and kaleidoscopic sunsets. Seamlessly blends indoor/outdoor living with modern low-maintenance luxury, it’s the perfect relaxing retreat to enjoy stunning natural scenery from 2 gazebo-covered raised Trex decks with plenty of room to entertain. 2-story windows, vaulted ceilings and double-sided fp welcome you into the central living space, while a distinctive double-staircase and catwalk overlook the entry & living room to ensure a seamless flow through the home. Features incl: Primary ensuite on main + 3 beds, view office, media / gym flex room up, trey ceilings, wine cellar & wet bar off dining. Kitchen features sub-zero fridge, cook’s island, compactor & sweeping views. All baths fully upgraded, new wood doors, new furnace, heat pump, generator, new int & ext paint, security sys. Nestled at end of cul-de-sac, this peaceful island gem blends elegance & comfort. Access to high-end shopping, dining, top-rated schools & recreational options just mins away. For those who value architectural integrity, luxury & a serene private environment. Schedule a private tour today!

    Zillow last checked:

    Listing updated:

    Listed by:

    Karen Call,

    HomeSmart Real Estate Assoc

    Bought with:

    Michelle Charlton, 23028347

    Neighborhood Experts Real Est.

    Paige Schulte, 128116

    Neighborhood Experts Real Est.

    Source: NWMLS as distributed by MLS GRID,MLS#: 2521370MLS Logo

    Facts & features

    Interior

    Bedrooms & bathrooms
    • Bedrooms: 4
    • Bathrooms: 3
    • Full bathrooms: 2
    • 1/2 bathrooms: 1
    • Main level bathrooms: 2
    • Main level bedrooms: 1
    Primary bedroom
    • Level: Main
    Bedroom
    • Level: Second
    Bedroom
    • Level: Second
    Bedroom
    • Level: Second
    Bathroom full
    • Level: Main
    Bathroom full
    • Level: Second
    Other
    • Level: Main
    Den office
    • Level: Second
    Dining room
    • Level: Main
    Entry hall
    • Level: Main
    Family room
    • Level: Main
    Kitchen with eating space
    • Level: Main
    Living room
    • Level: Main
    Rec room
    • Level: Second
    Utility room
    • Level: Main
    Heating
    • Fireplace, Forced Air, Heat Pump, High Efficiency (Unspecified), Electric, Propane
    Cooling
    • Forced Air, Heat Pump
    Appliances
    • Included: Dishwasher, Disposal, Double Oven, Dryer, Microwave, Refrigerator, Stove(s)/Range(s), Trash Compactor, Washer, Dishwasher(s), Dryer(s), Garbage Disposal, Microwave(s), Refrigerator(s), Washer(s), Water Heater: Electric, Water Heater Location: Garage
    Features
    • Bath Off Primary, Central Vacuum, Ceiling Fan(s), Dining Room, Pantry
    • Flooring: Ceramic Tile, Hardwood, Carpet
    • Windows: Dbl Pane/Storm Window, Skylight(s)
    • Number of fireplaces: 1
    • Fireplace features: Gas, Main Level: 1, Fireplace
    Interior area
    • Total structure area: 3,737
    • Total interior livable area: 3,737 sqft

    Property

    Parking
    • Total spaces: 2
    • Parking features: Attached Garage
    • Has attached garage: Yes
    • Covered spaces: 2
    Features
    • Levels: Two
    • Stories: 2
    • Entry location: Main
    • Patio & porch: Second Primary Bedroom, Bath Off Primary, Built-In Vacuum, Ceiling Fan(s), Dbl Pane/Storm Window, Dining Room, Fireplace, Pantry, Security System, Skylight(s), Sprinkler System, Vaulted Ceiling(s), Walk-In Closet(s), Water Heater, Wet Bar, Wine Cellar, Wine/Beverage Refrigerator, Wired for Generator
    • Has view: Yes
    • View description: Bay, Golf Course, Mountain(s), Ocean, See Remarks, Sound
    • Has water view: Yes
    • Water view: Bay,Ocean,Sound
    • Waterfront features: High Bank
    • Frontage length: Waterfront Ft: 92
    Lot
    • Size: 0.35 Acres
    • Dimensions: 152 x 92 x 149 x 103
    • Features: Cul-De-Sac, Paved, Cabana/Gazebo, Cable TV, Deck, Fenced-Fully, High Speed Internet, Patio, Propane, Sprinkler System
    • Topography: Level,Steep Slope
    Details
    • Parcel number: 3719000690
    • Zoning: R10
    • Zoning description: Jurisdiction: County
    • Special conditions: Standard
    • Other equipment: Wired for Generator

    Construction

    Type & style
    • Home type: SingleFamily
    • Architectural style: Contemporary,2 Story
    • Property subtype: Single Family Residence
    Materials
    • Cement Planked, Wood Products, Cement Plank
    • Foundation: Poured Concrete
    • Roof: Tile
    Condition
    • Very Good
    • Year built: 1992
    • Major remodel year: 1994
    Details
    • Builder name: David L Rogers Const Inc

    Utilities & green energy

    • Electric: Company: Peninsula Light
    • Sewer: Sewer Connected, Company: Pierce County
    • Water: Public, Company: Peninsula Light
    • Utilities for property: Att, Team Mobile

    Community & HOA

    Community
    • Security: Security System
    • Subdivision: Fox Island
    Location
    • Region: Fox Island

    Financial & listing details

    • Price per square foot: $452/sqft
    • Tax assessed value: $1,614,900
    • Annual tax amount: $15,045
    • Date on market: 6/13/2026
    • Cumulative days on market: 39 days
    • Listing terms: Conventional,FHA
    • Inclusions: Dishwasher(s), Double Oven, Dryer(s), Garbage Disposal, Microwave(s), Refrigerator(s), Stove(s)/Range(s), Trash Compactor, Washer(s)

    Price history

    DateEventPrice
    7/21/2026Sold$1,689,000$452/sqft
    Source: NWMLS as distributed by MLS GRID #2521370 Report a problem
    6/18/2026Pending sale$1,689,000$452/sqft
    Source: NWMLS as distributed by MLS GRID #2521370 Report a problem
    5/10/2026Listed for sale$1,689,000+70.6%$452/sqft
    Source: NWMLS as distributed by MLS GRID #2521370 Report a problem
    12/1/2017Sold$990,000+19.7%$265/sqft
    Source: NWMLS as distributed by MLS GRID #1206265 Report a problem
    10/12/2005Sold$827,000+52.3%$221/sqft
    Source: NWMLS as distributed by MLS GRID #25079956 Report a problem
    5/29/1998Sold$543,000$145/sqft
    Source: Public Record Report a problem

    Public tax history

    YearProperty taxesTax assessment
    2024$15,045 +5.6%$1,614,900 +7.1%
    2023$14,245 +4.5%$1,507,700 -1.8%
    2022$13,638 +12.5%$1,534,800 +25.9%
    2021$12,126 +23.6%$1,218,800 +25%
    2019$9,813 -2.8%$974,900 +5.9%
    2018$10,100 +17.4%$920,500 +6.4%
    2017$8,607 +15.4%$865,500 +28.2%
    2016$7,458 $675,000 +9.2%
    2014$7,458 +2.8%$618,400 +10.7%
    2013$7,252 $558,500 -5.2%
    2012-- $589,000 -4.6%
    2011-- $617,700 -11.4%
    2010-- $697,500 -3.7%
    2009-- $724,000 -6.9%
    2008$8,210 +0%$778,000 -12.3%
    2007$8,210 +28.5%$887,200 +78.6%
    2002$6,391 +2.1%$496,800 +4.5%
    2000$6,259 $475,400
    Find assessor info on the county website

    Neighborhood: 98333

    Nearby schools

    GreatSchools rating
    Schools provided by the listing agent
    • Elementary: Voyager Elem
    • Middle: Kopachuck Mid
    • High: Gig Harbor High

    Source: NWMLS as distributed by MLS GRID. This data may not be complete. We recommend contacting the local school district to confirm school assignments for this home.

    Get a cash offer in 3 minutes
    Find out how much your home could sell for in as little as 3 minutes with a no-obligation cash offer.
    Estimated market value
    $1,642,000
    Get a cash offer in 3 minutes
    Find out how much your home could sell for in as little as 3 minutes with a no-obligation cash offer.
    Estimated market value
    $1,642,000