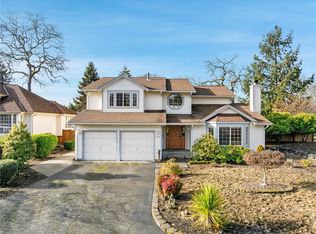
INCREDIBLE VALUE IN UNIVERSITY PLACE! OFFERED AT JUST $639,000 PLUS $10,000 SELLER CREDIT TOWARD BUYER'S CLOSING COSTS! Buyers who finance through our preferred lender may also qualify for an additional 1% lender credit based on the loan amount, which can be used toward closing costs or a temporary rate buydown, subject to lender terms and approval. Priced to sell! Discover this beautiful 3-bedroom, 2.5-bath home offering 2,055 sq. ft. in the desirable gated Danbridge community. Featuring soaring vaulted ceilings, abundant natural light, formal living and dining rooms, a cozy family room with fireplace, and a spacious upstairs loft ideal for a home office or bonus room. NEW ROOF (2024) & A/C (2023)! Enjoy easy, low-maintenance living with HOA-maintained front landscaping and exterior painting approximately every 8 years. Located directly behind Charles Wright Academy, with convenient access to shopping, dining, and amenities. Exceptional location, outstanding value, and a fantastic opportunity to own in University Place!
Pending
Listed by: Realtyall.com • Yong K. Kim • 206-335-8949
$639,000
6317 83rd Avenue W, University Place, WA 98467
3beds
2,055sqft
Single Family Residence
Built in 1990
6,085 Square Feet Lot
$634,400 Zestimate®
$311/sqft
$295/mo HOA
What's special
Abundant natural lightSoaring vaulted ceilings
- --
- on Zillow
- 512
- views
- 43
- saves
Likely to sell faster than
Zillow last checked:
Listing updated:
Listed by:
Yong K. Kim 206-335-8949 property8949@hotmail.com,
Realtyall.com
Source: NWMLS as distributed by MLS GRID,MLS#: 2598505
Facts & features
Interior
Bedrooms & bathrooms
- Bedrooms: 3
- Bathrooms: 3
- Full bathrooms: 2
- 1/2 bathrooms: 1
- Main level bathrooms: 1
Primary bedroom
- Level: Second
Bedroom
- Level: Second
Bedroom
- Level: Second
Bathroom full
- Level: Second
Bathroom full
- Level: Second
Other
- Level: Main
Den office
- Level: Second
Dining room
- Level: Main
Entry hall
- Level: Main
Family room
- Level: Main
Kitchen with eating space
- Level: Main
Living room
- Level: Main
Utility room
- Level: Main
Heating
- Forced Air, Electric, Natural Gas
Cooling
- Forced Air
Appliances
- Included: Dishwasher, Disposal, Microwave, Refrigerator, Stove(s)/Range(s), Dishwasher(s), Garbage Disposal, Microwave(s), Refrigerator(s)
Features
- Bath Off Primary, Dining Room
- Flooring: Hardwood, Vinyl, Carpet
- Windows: Dbl Pane/Storm Window, Skylight(s)
- Basement: None
- Has fireplace: No
- Fireplace features: Electric, Gas
Interior area
- Total structure area: 2,055
- Total interior livable area: 2,055 sqft
Property
Parking
- Total spaces: 4
- Parking features: Attached Garage
- Has attached garage: Yes
- Covered spaces: 2
- Uncovered spaces: 2
Features
- Levels: Two
- Stories: 2
- Entry location: Main
- Patio & porch: Bath Off Primary, Dbl Pane/Storm Window, Dining Room, Skylight(s), Vaulted Ceiling(s), Walk-In Closet(s)
Lot
- Size: 6,085 Square Feet
- Features: Paved, Secluded, Fenced-Fully, Patio, Sprinkler System
- Topography: Level
Details
- Parcel number: 2100600050
- Zoning description: Jurisdiction: City
- Special conditions: Standard
Construction
Type & style
- Home type: SingleFamily
- Architectural style: 2 Story
- Property subtype: Single Family Residence
Materials
- Brick, Wood Siding
- Foundation: Poured Concrete
- Roof: Composition
Condition
- Good
- Year built: 1990
- Major remodel year: 1999
Utilities & green energy
- Electric: Company: PSE
- Sewer: Sewer Connected, Company: City of Tacoma
- Water: Public, Company: City Of Tacoma
Community & HOA
Community
- Features: CCRs, Gated
- Subdivision: Danbridge
HOA
- Services included: Common Area Maintenance, Maintenance Grounds, Road Maintenance, See Remarks
- HOA fee: $295 monthly
- HOA phone: 253-841-0111
Location
- Region: University Place
Financial & listing details
- Price per square foot: $311/sqft
- Tax assessed value: $634,200
- Annual tax amount: $7,235
- Date on market: 10/29/2026
- Listing terms: Conventional,FHA,VA Loan
- Inclusions: Dishwasher(s), Garbage Disposal, Microwave(s), Refrigerator(s), Stove(s)/Range(s)
Estimated market value
$634,400
$603,000 - $666,000
$3,081/mo
Price history
| Date | Event | Price |
|---|---|---|
| 11/10/2026 | Pending sale | $639,000$311/sqft |
Source:  NWMLS as distributed by MLS GRID #2598505 Report a problem | ||
| 10/30/2026 | Listed for sale | $639,000+99.7%$311/sqft |
Source: NWMLS as distributed by MLS GRID #2598505 Report a problem | ||
| 11/18/2005 | Sold | $319,950+1318.9%$156/sqft |
Source: NWMLS as distributed by MLS GRID #25140120 Report a problem | ||
| 9/11/1997 | Sold | $22,549$11/sqft |
Source: Public Record Report a problem | ||
Public tax history
| Year | Property taxes | Tax assessment |
|---|---|---|
| 2025 | $7,236 +8.7% | $634,200 +6.4% |
| 2024 | $6,658 -1% | $595,900 +2.5% |
| 2023 | $6,725 +3.3% | $581,300 -1.9% |
| 2022 | $6,510 +7.2% | $592,700 +20.2% |
| 2021 | $6,072 +21.4% | $492,900 +20.9% |
| 2019 | $5,004 -9% | $407,600 +5.3% |
| 2018 | $5,498 +9.6% | $387,000 +10% |
| 2017 | $5,014 +0.6% | $351,700 +20.2% |
| 2016 | $4,985 | $292,700 +1.7% |
| 2014 | $4,985 +7.5% | $287,900 +9.1% |
| 2013 | $4,638 | $263,900 +2.7% |
| 2012 | -- | $257,000 -2.9% |
| 2011 | -- | $264,600 -7.8% |
| 2010 | -- | $287,100 -9% |
| 2009 | -- | $315,400 -1.8% |
| 2008 | $4,247 | $321,300 -0.3% |
| 2007 | $4,247 +27.2% | $322,300 +60.1% |
| 2002 | $3,338 +7.1% | $201,300 |
| 2001 | $3,116 | $201,300 +8% |
| 2000 | $3,116 | $186,400 |
Find assessor info on the county website
Monthly payment
Est. payment
Payment breakdown
Explore the cost of this home by adjusting the details. Changes won't be saved.Climate risks
Neighborhood: 98467
Nearby schools
Schools provided by the listing agent
- Elementary: Chambers Elem
- Middle: Curtis Jnr High
- High: Curtis Snr High
Source: NWMLS as distributed by MLS GRID. This data may not be complete. We recommend contacting the local school district to confirm school assignments for this home.
- $660,0003 bd3 ba2k sqft8303 63rd Street Ct W, University Place, WA 98467Sold
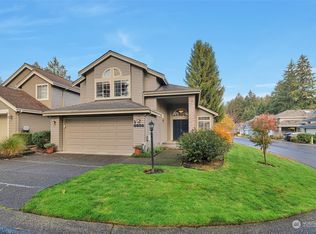
- $615,0003 bd2 ba1.5k sqft8308 63rd St W, University Place, WA 98467Pending

- $685,0004 bd3 ba2.2k sqft8311 63rd Street Ct W, University Place, WA 98467Sold
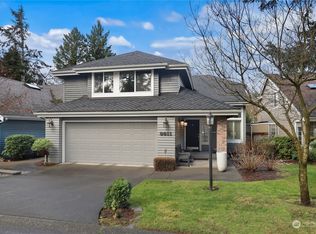
- $600,0003 bd3 ba1.9k sqft8310 63rd Street Ct W, University Place, WA 98467Sold

Similar homes
- $684,9993 bd3 ba1.8k sqft7902 64th Street Ct W, University Place, WA 98467Active
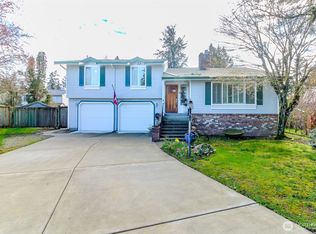 MLS ID #2501509, Ann Sturmer. NWMLS as distributed by MLS GRID
- $854,0005 bd3 ba2.4k sqft7502 53rd Street Ct W, University Place, WA 98467Active
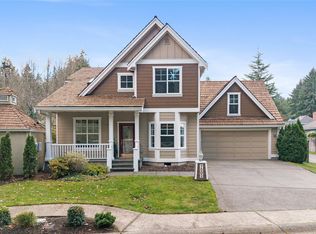 MLS ID #2604479, Cheryl L. Potucek-Wilkerson. NWMLS as distributed by MLS GRID
- $689,9505 bd3 ba2.8k sqft7206 93rd Avenue Ct SW, Lakewood, WA 98489Active
 MLS ID #2603283, Martin Handy. NWMLS as distributed by MLS GRID
- $650,0003 bd2 ba1.5k sqft5610 W 61ST Avenue, University Place, WA 98467Active
 MLS ID #2556152, Esther Gakwa. NWMLS as distributed by MLS GRID
