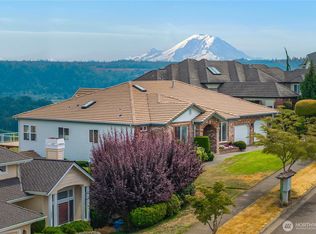
Welcome to Crystal Ridge Estates, where beautiful valley views, generous living spaces & an exceptional layout come together in a home designed to be enjoyed. From the moment you step inside, soaring ceilings & abundant natural light create an impressive sense of space, while the open floor plan makes everyday living & entertaining effortless. Admire the decorative features like wainscoting, arched entry ways, coffered ceilings, 2 gorgeous fireplaces & wood wrapped windows. Open kitchen w/an island, breakfast nook & an easy connection to the spacious family room. For more formal gatherings, separate living & dining spaces provide plenty of room to host guests. One of the home's standout features is the main-floor primary suite, offering the comfort & convenience of having your private retreat just steps from the main living areas. Upstairs, 2 additional bedrooms are joined by a fantastic bonus rm complete w/a wet bar—the perfect setup for movie nights, a game room, home office or addl. entertaining space. Step outside onto the entertainment-sized deck, fully fenced & private. A retractable awning lets you enjoy the space throughout the seasons, while the gas BBQ hookup makes summer entertaining easy. The professionally landscaped yard, sprinkler system & addl. parking area add even more functionality. Complete w/A/C, a 3-car garage & a highly desirable Crystal Ridge community. 1% LENDER CREDIT TOWARD YOUR INTEREST RATE OR CLOSING COSTS, potentially reducing ur mthly payment!
Active
Listed by: John L. Scott, Inc. • Mike Mansour • 253-213-1674
Price cut: $49K (10/28)
$675,000
4217 Crystal Lane Loop SE, Puyallup, WA 98372
3beds
2,444sqft
Single Family Residence
Built in 1997
0.26 Acres Lot
$674,400 Zestimate®
$276/sqft
$69/mo HOA
What's special
Open floor planBeautiful valley viewsProfessionally landscaped yardGas bbq hookupAbundant natural lightSoaring ceilingsWood wrapped windows
- --
- on Zillow
- 449
- views
- 25
- saves
Zillow last checked:
Listing updated:
Listed by:
Mike Mansour 253-213-1674 MikeMansour@JohnLScott.com,
John L. Scott, Inc.
Source: NWMLS as distributed by MLS GRID,MLS#: 2590985
Facts & features
Interior
Bedrooms & bathrooms
- Bedrooms: 3
- Bathrooms: 3
- Full bathrooms: 2
- 1/2 bathrooms: 1
- Main level bathrooms: 2
- Main level bedrooms: 1
Primary bedroom
- Level: Main
Bedroom
- Level: Second
Bedroom
- Level: Second
Bathroom full
- Level: Second
Bathroom full
- Level: Main
Other
- Level: Main
Bonus room
- Level: Second
Entry hall
- Level: Main
Family room
- Level: Main
Kitchen with eating space
- Level: Main
Living room
- Level: Main
Utility room
- Level: Main
Heating
- Fireplace, Forced Air, Heat Pump, Electric, Natural Gas
Cooling
- Has cooling: Yes
Appliances
- Included: Dishwasher, Dryer, Microwave, Refrigerator, Stove(s)/Range(s), Washer, Dishwasher(s), Dryer(s), Microwave(s), Refrigerator(s), Washer(s), Water Heater: Gas, Water Heater Location: Garage
Features
- Bath Off Primary, Central Vacuum, Ceiling Fan(s), Dining Room, Pantry
- Flooring: Ceramic Tile, Hardwood, Vinyl, Carpet
- Windows: Dbl Pane/Storm Window
- Basement: None
- Number of fireplaces: 2
- Fireplace features: Gas, Main Level: 2, Fireplace
Interior area
- Total structure area: 2,444
- Total interior livable area: 2,444 sqft
Video & virtual tour
Property
Parking
- Total spaces: 6
- Parking features: Driveway, Attached Garage
- Has attached garage: Yes
- Covered spaces: 3
- Uncovered spaces: 3
Features
- Levels: Two
- Stories: 2
- Entry location: Main
- Patio & porch: Bath Off Primary, Built-In Vacuum, Ceiling Fan(s), Dbl Pane/Storm Window, Dining Room, Fireplace, Jetted Tub, Pantry, Vaulted Ceiling(s), Walk-In Closet(s), Water Heater, Wet Bar
- Spa features: Bath
- Has view: Yes
- View description: City, Mountain(s), Partial, Territorial
Lot
- Size: 0.26 Acres
- Features: Curbs, Paved, Sidewalk, Cable TV, Deck, Fenced-Fully, Gas Available, High Speed Internet, Sprinkler System
- Topography: Level,Partial Slope,Sloped,Steep Slope
- Residential vegetation: Brush
Details
- Parcel number: 6020910630
- Zoning description: Jurisdiction: County
- Special conditions: Standard
Construction
Type & style
- Home type: SingleFamily
- Architectural style: 2 Story
- Property subtype: Single Family Residence
Materials
- Brick, Wood Siding, Wood Products
- Foundation: Poured Concrete
- Roof: Tile
Condition
- Very Good
- Year built: 1997
- Major remodel year: 2003
Utilities & green energy
- Electric: Company: PSE
- Sewer: Sewer Connected, Company: City of Puyallup
- Water: Public, Company: City of Puyallup
- Utilities for property: Xfinity, Xfinity
Community & HOA
Community
- Features: CCRs
- Subdivision: Crystal Ridge
HOA
- Services included: Common Area Maintenance, Road Maintenance
- HOA fee: $69 monthly
- HOA phone: 360-512-3820
Location
- Region: Puyallup
Financial & listing details
- Price per square foot: $276/sqft
- Tax assessed value: $723,800
- Annual tax amount: $7,685
- Date on market: 10/8/2026
- Listing terms: Conventional,FHA,VA Loan
- Inclusions: Dishwasher(s), Dryer(s), Microwave(s), Refrigerator(s), Stove(s)/Range(s), Washer(s)
Estimated market value
$674,400
$641,000 - $708,000
$3,472/mo
Price history
| Date | Event | Price |
|---|---|---|
| 11/13/2026 | Listed for sale | $675,000$276/sqft |
Source:  NWMLS as distributed by MLS GRID #2590985 Report a problem | ||
| 11/4/2026 | Pending sale | $675,000$276/sqft |
Source: NWMLS as distributed by MLS GRID #2590985 Report a problem | ||
| 10/28/2026 | Price change | $675,000-6.8%$276/sqft |
Source: NWMLS as distributed by MLS GRID #2590985 Report a problem | ||
| 10/8/2026 | Listed for sale | $724,000+14.9%$296/sqft |
Source: NWMLS as distributed by MLS GRID #2590985 Report a problem | ||
| 10/7/2021 | Sold | $630,000+0.8%$258/sqft |
Source: NWMLS as distributed by MLS GRID #1820558 Report a problem | ||
| 9/7/2021 | Pending sale | $624,950$256/sqft |
Source: NWMLS as distributed by MLS GRID #1820558 Report a problem | ||
| 8/30/2021 | Price change | $624,950-7.4%$256/sqft |
Source: NWMLS as distributed by MLS GRID #1820558 Report a problem | ||
| 8/12/2021 | Price change | $674,900-3.4%$276/sqft |
Source: NWMLS as distributed by MLS GRID #1820558 Report a problem | ||
| 8/6/2021 | Listed for sale | $699,000+111.2%$286/sqft |
Source: NWMLS as distributed by MLS GRID #1820558 Report a problem | ||
| 5/7/2013 | Sold | $331,000+1.5%$135/sqft |
Source: NWMLS as distributed by MLS GRID #448450 Report a problem | ||
| 2/15/2013 | Listed for sale | $326,000$133/sqft |
Source: Skyline Properties Inc. Report a problem | ||
Public tax history
| Year | Property taxes | Tax assessment |
|---|---|---|
| 2025 | $7,684 -2.5% | $723,800 +1% |
| 2024 | $7,882 +21% | $716,300 +7.1% |
| 2023 | $6,516 +4.4% | $669,000 +2.1% |
| 2022 | $6,240 +1.2% | $655,100 +16% |
| 2021 | $6,164 +5.6% | $564,900 +10.5% |
| 2019 | $5,838 -2.6% | $511,100 +4.9% |
| 2018 | $5,993 +5.1% | $487,400 +10% |
| 2017 | $5,704 +17.5% | $443,000 +23% |
| 2016 | $4,854 | $360,200 +10.4% |
| 2014 | $4,854 +20.9% | $326,400 +12% |
| 2013 | $4,014 | $291,400 +9.4% |
| 2012 | -- | $266,400 -12.5% |
| 2011 | -- | $304,400 -11.3% |
| 2010 | -- | $343,100 -13.2% |
| 2009 | -- | $395,400 -6.2% |
| 2008 | $4,300 +0% | $421,600 +2.7% |
| 2007 | $4,300 +2.5% | $410,700 +47.3% |
| 2002 | $4,194 +3.3% | $278,800 -0.9% |
| 2001 | $4,059 | $281,400 +6.9% |
| 2000 | $4,059 | $263,300 |
Find assessor info on the county website
Monthly payment
Est. payment
Payment breakdown
Explore the cost of this home by adjusting the details. Changes won't be saved.Climate risks
Neighborhood: 98372

Similar homes
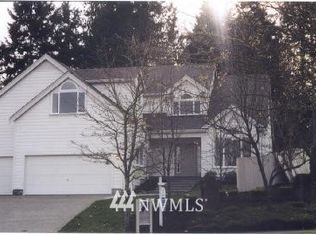
- $689,0003 bd3 ba2.2k sqft1920 11th Street Pl SW, Puyallup, WA 98371Active
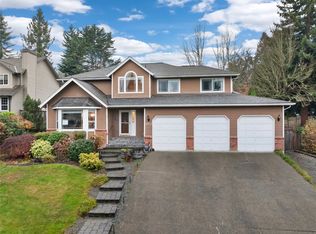 MLS ID #2603732, Graham Raymond Northcott. NWMLS as distributed by MLS GRID
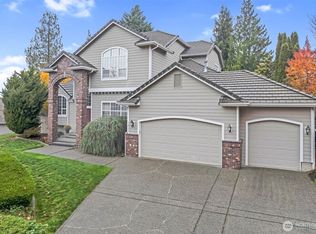
- $845,0004 bd3 ba2.8k sqftJanelle Estates, Puyallup, WA 98372Active
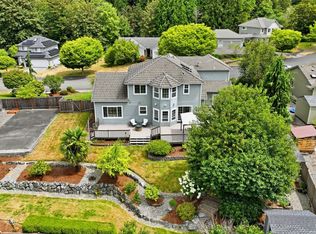 MLS ID #2559152, Tim McKeown. NWMLS as distributed by MLS GRID
- $659,0003 bd3 ba2k sqft5003 86th Street Ct E, Tacoma, WA 98446Active
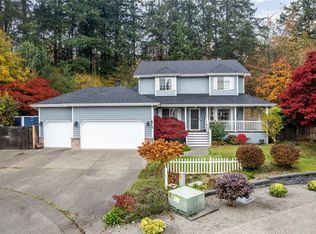 MLS ID #2601839, Dean Gehrman. NWMLS as distributed by MLS GRID
- $589,9503 bd3 ba2.1k sqft8905 189 Avenue Ct E, Bonney Lake, WA 98391Active
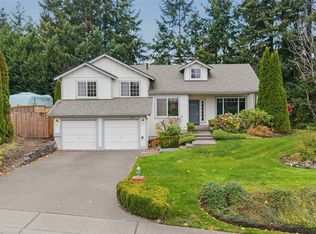 MLS ID #2602488, Alexander Bradshaw. NWMLS as distributed by MLS GRID
