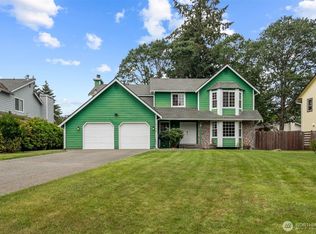
Welcome to this spacious 5-bedroom, 3-bath home offering an impressive 2,816 sq. ft. of living space on a generous 10,354 sq. ft. lot! With plenty of room to spread out, this home offers the space and flexibility to fit a variety of lifestyles. Five bedrooms provide endless possibilities for home offices, guest rooms, hobby spaces, or additional living areas. Enjoy the well-sized lot offering ample outdoor space for relaxing, entertaining, gardening, or play. Conveniently located with easy access to everyday amenities, this home combines generous indoor and outdoor space with the versatility today’s buyers are looking for. A wonderful opportunity to make this spacious property your own! Come see all the possibilities this home has to offer. 1% lender credit toward closing costs or a rate buy down with preferred lender!
Active
Listed by: Every Door Real Estate • Ron Gates
$725,000
7206 93rd Avenue Ct, Lakewood, WA 98498
5beds
2,816sqft
Single Family Residence
Built in 1991
10,354 Square Feet Lot
$712,900 Zestimate®
$257/sqft
$-- HOA
What's special
- 1 day |
- 183 |
- 10 |
Likely to sell faster than
Zillow last checked:
Listing updated:
Listed by:
Ron Gates,
Every Door Real Estate,
Bree Brower,
Every Door Real Estate
Source: NWMLS as distributed by MLS GRID,MLS#: 2571129
Facts & features
Interior
Bedrooms & bathrooms
- Bedrooms: 5
- Bathrooms: 3
- Full bathrooms: 2
- 1/2 bathrooms: 1
- Main level bathrooms: 1
Primary bedroom
- Level: Second
Bedroom
- Level: Second
Bedroom
- Level: Second
Bedroom
- Level: Second
Bedroom
- Level: Second
Bathroom full
- Level: Second
Bathroom full
- Level: Second
Other
- Level: Main
Dining room
- Level: Main
Entry hall
- Level: Main
Family room
- Level: Main
Great room
- Level: Main
Kitchen with eating space
- Level: Main
Utility room
- Level: Main
Heating
- Fireplace, Forced Air, Electric, Natural Gas
Cooling
- None
Appliances
- Included: Dishwasher, Disposal, Dryer, Refrigerator, Stove(s)/Range(s), Dishwasher(s), Dryer(s), Garbage Disposal, Refrigerator(s)
Features
- Bath Off Primary, Ceiling Fan(s), Dining Room, Pantry
- Flooring: Ceramic Tile, Hardwood, Carpet
- Doors: French Doors
- Windows: Dbl Pane/Storm Window, Skylight(s)
- Number of fireplaces: 1
- Fireplace features: Wood Burning, Main Level: 1, Fireplace
Interior area
- Total structure area: 2,816
- Total interior livable area: 2,816 sqft
Video & virtual tour
Property
Parking
- Total spaces: 2
- Parking features: Attached Garage
- Has attached garage: Yes
- Covered spaces: 2
Features
- Levels: Two
- Stories: 2
- Entry location: Main
- Patio & porch: Bath Off Primary, Ceiling Fan(s), Dbl Pane/Storm Window, Dining Room, Fireplace, French Doors, Pantry, Skylight(s), Walk-In Closet(s)
Lot
- Size: 10,354 Square Feet
- Features: Corner Lot, Curbs, Paved, Fenced-Fully, Patio
- Topography: Level
- Residential vegetation: Fruit Trees, Garden Space
Details
- Parcel number: 4000230070
- Special conditions: Standard
Construction
Type & style
- Home type: SingleFamily
- Architectural style: 2 Story
- Property subtype: Single Family Residence
Materials
- Metal/Vinyl
- Foundation: Poured Concrete
- Roof: Composition
Condition
- Year built: 1991
- Major remodel year: 1999
Utilities & green energy
- Sewer: Sewer Connected
- Water: Public
Community & HOA
Community
- Features: Golf, Park, Playground, Trail(s)
- Subdivision: Oakbrook
Location
- Region: Lakewood
Financial & listing details
- Price per square foot: $257/sqft
- Tax assessed value: $689,600
- Annual tax amount: $6,837
- Date on market: 8/18/2026
- Cumulative days on market: 3 days
- Listing terms: Conventional
- Inclusions: Dishwasher(s), Dryer(s), Garbage Disposal, Refrigerator(s), Stove(s)/Range(s)
Estimated market value
$712,900
$677,000 - $749,000
$3,206/mo
Price history
| Date | Event | Price |
|---|---|---|
| 8/19/2026 | Listed for sale | $725,000+281.6%$257/sqft |
Source:  NWMLS as distributed by MLS GRID #2571129 Report a problem NWMLS as distributed by MLS GRID #2571129 Report a problem | ||
| 6/30/2012 | Listing removed | $1,695$1/sqft |
Source: Allen Property Management Report a problem | ||
| 5/22/2012 | Listed for rent | $1,695$1/sqft |
Source: Allen Property Management Report a problem | ||
| 9/25/1996 | Sold | $190,000$67/sqft |
Source: Public Record Report a problem | ||
Public tax history
| Year | Property taxes | Tax assessment |
|---|---|---|
| 2025 | $7,372 +7.8% | $689,600 +4.9% |
| 2024 | $6,837 +7.3% | $657,700 +10.7% |
| 2023 | $6,373 +1.1% | $594,100 -3.2% |
| 2022 | $6,301 +3% | $613,500 +16.4% |
| 2021 | $6,118 +28.9% | $527,000 +29.1% |
| 2019 | $4,748 | $408,300 +2% |
| 2018 | -- | $400,400 +12.2% |
| 2017 | $4,475 | $356,900 +18.2% |
| 2016 | $4,475 | $301,900 +6.3% |
| 2014 | $4,475 +12.2% | $283,900 +7.4% |
| 2013 | $3,987 | $264,400 +3.6% |
| 2012 | -- | $255,100 -13.4% |
| 2011 | -- | $294,500 -1.9% |
| 2010 | -- | $300,200 |
Find assessor info on the county website
Monthly payment
Est. payment
Payment breakdown
Explore the cost of this home by adjusting the details. Changes won't be saved.Climate risks
Neighborhood: Oakbrook
Nearby schools
GreatSchools rating
- 4/10Oakbrook Elementary SchoolGrades: PK-5Distance: 0.7 mi
- 2/10Hudtloff Middle SchoolGrades: 6-8Distance: 1.1 mi
- 6/10Lakes High SchoolGrades: 9-12Distance: 2.1 mi
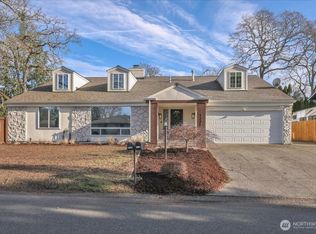
- $825,0006 bd3 ba3.8k sqft7225 95th Ave SW, Lakewood, WA 98498Sold
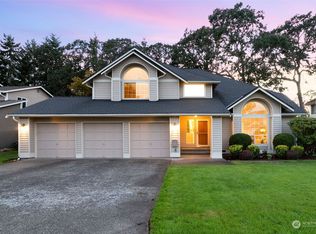
- $715,0004 bd3 ba2.8k sqft7302 93rd Avenue Ct SW, Lakewood, WA 98498Sold
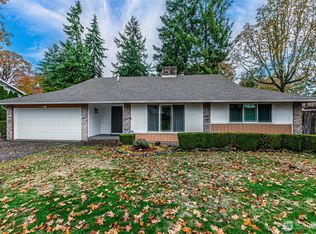
- $685,0004 bd2 ba2.5k sqft9421 Zircon Dr SW, Lakewood, WA 98498Sold
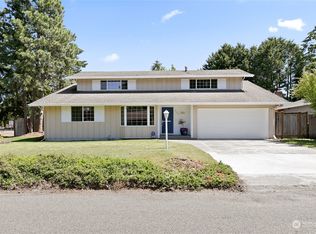
- $589,0003 bd3 ba2.4k sqft7207 97th Ave SW, Lakewood, WA 98498Sold
- $715,0004 bd3 ba2.2k sqft9703 Zircon Dr SW, Lakewood, WA 98498Sold
- $566,0003 bd2 ba1.4k sqft7326 95th Ave SW, Lakewood, WA 98498Sold
- $500,0003 bd2 ba1.6k sqft7103 95th Ave SW, Lakewood, WA 98498Sold
- $735,0004 bd3 ba2.8k sqft9125 Zircon Dr SW, Lakewood, WA 98498For Sale
A local agent can set up tours, give advice and negotiate with sellers.
Similar homes
- $749,9004 bd3 ba2.8k sqft7512 93rd Avenue Ct SW, Lakewood, WA 98498Active
 MLS ID #2560960, Davina L. Clardy. NWMLS as distributed by MLS GRID
 - $735,0004 bd3 ba2.8k sqftOakbrook Meadows, Lakewood, WA 98498Active
 MLS ID #2536129, Kari S. Hovde. NWMLS as distributed by MLS GRID
 - $785,0004 bd3 ba2.8k sqft7415 92nd Avenue Ct SW, Lakewood, WA 98498Active
 MLS ID #2546403, Autumn Falk. NWMLS as distributed by MLS GRID
 - $650,0004 bd3 ba2.4k sqftOakbrook 7th Add, Lakewood, WA 98498Active
 MLS ID #2554094, Amanda Rainey. NWMLS as distributed by MLS GRID
 - $699,0004 bd3 ba2.2k sqft7616 93rd Avenue Ct SW, Lakewood, WA 98498ActiveMLS ID #2442084, Orlando Robles. NWMLS as distributed by MLS GRID
- $775,0003 bd3 ba2.6k sqft7404 91st Avenue Ct SW, Lakewood, WA 98498ActiveMLS ID #2524314, Cedric Pour. NWMLS as distributed by MLS GRID
- $775,0004 bd3 ba3k sqft8410 Zircon Drive SW, Lakewood, WA 98498ContingentMLS ID #2511983, Lisa L. Song. NWMLS as distributed by MLS GRID
- $845,0004 bd3 ba2.5k sqft10005 77th Street SW, Lakewood, WA 98498ActiveMLS ID #2540023, Elizabeth Foster. NWMLS as distributed by MLS GRID
- $775,0004 bd4 ba2.8k sqft8002 Sapphire Drive SW, Lakewood, WA 98498ActiveMLS ID #2502129, Mike Erdahl. NWMLS as distributed by MLS GRID
- $695,0005 bd3 ba3.6k sqft7822 76th St SW, Lakewood, WA 98498For SaleNextHome
- $675,0004 bd2 ba2.5k sqft4014 Robin Road W, University Place, WA 98466ActiveMLS ID #2560971, Sheryl A. McLaren. NWMLS as distributed by MLS GRID
- $735,0003 bd2 ba1.9k sqftOakbrook 4th Add, Lakewood, WA 98498ActiveMLS ID #2513842, Cheri Westphal. NWMLS as distributed by MLS GRID
- $669,9003 bd3 ba2.3k sqftOakbrook 4th Division, Lakewood, WA 98498ActiveMLS ID #2554453, Brandon Hjelseth. NWMLS as distributed by MLS GRID
- $609,9503 bd3 ba1.7k sqft9317 76th Street Ct SW, Lakewood, WA 98498ContingentMLS ID #2529002, Anne Fritschy. NWMLS as distributed by MLS GRID
- $639,9004 bd3 ba3.2k sqft10702 Hill Terrace SW Terrace SW, Lakewood, WA 98498ActiveMLS ID #2517887, Bernadette Schuster. NWMLS as distributed by MLS GRID
- $--3 bd3 ba1.4k sqft10406 95th St SW, Tacoma, WA 98498AuctionAuction.com 2
- $875,0004 bd3 ba2.6k sqftHeitmans 3rd, University Place, WA 98466ActiveMLS ID #2571700, Matt Hume. NWMLS as distributed by MLS GRID
- $650,0004 bd3 ba1.9k sqft10430 90th Avenue SW, Lakewood, WA 98498ActiveMLS ID #2551935, Alexandria Goforth. NWMLS as distributed by MLS GRID
- $659,4504 bd3 ba2.8k sqft11213 98th Avenue SW, Lakewood, WA 98498ActiveMLS ID #2511649, Lorraine Parker. NWMLS as distributed by MLS GRID
- $668,9005 bd3 ba3k sqft10526 Wauna Street SW, Lakewood, WA 98498ActiveMLS ID #2427617, Danielle Laybourn. NWMLS as distributed by MLS GRID
