Welcome to one of the largest lots in all of Oakbrook! Nestled at the end of a quiet cul-de-sac and backing to Chambers Creek, this private and serene 2,336 sq. ft. home offers an exceptional setting on nearly half an acre (.46 acres) of beautifully landscaped grounds. Inside, you'll find 3 bedrooms, 2.5 baths, rich hardwood floors, and a thoughtfully remodeled kitchen featuring granite countertops, abundant cabinetry, and an open layout that flows seamlessly into the dining area and great room—perfect for everyday living and entertaining. The spacious primary suite offers a private retreat complete with a ¾ ensuite bath and walk-in closet. Step out onto the deck off the kitchen and take in peaceful views of the expansive, park-like backyard. The spacious lower-level rec room provides flexible living space for a media room, additional bedroom, game room, home office, or workout area. Outside, the backyard is designed for enjoyment year-round with a swim spa, play area, firepit, and unmatched privacy surrounded by nature. Additional highlights include a two-car garage with convenient backyard access, generous outdoor living spaces, and a rare setting that combines tranquility, recreation, and convenience. A truly special Oakbrook property offering space, privacy, and lifestyle in one remarkable package.
Active
Listed by: Keller Williams Rty Tacoma • Brandon Hjelseth
$685,000
7221 Topaz Court SW, Lakewood, WA 98498
3beds
2,336sqft
:
Get pre-qualified$4,265/mo
Single Family Residence
Built in 1968
0.46 Acres Lot
$667,700 Zestimate®
$293/sqft
$-- HOA
What's special
Swim spaSpacious lower-level rec roomDeck off the kitchenBacking to chambers creekRich hardwood floorsSpacious primary suiteWalk-in closet
- 12 days |
- 375 |
- 40 |
Zillow last checked:
Listing updated:
Listed by:
Brandon Hjelseth,
Keller Williams Rty Tacoma
Source: NWMLS as distributed by MLS GRID,MLS#: 2554453
Facts & features
Interior
Bedrooms & bathrooms
- Bedrooms: 3
- Bathrooms: 3
- Full bathrooms: 2
- 1/2 bathrooms: 1
Primary bedroom
- Level: Second
Bathroom full
- Level: Second
Dining room
- Level: Second
Entry hall
- Level: Split
Kitchen with eating space
- Level: Second
Rec room
- Level: Lower
Utility room
- Level: Lower
Heating
- Fireplace, Forced Air, Electric, Natural Gas
Cooling
- None
Appliances
- Included: Dishwasher, Microwave, Refrigerator, Stove(s)/Range(s), Dishwasher(s), Microwave(s), Refrigerator(s), Water Heater Location: Utility Room
Features
- Bath Off Primary, Ceiling Fan(s), Dining Room
- Flooring: Ceramic Tile, Hardwood
- Windows: Dbl Pane/Storm Window
- Basement: Finished
- Number of fireplaces: 2
- Fireplace features: Wood Burning, Lower Level: 1, Main Level: 1, Fireplace
Interior area
- Total structure area: 2,336
- Total interior livable area: 2,336 sqft
Property
Parking
- Total spaces: 2
- Parking features: Driveway, Attached Garage, RV Parking
- Has attached garage: Yes
- Covered spaces: 2
Features
- Levels: Multi/Split
- Entry location: Split
- Patio & porch: Bath Off Primary, Ceiling Fan(s), Dbl Pane/Storm Window, Dining Room, Fireplace, Walk-In Closet(s)
- Has spa: Yes
- Has view: Yes
- View description: See Remarks, Territorial
Lot
- Size: 0.46 Acres
- Features: Cul-De-Sac, Dead End Street, Paved, Secluded, Cable TV, Deck, Fenced-Partially, Gas Available, High Speed Internet, Hot Tub/Spa, Outbuildings, RV Parking
- Topography: Level
- Residential vegetation: Wooded
Details
- Parcel number: 6430401770
- Special conditions: Standard
Construction
Type & style
- Home type: SingleFamily
- Architectural style: Contemporary,Split Entry
- Property subtype: Single Family Residence
Materials
- Brick, Wood Siding, Wood Products
- Foundation: Poured Concrete
- Roof: Composition
Condition
- Year built: 1968
- Major remodel year: 1996
Utilities & green energy
- Electric: Company: Puget Sound Energy
- Sewer: Sewer Connected, Company: Pierce County
- Water: Public, Company: Lakewood Water
Community & HOA
Community
- Subdivision: Oakbrook
Location
- Region: Lakewood
Financial & listing details
- Price per square foot: $293/sqft
- Tax assessed value: $573,400
- Annual tax amount: $6,606
- Date on market: 7/14/2026
- Cumulative days on market: 14 days
- Listing terms: Conventional,FHA,VA Loan
- Inclusions: Dishwasher(s), Microwave(s), Refrigerator(s), Stove(s)/Range(s)
Estimated market value
$667,700
$634,000 - $701,000
$3,214/mo
Price history
| Date | Event | Price |
|---|---|---|
| 7/15/2026 | Listed for sale | $685,000+111.7%$293/sqft |
Source:  NWMLS as distributed by MLS GRID #2554453 Report a problem NWMLS as distributed by MLS GRID #2554453 Report a problem | ||
| 1/12/2017 | Sold | $323,500-3.4%$138/sqft |
Source: NWMLS as distributed by MLS GRID #1052953 Report a problem | ||
| 11/21/2016 | Pending sale | $335,000$143/sqft |
Source: Coldwell Banker BAIN #1052953 Report a problem | ||
| 11/16/2016 | Listed for sale | $335,000+46.9%$143/sqft |
Source: Coldwell Banker BAIN #1052953 Report a problem | ||
| 5/27/2011 | Sold | $228,000-2.9%$98/sqft |
Source: NWMLS as distributed by MLS GRID #197525 Report a problem | ||
| 4/15/2011 | Pending sale | $234,900$101/sqft |
Source: Fannie Mae #197525 Report a problem | ||
| 3/20/2011 | Price change | $234,900-25%$101/sqft |
Source: Fannie Mae #197525 Report a problem | ||
| 3/18/2011 | Listed for sale | -- |
Source: isNowListed.com Report a problem | ||
| 3/7/2011 | Sold | $313,282+9.9%$134/sqft |
Source: Public Record Report a problem | ||
| 4/26/2005 | Sold | $285,000+83.9%$122/sqft |
Source: NWMLS as distributed by MLS GRID #25018335 Report a problem | ||
| 12/8/2000 | Sold | $155,000+6.6%$66/sqft |
Source: Public Record Report a problem | ||
| 7/27/2000 | Sold | $145,427$62/sqft |
Source: Public Record Report a problem | ||
Public tax history
| Year | Property taxes | Tax assessment |
|---|---|---|
| 2024 | $6,054 +7.7% | $573,400 +9.8% |
| 2023 | $5,621 +1.1% | $522,400 -3.2% |
| 2022 | $5,562 +3.5% | $539,900 +17% |
| 2021 | $5,373 +31.4% | $461,400 +30.5% |
| 2019 | $4,089 -8.2% | $353,500 +3% |
| 2018 | $4,452 +4.7% | $343,300 +13.5% |
| 2017 | $4,252 +13.1% | $302,500 +19.3% |
| 2016 | $3,761 | $253,600 +6.7% |
| 2014 | $3,761 +13.4% | $237,700 +8.2% |
| 2013 | $3,316 | $219,600 +4% |
| 2012 | -- | $211,200 -17.6% |
| 2011 | -- | $256,300 -3.9% |
| 2010 | -- | $266,800 -9.2% |
| 2009 | -- | $293,900 -7.1% |
| 2008 | $3,838 +0% | $316,200 -1% |
| 2007 | $3,838 | $319,300 |
Find assessor info on the county website
Monthly payment
Est. payment
Payment breakdown
Explore the cost of this home by adjusting the details. Changes won't be saved.Climate risks
Neighborhood: Oakbrook
Nearby schools
GreatSchools rating
- 4/10Oakbrook Elementary SchoolGrades: PK-5Distance: 1 mi
- 2/10Hudtloff Middle SchoolGrades: 6-8Distance: 0.9 mi
- 6/10Harrison Preparatory SchoolGrades: 6-12Distance: 2 mi
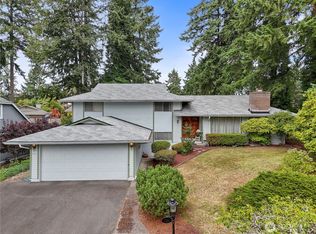
- $571,0004 bd3 ba2.1k sqft7311 Zircon Dr SW, Lakewood, WA 98498Sold
- $439,0004 bd4 ba2.6k sqft7423 Zircon Dr SW, Tacoma, WA 98498Sold

- $490,0003 bd4 ba2.1k sqft7427 Zircon Dr SW, Lakewood, WA 98498Sold

- $400,0004 bd4 ba2.6k sqft7429 Zircon Dr SW, Lakewood, WA 98498Sold
- $365,0003 bd2 ba1.4k sqft7425 Ruby Dr SW APT A1, Lakewood, WA 98498For Sale
- $330,0003 bd2 ba1.8k sqft7425 Ruby Dr SW APT A4, Tacoma, WA 98498Sold
- $415,0003 bd2 ba1.4k sqft7425 Ruby Dr SW APT B3, Lakewood, WA 98498Sold
- $296,9502 bd2 ba1.1k sqft7425 Ruby Dr SW APT C2, Lakewood, WA 98498Sold
A local agent can set up tours, give advice and negotiate with sellers.
Similar homes
- $695,0004 bd3 ba2.4k sqftOakbrook 7th Add, Lakewood, WA 98498Active
 MLS ID #2554094, Amanda Rainey. NWMLS as distributed by MLS GRID
 - $660,0003 bd2 ba1.9k sqft7711 Sapphire Drive SW, Lakewood, WA 98498Active
 MLS ID #2513727, Sun Park. NWMLS as distributed by MLS GRID
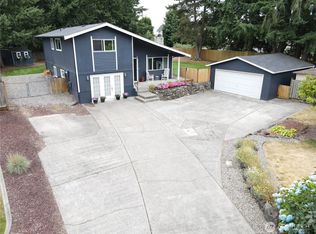
 - $675,0004 bd2 ba1.7k sqft8304 55th Street W, University Place, WA 98467Active
 MLS ID #2560599, Brooklyn Grant. NWMLS as distributed by MLS GRID
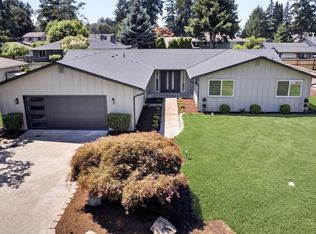
 - $709,9004 bd3 ba2.2k sqft7608 90th Avenue SW, Lakewood, WA 98498Active
 MLS ID #2545663, Slavik Georgeshan. NWMLS as distributed by MLS GRID
 - $--3 bd2 ba1.9k sqft8407 Mount Tacoma Dr SW, Lakewood, WA 98498AuctionAuction.com 2
- $735,0003 bd2 ba1.9k sqftOakbrook 4th Add, Lakewood, WA 98498ActiveMLS ID #2513842, Cheri Westphal. NWMLS as distributed by MLS GRID
- $--4 bd3 ba2.2k sqft8705 81st St SW, Lakewood, WA 98498AuctionAuction.com 2
- $675,0004 bd3 ba1.8k sqft6305 75th Avenue Ct W, University Place, WA 98467ActiveMLS ID #2553319, Sheila Newberry. NWMLS as distributed by MLS GRID
- $740,0003 bd3 ba2.1k sqft4301 72nd Avenue W, University Place, WA 98466ActiveMLS ID #2556692, Heather Evans. NWMLS as distributed by MLS GRID
- $669,9993 bd2 ba2k sqftRobin Hood Estates, Lakewood, WA 98499ActiveMLS ID #2512408, Illia Pavliuk. NWMLS as distributed by MLS GRID
- $639,0004 bd3 ba2.5k sqftRobin Hood Estates, Lakewood, WA 98499ActiveMLS ID #2536239, Heather VanDyken. NWMLS as distributed by MLS GRID
- $764,9504 bd3 ba2.9k sqft7610 95th Avenue SW, Lakewood, WA 98498ActiveMLS ID #2549453, Megan Colleen Sheridan. NWMLS as distributed by MLS GRID
- $689,9993 bd3 ba1.8k sqft7902 64th Street Ct W, University Place, WA 98467ActiveMLS ID #2501509, Ann Sturmer. NWMLS as distributed by MLS GRID
- $620,0004 bd2 ba1.5k sqft4911 64th Avenue W, University Place, WA 98467ActiveMLS ID #2560326, Kris R. Huber. NWMLS as distributed by MLS GRID
- $799,9954 bd4 ba2.8k sqft8002 Sapphire Drive SW, Lakewood, WA 98498ActiveMLS ID #2502129, Mike Erdahl. NWMLS as distributed by MLS GRID
- $669,9503 bd3 ba2.4k sqft6401 60th Street W, University Place, WA 98467ActiveMLS ID #2556780, David Haskell. NWMLS as distributed by MLS GRID
- $649,0003 bd3 ba2.5k sqft6423 76th Street Ct W, Lakewood, WA 98499ActiveMLS ID #2513032, Remi Evergreen. NWMLS as distributed by MLS GRID
- $775,0004 bd3 ba3k sqft8410 Zircon Drive SW, Lakewood, WA 98498ContingentMLS ID #2511983, Lisa L. Song. NWMLS as distributed by MLS GRID
- $750,0004 bd3 ba2.8k sqftOakbrook Meadows, Lakewood, WA 98498ActiveMLS ID #2536129, Kari S. Hovde. NWMLS as distributed by MLS GRID
- $625,0003 bd3 ba2.3k sqftChambers Creek View Estates, Lakewood, WA 98498ActiveMLS ID #2543852, Chris Hanson. NWMLS as distributed by MLS GRID
