This spacious duplex-style condo in Chambers Creek View Estates offers comfortable main-floor living with a primary bedroom suite featuring a 5-piece bath and walk-in closet. The home includes a formal living room, a generously sized kitchen with abundant counter and cupboard space, and a cozy family room with a gas fireplace. A main-floor utility room adds convenience.Upstairs, you’ll find two additional bedrooms, bath and a small loft area—perfect for an office, reading nook, or hobby space. Step outside to a large private deck, ideal for relaxing or entertaining. As an end unit, this home provides exceptional privacy and a peaceful setting. Lives like a spacious, private home but the convenience of a condominium. Also close to shopping, dining and Oakbrook Golf course.
Active
Listed by: John L. Scott Dupont • Chris Hanson
Price cut: $50K (7/6)
$625,000
7411 71st Avenue Ct SW, Lakewood, WA 98498
3beds
2,360sqft
Townhouse, Condominium
Built in 1991
7,657 Square Feet Lot
$621,400 Zestimate®
$265/sqft
$600/mo HOA
What's special
Small loft areaGas fireplaceEnd unitGenerously sized kitchenPrimary bedroom suiteWalk-in closetCozy family room
- 57 days |
- 188 |
- 6 |
Zillow last checked:
Listing updated:
Listed by:
Chris Hanson,
John L. Scott Dupont,
Clarice Rhoads,
John L. Scott Dupont
Source: NWMLS as distributed by MLS GRID,MLS#: 2543852
Facts & features
Interior
Bedrooms & bathrooms
- Bedrooms: 3
- Bathrooms: 3
- Full bathrooms: 1
- 3/4 bathrooms: 1
- 1/2 bathrooms: 1
- Main level bathrooms: 2
- Main level bedrooms: 1
Primary bedroom
- Level: Main
Bedroom
- Level: Second
Bedroom
- Level: Second
Bathroom three quarter
- Level: Second
Bathroom full
- Level: Main
Other
- Level: Main
Entry hall
- Level: Main
Family room
- Level: Main
Kitchen with eating space
- Level: Main
Living room
- Level: Main
Utility room
- Level: Main
Heating
- Fireplace, Forced Air, Electric, Natural Gas
Cooling
- None
Appliances
- Included: Dishwasher, Disposal, Microwave, Refrigerator, Stove(s)/Range(s), Dishwasher(s), Garbage Disposal, Microwave(s), Refrigerator(s), Cooking - Electric Hookup, Cooking-Electric, Dryer-Electric
- Laundry: Electric Dryer Hookup
Features
- Flooring: Ceramic Tile, Hardwood, Carpet
- Doors: French Doors
- Windows: Insulated Windows, Skylight(s), Coverings: Blinds/shutters
- Number of fireplaces: 2
- Fireplace features: Gas, Main Level: 2, Fireplace
Interior area
- Total structure area: 2,360
- Total interior livable area: 2,360 sqft
Video & virtual tour
Property
Parking
- Total spaces: 2
- Parking features: Individual Garage
- Has garage: Yes
- Covered spaces: 2
Features
- Levels: Multi/Split
- Entry location: Main
- Patio & porch: Alarm System, Central Vacuum, Cooking-Electric, Dryer-Electric, End Unit, Fireplace, French Doors, Insulated Windows, Primary Bathroom, Skylight(s), Soaking Tub, Sprinkler System, Vaulted Ceiling(s), Walk-In Closet(s)
Lot
- Size: 7,657 Square Feet
- Features: Cul-De-Sac, Dead End Street, Paved, Secluded
Details
- Parcel number: 9000250020
- Special conditions: Standard
Construction
Type & style
- Home type: Townhouse
- Architectural style: Contemporary,Townhouse
- Property subtype: Townhouse, Condominium
Materials
- Wood Products
- Roof: Tile
Condition
- Year built: 1991
- Major remodel year: 1999
Utilities & green energy
- Electric: Company: PSE
- Sewer: Company: Pierce County
- Utilities for property: Comcast, Xfinity
Green energy
- Energy efficient items: Insulated Windows
Community & HOA
Community
- Subdivision: Oakbrook
HOA
- Services included: Common Area Maintenance, Maintenance Grounds, Water
- HOA fee: $600 monthly
Location
- Region: Lakewood
Financial & listing details
- Price per square foot: $265/sqft
- Tax assessed value: $529,300
- Annual tax amount: $5,818
- Date on market: 6/23/2026
- Cumulative days on market: 59 days
- Listing terms: Conventional,FHA,VA Loan
- Inclusions: Dishwasher(s), Garbage Disposal, Microwave(s), Refrigerator(s), Stove(s)/Range(s)
Estimated market value
$621,400
$590,000 - $652,000
$2,987/mo
Price history
| Date | Event | Price |
|---|---|---|
| 7/6/2026 | Price change | $625,000-7.4%$265/sqft |
Source:  NWMLS as distributed by MLS GRID #2543852 Report a problem NWMLS as distributed by MLS GRID #2543852 Report a problem | ||
| 6/24/2026 | Listed for sale | $675,000+181.3%$286/sqft |
Source: NWMLS as distributed by MLS GRID #2543852 Report a problem | ||
| 11/30/2010 | Sold | $240,000$102/sqft |
Source: NWMLS as distributed by MLS GRID #96625 Report a problem | ||
Public tax history
| Year | Property taxes | Tax assessment |
|---|---|---|
| 2025 | $5,818 +6.3% | $529,300 +3% |
| 2024 | $5,472 -0.5% | $514,000 -0.3% |
| 2023 | $5,500 +10% | $515,600 +5.4% |
| 2022 | $5,002 -2.9% | $489,000 +9.6% |
| 2021 | $5,151 +42.1% | $446,000 +27.6% |
| 2019 | $3,625 -7.7% | $349,400 +13.8% |
| 2018 | $3,926 -6.1% | $306,900 +14.5% |
| 2017 | $4,183 +12% | $268,100 +5.9% |
| 2016 | $3,733 | $253,200 +6.5% |
| 2014 | $3,733 +17.4% | $237,800 +8.9% |
| 2013 | $3,179 | $218,400 +7% |
| 2012 | -- | $204,200 -12.7% |
| 2011 | -- | $234,000 -13% |
| 2010 | -- | $268,900 +36.1% |
| 2002 | $2,901 +5.9% | $197,600 |
| 2001 | $2,739 | $197,600 +6.4% |
| 2000 | $2,739 | $185,800 |
Find assessor info on the county website
Monthly payment
Est. payment
Payment breakdown
Explore the cost of this home by adjusting the details. Changes won't be saved.Climate risks
Neighborhood: Custer
Nearby schools
GreatSchools rating
- 5/10Custer Elementary SchoolGrades: PK-5Distance: 0.8 mi
- 2/10Hudtloff Middle SchoolGrades: 6-8Distance: 0.6 mi
- 6/10Harrison Preparatory SchoolGrades: 6-12Distance: 1.6 mi
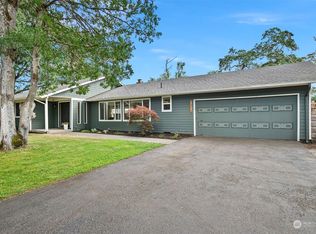
- $581,5003 bd3 ba1.6k sqft7315 Phillips Rd SW, Lakewood, WA 98498Off Market
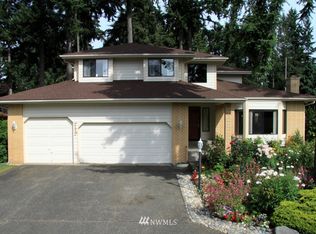
- $699,9004 bd3 ba2.5k sqft7117 72nd St SW, Lakewood, WA 98498Off Market
- $588,5003 bd3 ba1.8k sqft7230 Turquoise Dr SW, Lakewood, WA 98498Sold
- $260,0000.35 acres7329 Phillips Rd SW, Lakewood, WA 98498Sold
- $650,0003 bd3 ba2k sqft7304 Turquoise Dr SW, Lakewood, WA 98498Sold
- $630,0003 bd2 ba1.8k sqft7426 Phillips Rd SW, Lakewood, WA 98498Sold
- $495,0003 bd2 ba1.9k sqft7407 Onyx Dr SW, Lakewood, WA 98498Sold
- $749,9994 bd3 ba2.7k sqft7209 Turquoise Dr SW, Tacoma, WA 98498Sold
A local agent can set up tours, give advice and negotiate with sellers.
Similar homes
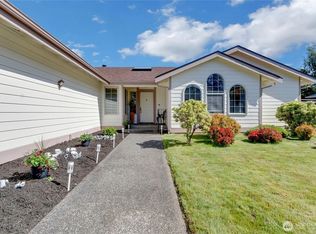
- $609,9503 bd3 ba1.7k sqft9317 76th Street Ct SW, Lakewood, WA 98498Contingent
 MLS ID #2529002, Anne Fritschy. NWMLS as distributed by MLS GRID
 - $775,0004 bd4 ba2.8k sqft8002 Sapphire Drive SW, Lakewood, WA 98498Active
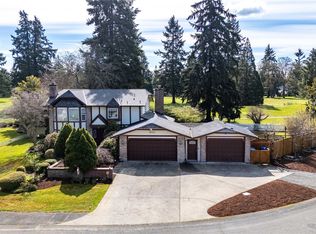 MLS ID #2502129, Mike Erdahl. NWMLS as distributed by MLS GRID
 - $689,9993 bd3 ba1.8k sqft7902 64th Street Ct W, University Place, WA 98467Contingent
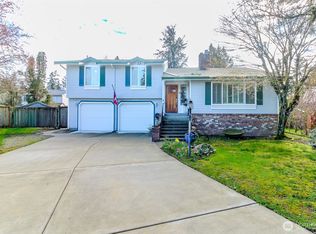 MLS ID #2501509, Ann Sturmer. NWMLS as distributed by MLS GRID
 - $610,0003 bd2 ba1.2k sqft7215 25th Street W, University Place, WA 98466Active
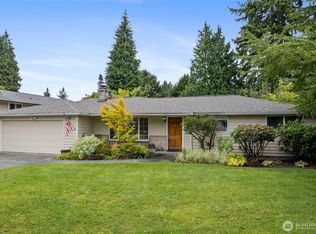 MLS ID #2567802, Riley Craig Holder. NWMLS as distributed by MLS GRID
 - $699,9503 bd3 ba2.5k sqftNo Name, Tacoma, WA 98466ActiveMLS ID #2498753, David Matzen. NWMLS as distributed by MLS GRID
- $765,0004 bd3 ba2.3k sqft8216 50th Street Ct W, University Place, WA 98467ActiveMLS ID #2556189, Derek Johnson. NWMLS as distributed by MLS GRID
- $615,0003 bd2 ba1.6k sqftEdgewood Dale, Edgewood, WA 98372ActiveMLS ID #2565741, Jaime E. Stenwick. NWMLS as distributed by MLS GRID
- $899,0004 bd3 ba2.3k sqft8501 42nd Street W, University Place, WA 98466ActiveMLS ID #2571120, Michael Morrison. NWMLS as distributed by MLS GRID
- $554,0003 bd2 ba1.6k sqftCherrydale, Steilacoom, WA 98388ActiveMLS ID #2561753, Melanie Tinsley. NWMLS as distributed by MLS GRID
- $650,0003 bd2 ba1.3k sqft827 Illahee Drive, Fox Island, WA 98333ActiveMLS ID #2493494, Gretchen L Allen. NWMLS as distributed by MLS GRID
- $650,0003 bd3 ba1.8k sqft5916 53rd Avenue NW, Gig Harbor, WA 98335ActiveMLS ID #2540101, Karen Call. NWMLS as distributed by MLS GRID
- $619,0003 bd2 ba1.8k sqft3746 Golden Eagle Loop SE, Olympia, WA 98513ActiveMLS ID #2567107, Deborah Dunham-Bouis. NWMLS as distributed by MLS GRID
- $625,0003 bd3 ba1.7k sqft1105 SW 352nd Street, Federal Way, WA 98023ActiveMLS ID #2561012, Jim McConville. NWMLS as distributed by MLS GRID
- $629,9503 bd2 ba2.3k sqft4992 31st Street NE, Tacoma, WA 98422ActiveMLS ID #2548142, Jim Acklin. NWMLS as distributed by MLS GRID
- $614,9883 bd3 ba2.5k sqft176 Eagle Ridge Drive E, Puyallup, WA 98374ActiveMLS ID #2550819, Matthew Romero. NWMLS as distributed by MLS GRID
- $619,9003 bd3 ba1.9k sqftNo Shore Cntry Club Estate Div Iv-C, Tacoma, WA 98422ActiveMLS ID #2529479, Stacie Whitfield. NWMLS as distributed by MLS GRID
- $609,9903 bd2 ba1.9k sqft7605 295th, Roy, WA 98580ActiveMLS ID #2484770, Janie Mahon. NWMLS as distributed by MLS GRID
- $599,9004 bd3 ba2.1k sqft800 19th Avenue SE, Puyallup, WA 98372ActiveMLS ID #2511609, Rochelle Chorak. NWMLS as distributed by MLS GRID
- $645,0004 bd3 ba2.9k sqft714 182nd Street E, Spanaway, WA 98387ActiveMLS ID #2568569, Jamie Nelson. NWMLS as distributed by MLS GRID
- $629,9994 bd3 ba2.2k sqft32719 20th Avenue SW, Federal Way, WA 98023ActiveMLS ID #2548759, Ryan Lensegrav. NWMLS as distributed by MLS GRID
