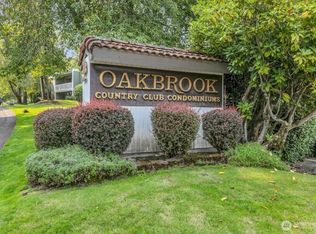
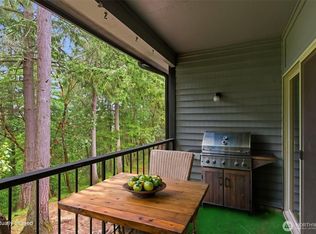
Enjoy effortless, single-level living in this beautifully updated 3-bedroom, 2-bath condo located in the sought-after golf course community of Oakbrook. Thoughtfully remodeled in 2018 with a stunning new kitchen, updated bathrooms, quality trim, and modern finishes throughout, this home has been freshly refreshed with brand-new carpet and interior paint completed within the last month. The spacious floor plan, attached 2-car garage, and low-maintenance lifestyle make it the perfect fit for downsizers or anyone looking to spend less time on upkeep and more time enjoying life. Community amenities include two swimming pools, beautifully maintained common areas, and access to an award-winning golf course. Conveniently located near JBLM, shopping, dining, and the Washington State Capitol, this move-in-ready home offers exceptional value in one of the area's most desirable communities.
Active
Listed by: Keller Williams Rty Tacoma • Jeff Jensen
$365,000
7425 Ruby Drive SW #A1, Lakewood, WA 98498
3beds
1,496sqft
:
Get pre-qualified$3,146/mo
Condominium
Built in 1968
-- sqft lot
$361,400 Zestimate®
$244/sqft
$850/mo HOA
What's special
Modern finishes throughoutQuality trimTwo swimming poolsUpdated bathroomsSingle-level livingStunning new kitchenSpacious floor plan
- 6 days |
- 455 |
- 22 |
Likely to sell faster than
Zillow last checked:
Listing updated:
Listed by:
Jeff Jensen,
Keller Williams Rty Tacoma
Source: NWMLS as distributed by MLS GRID,MLS#: 2548913
Facts & features
Interior
Bedrooms & bathrooms
- Bedrooms: 3
- Bathrooms: 2
- Full bathrooms: 1
- 3/4 bathrooms: 1
- Main level bathrooms: 2
- Main level bedrooms: 3
Primary bedroom
- Level: Main
Bedroom
- Level: Main
Bedroom
- Level: Main
Bathroom three quarter
- Level: Main
Bathroom full
- Level: Main
Dining room
- Level: Main
Entry hall
- Level: Main
Family room
- Level: Main
Great room
- Level: Main
Kitchen with eating space
- Level: Main
Living room
- Level: Main
Utility room
- Level: Main
Heating
- Fireplace, Baseboard, Electric, Wood
Cooling
- None
Appliances
- Included: Dishwasher, Refrigerator, Stove(s)/Range(s), Dishwasher(s), Refrigerator(s), Water Heater: Electric, Water Heater Location: Utility Closet, Dryer-Electric, Washer
- Laundry: Electric Dryer Hookup, Washer Hookup
Features
- Number of fireplaces: 1
- Fireplace features: Wood Burning, Main Level: 1, Fireplace
Interior area
- Total structure area: 1,496
- Total interior livable area: 1,496 sqft
Property
Parking
- Total spaces: 3
- Parking features: Individual Garage
- Has garage: Yes
- Covered spaces: 2
- Uncovered spaces: 1
Features
- Levels: One
- Stories: 1
- Entry location: Main
- Patio & porch: Dryer-Electric, Fireplace, Washer, Water Heater
Lot
- Size: 4,247 Square Feet
- Features: Paved
Details
- Parcel number: 6431800010
- Special conditions: Standard
- Other equipment: Leased Equipment: None
Construction
Type & style
- Home type: Condo
- Architectural style: Condo (1 Level)
- Property subtype: Condominium
Materials
- Wood Siding, Wood Products
- Roof: Tile
Condition
- Year built: 1968
- Major remodel year: 1978
Utilities & green energy
- Electric: Company: TPU
- Sewer: Company: Pierce County
- Water: Company: HOA
- Utilities for property: Xfinity, Xfinity
Community & HOA
Community
- Features: Athletic Court, Cable TV, Clubhouse, Pool
- Subdivision: Oakbrook
HOA
- Services included: Cable TV, Common Area Maintenance, Maintenance Grounds, Road Maintenance, Water
- HOA fee: $850 monthly
- HOA phone: 253-985-3812
Location
- Region: Lakewood
Financial & listing details
- Price per square foot: $244/sqft
- Tax assessed value: $331,900
- Annual tax amount: $3,572
- Date on market: 7/16/2026
- Cumulative days on market: 8 days
- Listing terms: Conventional
- Inclusions: Dishwasher(s), Leased Equipment, Refrigerator(s), Stove(s)/Range(s)
Estimated market value
$361,400
$343,000 - $379,000
$2,307/mo
Price history
| Date | Event | Price |
|---|---|---|
| 7/17/2026 | Listed for sale | $365,000+9.6%$244/sqft |
Source:  NWMLS as distributed by MLS GRID #2548913 Report a problem NWMLS as distributed by MLS GRID #2548913 Report a problem | ||
| 4/8/2021 | Sold | $333,000+203.5%$223/sqft |
Source: Public Record Report a problem | ||
| 11/30/2016 | Sold | $109,719-37.3%$73/sqft |
Source: Public Record Report a problem | ||
| 1/17/2011 | Listing removed | $175,000$117/sqft |
Source: Windermere Paragon #108452 Report a problem | ||
| 7/27/2010 | Listed for sale | $175,000+22.8%$117/sqft |
Source: Windermere Real Estate/Paragon Co. #108452 Report a problem | ||
| 9/5/2003 | Sold | $142,500$95/sqft |
Source: NWMLS as distributed by MLS GRID #23070075 Report a problem | ||
Public tax history
| Year | Property taxes | Tax assessment |
|---|---|---|
| 2024 | $3,591 +15.1% | $331,900 +15% |
| 2023 | $3,120 +4.4% | $288,600 |
| 2022 | $2,990 +1.7% | $288,600 +14.9% |
| 2021 | $2,940 +49.5% | $251,100 +28.2% |
| 2019 | $1,966 | $195,900 +20% |
| 2018 | -- | $163,200 +29.9% |
| 2017 | $1,218 | $125,600 +29.6% |
| 2016 | $1,218 | $96,900 +28.9% |
| 2014 | $1,218 +94.9% | $75,200 +7.7% |
| 2013 | $625 | $69,800 -10.6% |
| 2012 | -- | $78,100 -48.4% |
| 2011 | -- | $151,500 -0.7% |
| 2010 | -- | $152,600 |
Find assessor info on the county website
Monthly payment
Est. payment
Payment breakdown
Explore the cost of this home by adjusting the details. Changes won't be saved.Climate risks
Neighborhood: Oakbrook
Nearby schools
GreatSchools rating
- 4/10Oakbrook Elementary SchoolGrades: PK-5Distance: 0.9 mi
- 2/10Hudtloff Middle SchoolGrades: 6-8Distance: 0.8 mi
- 6/10Harrison Preparatory SchoolGrades: 6-12Distance: 2 mi
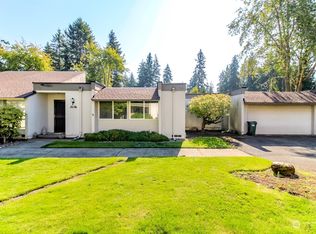
- $330,0003 bd2 ba1.8k sqft7425 Ruby Dr SW APT A4, Tacoma, WA 98498Sold
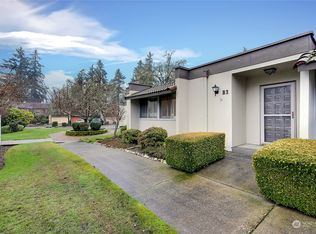
- $415,0003 bd2 ba1.4k sqft7425 Ruby Dr SW APT B3, Lakewood, WA 98498Sold
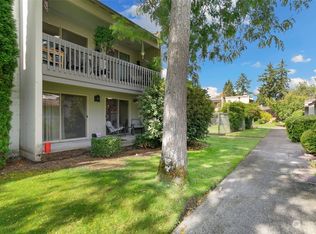
- $296,9502 bd2 ba1.1k sqft7425 Ruby Dr SW APT C2, Lakewood, WA 98498Sold
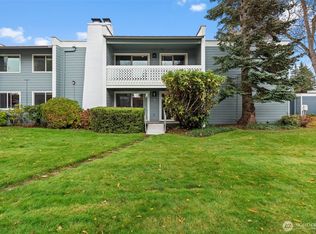
- $259,0002 bd2 ba1.1k sqft7425 Ruby Dr SW APT C3, Lakewood, WA 98498Sold
- $249,9501 bd1 ba832 sqft7425 Ruby Dr SW APT C6, Lakewood, WA 98498For Sale
- $205,0001 bd1 ba832 sqft7425 Ruby Dr SW APT C12, Lakewood, WA 98498Sold
- $235,0001 bd1 ba832 sqft7425 Ruby Dr SW APT D1, Lakewood, WA 98498Sold
- $200,0001 bd1 ba832 sqft7425 Ruby Dr SW APT D6, Lakewood, WA 98498Sold
A local agent can set up tours, give advice and negotiate with sellers.
Similar homes
- $299,9502 bd2 ba1.1k sqftOakbrook Country Club Condominiums, Lakewood, WA 98498Active
 MLS ID #2552049, Greg Barrett. NWMLS as distributed by MLS GRID
 - $449,9502 bd2 ba1.4k sqftChambers Gardens, Lakewood, WA 98498Active
 MLS ID #2559203, Rebecca Del Pozo. NWMLS as distributed by MLS GRID
 - $--3 bd2 ba1.9k sqft8407 Mount Tacoma Dr SW, Lakewood, WA 98498Auction
 Auction.com 2
 - $309,5003 bd2 ba1.1k sqftBluffs Condominiums, Lakewood, WA 98498Active
 MLS ID #2526108, Shane Klinkhammer. NWMLS as distributed by MLS GRID
 - $299,9502 bd2 ba1.1k sqftOakbrook Country Club Condo, Lakewood, WA 98498ActiveMLS ID #2459938, Corey Lofton. NWMLS as distributed by MLS GRID
- $398,5002 bd2 ba1.3k sqftOakbrook Townhouses, Lakewood, WA 98498ActiveMLS ID #2492599, Carolyn Mowatt. NWMLS as distributed by MLS GRID
- $310,0002 bd2 ba1.1k sqftOakbrook Country Club Condominiums, Lakewood, WA 98498ActiveMLS ID #2476001, Don M. Goethals. NWMLS as distributed by MLS GRID
- $479,9502 bd2 ba1.7k sqftChambers Garden, Lakewood, WA 98498ActiveMLS ID #2551519, Susan M. Larsen. NWMLS as distributed by MLS GRID
- $394,9003 bd1 ba1k sqft11717 83rd Avenue SW, Lakewood, WA 98498ActiveMLS ID #2553368, Chad M. Link. NWMLS as distributed by MLS GRID
- $339,0003 bd2 ba1.3k sqftLe Ponce De Leon Condo, Lakewood, WA 98499ActiveMLS ID #2539116, Kay Wohlers. NWMLS as distributed by MLS GRID
- $--2 bd2 ba1.3k sqft6819 Steilacoom Blvd SW, Lakewood, WA 98499AuctionServiceLink Auction
- $--3 bd3 ba1.4k sqft10406 95th St SW, Tacoma, WA 98498AuctionAuction.com 2
- $399,9502 bd2 ba930 sqftSteilacoom Gardens Condo, Steilacoom, WA 98388ActiveMLS ID #2559231, Jody McNamer. NWMLS as distributed by MLS GRID
- $405,0003 bd2 ba1k sqftSable Glen Condo, Tacoma, WA 98498ActiveMLS ID #2543161, Pamela Davison. NWMLS as distributed by MLS GRID
- $489,9503 bd2 ba1.5k sqftChambers Gardens Condo Ph Iv, Lakewood, WA 98498ActiveMLS ID #2536972, Shane Klinkhammer. NWMLS as distributed by MLS GRID
- $264,9001 bd1 ba843 sqftOakbrook Country Club Condominiums, Lakewood, WA 98498ActiveMLS ID #2552205, Matthew Lagerquist. NWMLS as distributed by MLS GRID
- $499,9993 bd2 ba1k sqft8102 Oakridge Drive SW, Lakewood, WA 98498ActiveMLS ID #2554072, Nikita Krivorak. NWMLS as distributed by MLS GRID
- $500,0002 bd2 ba1.6k sqftChambers Gardens Condominium Phase Iii, Lakewood, WA 98498ActiveMLS ID #2545242, Jantzee Ellis. NWMLS as distributed by MLS GRID
- $--2 bd2 ba1.1k sqft9725 Bristonwood Dr W Unit D, University Place, WA 98467AuctionAuction.com 2
- $--4 bd2 ba1.5k sqft9308 Snowberry Cir W, Tacoma, WA 98467AuctionAuction.com 2
