
Welcome home to this beautifully updated one-level condo in the gated Chambers Gardens community! Offering 1,739 square feet of light-filled living space, this desirable home features 2 spacious bedrooms, a versatile den, and 2 full bathrooms. The den makes an ideal home office or could easily become a third bedroom with the addition of french doors. Enjoy easy-care laminate wood flooring throughout the main living areas and bedrooms, numerous skylights, a cozy gas fireplace, and an open floor plan with abundant natural light from large windows. Step outside to your private patio overlooking peaceful greenspace, complete with a new half-wall for added privacy—the perfect spot to sip your morning coffee while watching deer wander by. Abundant kitchen storage with a walk-in pantry. The generous primary and secondary bedrooms both feature walk-in closets, and you'll appreciate the updated furnace/HVAC/AC system, water heater, and the convenience of all appliances included. Low maintenance living - with HOA taking care of exteriors, landscaping and water. A spacious 2-car attached garage provides plenty of room for parking and storage. Ideally located just minutes from JBLM, shopping, restaurants, grocery stores, schools, Oakbrook Golf Course, Steilacoom Park, trails and more, this move-in-ready home offers the perfect combination of spacious comfort and convenience. 1-year buyer home warranty included.
Active
Listed by: NextHome South Sound • Susan M. Larsen
$479,950
8819 69th Court St SW, Lakewood, WA 98498
2beds
1,739sqft
:
Get pre-qualified$3,459/mo
Condominium
Built in 1998
-- sqft lot
$475,700 Zestimate®
$276/sqft
$440/mo HOA
What's special
Cozy gas fireplaceVersatile denNumerous skylightsAll appliances includedBeautifully updated one-level condo
- 28 days |
- 584 |
- 18 |
Zillow last checked:
Listing updated:
Listed by:
Susan M. Larsen,
NextHome South Sound
Source: NWMLS as distributed by MLS GRID,MLS#: 2551519
Facts & features
Interior
Bedrooms & bathrooms
- Bedrooms: 2
- Bathrooms: 2
- Full bathrooms: 2
- Main level bathrooms: 2
- Main level bedrooms: 2
Primary bedroom
- Level: Main
Bedroom
- Level: Main
Bathroom full
- Level: Main
Bathroom full
- Level: Main
Den office
- Level: Main
Dining room
- Level: Main
Entry hall
- Level: Main
Family room
- Level: Main
Kitchen with eating space
- Level: Main
Utility room
- Level: Main
Heating
- Fireplace, Forced Air, Electric, Natural Gas
Cooling
- Forced Air
Appliances
- Included: Dishwasher, Disposal, Dryer, Microwave, Refrigerator, Stove(s)/Range(s), Washer, Dishwasher(s), Dryer(s), Garbage Disposal, Microwave(s), Refrigerator(s), Washer(s), Water Heater: gas, Water Heater Location: garage, Cooking - Electric Hookup, Cooking-Electric, Dryer-Electric
- Laundry: Electric Dryer Hookup, Washer Hookup
Features
- Flooring: Laminate, Vinyl
- Doors: French Doors
- Windows: Insulated Windows, Skylight(s)
- Number of fireplaces: 1
- Fireplace features: Gas, Main Level: 1, Fireplace
Interior area
- Total structure area: 1,739
- Total interior livable area: 1,739 sqft
Video & virtual tour
Property
Parking
- Total spaces: 4
- Parking features: Individual Garage, Off Street, Uncovered
- Has garage: Yes
- Covered spaces: 2
- Uncovered spaces: 2
Features
- Levels: One
- Stories: 1
- Entry location: Main
- Patio & porch: Alarm System, Central Vacuum, Cooking-Electric, Dryer-Electric, End Unit, Fireplace, French Doors, Ground Floor, Insulated Windows, Primary Bathroom, Skylight(s), Vaulted Ceiling(s), Walk-In Closet(s), Washer, Water Heater
Lot
- Size: 8,533 Square Feet
- Features: Curbs, Paved, Sidewalk
Details
- Parcel number: 9002200040
- Special conditions: Standard
Construction
Type & style
- Home type: Condo
- Architectural style: Condo (1 Level)
- Property subtype: Condominium
Materials
- Metal/Vinyl, Wood Products
- Roof: Composition
Condition
- Year built: 1998
- Major remodel year: 2004
Utilities & green energy
- Electric: Company: Tacoma public utilities
- Sewer: Company: Pierce County Sewer
- Water: Company: HOA
Green energy
- Energy efficient items: Insulated Windows
Community & HOA
Community
- Features: Gated
- Subdivision: Oakbrook
HOA
- Services included: Common Area Maintenance, Maintenance Grounds, See Remarks, Water
- HOA fee: $440 monthly
- HOA phone: 253-848-9393
Location
- Region: Lakewood
Financial & listing details
- Price per square foot: $276/sqft
- Tax assessed value: $457,800
- Annual tax amount: $1,006
- Date on market: 7/14/2026
- Cumulative days on market: 29 days
- Listing terms: Conventional,VA Loan
- Inclusions: Dishwasher(s), Dryer(s), Garbage Disposal, Microwave(s), Refrigerator(s), Stove(s)/Range(s), Washer(s)
Estimated market value
$475,700
$452,000 - $499,000
$2,714/mo
Price history
| Date | Event | Price |
|---|---|---|
| 7/14/2026 | Listed for sale | $479,950+36%$276/sqft |
Source:  NWMLS as distributed by MLS GRID #2551519 Report a problem NWMLS as distributed by MLS GRID #2551519 Report a problem | ||
| 12/27/2019 | Sold | $353,000+60.6%$203/sqft |
Source: NWMLS as distributed by MLS GRID #1550622 Report a problem | ||
| 6/16/1998 | Sold | $219,756$126/sqft |
Source: Public Record Report a problem | ||
Public tax history
| Year | Property taxes | Tax assessment |
|---|---|---|
| 2024 | $863 -6.1% | $162,440 |
| 2023 | $920 -50% | $162,440 -64.4% |
| 2022 | $1,838 -60.8% | $456,100 +12.3% |
| 2021 | $4,696 +33.9% | $406,100 +28.5% |
| 2019 | $3,506 | $316,000 +6.4% |
| 2018 | -- | $297,100 +15.5% |
| 2017 | $3,601 +16.9% | $257,200 +21.2% |
| 2016 | $3,080 | $212,200 +8.3% |
| 2014 | $3,080 +5.2% | $195,900 +10.8% |
| 2013 | $2,928 | $176,800 -6% |
| 2012 | -- | $188,100 -15.7% |
| 2011 | -- | $223,100 -3.3% |
| 2010 | -- | $230,700 +36.3% |
| 2002 | $977 | $169,300 |
Find assessor info on the county website
Monthly payment
Est. payment
Payment breakdown
Explore the cost of this home by adjusting the details. Changes won't be saved.Climate risks
Neighborhood: Oakbrook
Nearby schools
GreatSchools rating
- 4/10Oakbrook Elementary SchoolGrades: PK-5Distance: 0.7 mi
- 2/10Hudtloff Middle SchoolGrades: 6-8Distance: 1 mi
- 6/10Lakes High SchoolGrades: 9-12Distance: 2.4 mi
Schools provided by the listing agent
- Elementary: Oakwood Elem
- Middle: Hudtloff Mid
- High: Lakes High
Source: NWMLS as distributed by MLS GRID. This data may not be complete. We recommend contacting the local school district to confirm school assignments for this home.
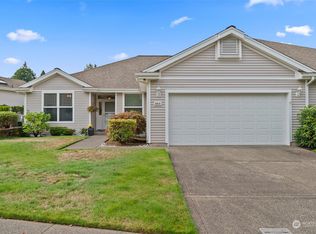
- $500,0002 bd2 ba1.7k sqft8816 69th Street Ct SW, Lakewood, WA 98498Sold
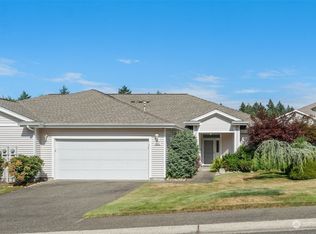
- $460,0003 bd2 ba1.5k sqft6913 90th Avenue Ct SW, Lakewood, WA 98498Sold
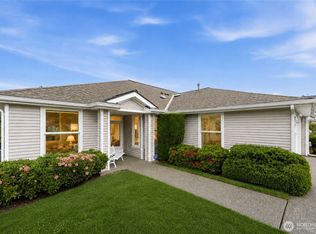
- $479,9503 bd2 ba1.5k sqft8903 70th Street Ct SW, Lakewood, WA 98498For Sale
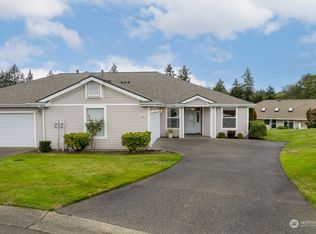
- $455,0003 bd2 ba1.5k sqft8901 70th Street Ct SW, Lakewood, WA 98498Sold
- $486,3003 bd2 ba1.5k sqft8901 70th St SW, Lakewood, WA 98498Off Market
- $465,0002 bd2 ba1.5k sqft8921 69th Street Ct SW, Lakewood, WA 98498Sold
- $479,0003 bd2 ba1.7k sqft8804 69th Street Ct SW, Lakewood, WA 98498Sold
- $479,5003 bd2 ba1.4k sqft6910 90th Avenue Ct SW, Lakewood, WA 98498Sold
A local agent can set up tours, give advice and negotiate with sellers.
Similar homes
- $459,9002 bd2 ba1.5k sqftChambers Gardens, Lakewood, WA 98498Active
 MLS ID #2562336, Kelly J. Pangborn. NWMLS as distributed by MLS GRID
 - $479,9503 bd2 ba1.5k sqftChambers Gardens Condo Ph Iv, Lakewood, WA 98498ActiveMLS ID #2536972, Shane Klinkhammer. NWMLS as distributed by MLS GRID
- $500,0002 bd2 ba1.6k sqftChambers Gardens Condominium Phase Iii, Lakewood, WA 98498Active
 MLS ID #2545242, Jantzee Ellis. NWMLS as distributed by MLS GRID
 - $449,9502 bd2 ba1.4k sqftChambers Gardens, Lakewood, WA 98498Active
 MLS ID #2559203, Rebecca Del Pozo. NWMLS as distributed by MLS GRID
 - $--4 bd3 ba2.2k sqft8705 81st St SW, Lakewood, WA 98498AuctionAuction.com 2
- $515,0003 bd3 ba1.6k sqft8920 81st, Lakewood, WA 98498ActiveMLS ID #2543969, Penelope A. Lacy. NWMLS as distributed by MLS GRID
- $439,9004 bd1 ba1.6k sqft8212 South Sw, Lakewood, WA 98498ActiveMLS ID #2566746, Braeden Zurfluh. NWMLS as distributed by MLS GRID
- $--3 bd2 ba1.9k sqft8407 Mount Tacoma Dr SW, Lakewood, WA 98498AuctionAuction.com 2
- $--3 bd3 ba1.4k sqft10406 95th St SW, Tacoma, WA 98498AuctionAuction.com 2
- $449,0003 bd2 ba1.5k sqftLockburn Estates, Lakewood, WA 98499ActiveMLS ID #2562960, Steven Hume. NWMLS as distributed by MLS GRID
- $465,0002 bd2 ba1.3k sqftRanch At Up, Tacoma, WA 98466ActiveMLS ID #2562554, Jennifer Wetzel. NWMLS as distributed by MLS GRID
- $499,9993 bd2 ba1k sqft8102 Oakridge Drive SW, Lakewood, WA 98498ActiveMLS ID #2554072, Nikita Krivorak. NWMLS as distributed by MLS GRID
- $445,0003 bd1 ba1.3k sqft7115 Flora Street SW, Lakewood, WA 98499ActiveMLS ID #2563861, Cameron Aktepy. NWMLS as distributed by MLS GRID
- $459,9002 bd1 ba1.3k sqft3 Fir Glen Drive SW, Lakewood, WA 98498ActiveMLS ID #2539789, Garrett Lafferty. NWMLS as distributed by MLS GRID
- $525,0003 bd2 ba1.8k sqft5717 60th Street Ct W, University Place, WA 98467ActiveMLS ID #2567457, Tanja Lanier. NWMLS as distributed by MLS GRID
- $299,5003 bd2 ba1.1k sqftBluffs Condominiums, Lakewood, WA 98498ActiveMLS ID #2526108, Shane Klinkhammer. NWMLS as distributed by MLS GRID
- $599,9504 bd3 ba1.6k sqft10002 Woodlawn Place SW, Lakewood, WA 98498ActiveMLS ID #2566508, Alexander Bradshaw. NWMLS as distributed by MLS GRID
- $529,9503 bd3 ba1.3k sqft6508 84th Court SW, Lakewood, WA 98499ActiveMLS ID #2562178, Q Pham. NWMLS as distributed by MLS GRID
- $452,0003 bd1 ba1.2k sqft10702 100th Street Ct SW, Tacoma, WA 98498For Sale By OwnerFSBO-Online.com
- $550,0004 bd2 ba1.7k sqftTerry, Lakewood, WA 98498ActiveMLS ID #2553126, Terrence Williams. NWMLS as distributed by MLS GRID
