Tucked at the quiet end of the community, this beautifully renovated top-floor corner unit overlooks a lush greenbelt, offering the privacy and peaceful setting that rarely comes with condo living. -- Rare 3-bedroom, 2-bath 1136 sf home in beautifully updated and maintained community. HOA includes water and garbage utilities. -- Private and overlooking the Chambers greenbelt, this is a true sanctuary where wildlife, mature trees and serenity become part of daily life. Inside, the refreshed 1,136 SF layout lives exceptionally well, with 9 ft ceilings that create an airy sense of space, remodeled finishes, stainless steel appliances, and seamless flow between kitchen, dining, and living areas. The spacious primary suite is a standout, featuring an tiled ensuite bath and two separate closets—a rare luxury in condo living. Two additional bedrooms offer flexibility for guests, remote work, hobbies, or multigenerational needs. Private covered deck, newer in-unit washer/dryer, exterior storage, and truly low-maintenance ownership complete the package. Completely remodeled in last 5 years. Updated + permitted electrical panel. Water filtration in kitchen. Community amenities include pool, clubhouse, tennis and sport courts, dog park, plus water/garbage/internet covered in HOA dues. Minutes to Oakbrook Golf Club, JBLM, UP, trails, dining, and shopping. An exceptionally unique offering this established Oakbrook community. So much to see in this affordable, turnkey home. Won't last!
Active
Listed by: RE/MAX Northwest • Shane Klinkhammer
Price cut: $10K (6/29)
$309,500
8611 Zircon Drive SW #F5, Lakewood, WA 98498
3beds
1,136sqft
:
Get pre-qualified$2,459/mo
Condominium
Built in 1976
-- sqft lot
$-- Zestimate®
$272/sqft
$512/mo HOA
What's special
Exterior storageSpacious primary suiteWater filtration in kitchenTiled ensuite bathPrivate covered deckRemodeled finishesStainless steel appliances
- 62 days |
- 411 |
- 21 |
Zillow last checked:
Listing updated:
Listed by:
Shane Klinkhammer,
RE/MAX Northwest
Source: NWMLS as distributed by MLS GRID,MLS#: 2526108
Facts & features
Interior
Bedrooms & bathrooms
- Bedrooms: 3
- Bathrooms: 2
- Full bathrooms: 1
- 3/4 bathrooms: 1
- Main level bathrooms: 2
- Main level bedrooms: 3
Primary bedroom
- Level: Main
Bedroom
- Level: Main
Bedroom
- Level: Main
Bathroom three quarter
- Level: Main
Bathroom full
- Level: Main
Dining room
- Level: Main
Entry hall
- Level: Main
Kitchen with eating space
- Level: Main
Living room
- Level: Main
Utility room
- Level: Main
Heating
- Baseboard, Electric
Cooling
- None
Appliances
- Included: Dishwasher, Disposal, Dryer, Microwave, Refrigerator, Stove(s)/Range(s), Washer, Dishwasher(s), Dryer(s), Garbage Disposal, Microwave(s), Refrigerator(s), Washer(s), Cooking - Electric Hookup, Cooking-Electric, Dryer-Electric
- Laundry: Electric Dryer Hookup, Washer Hookup
Features
- Flooring: Vinyl Plank
- Windows: Insulated Windows, Coverings: Yes
- Has fireplace: No
Interior area
- Total structure area: 1,136
- Total interior livable area: 1,136 sqft
Video & virtual tour
Property
Parking
- Total spaces: 1
- Parking features: Uncovered
- Uncovered spaces: 1
Features
- Levels: One
- Stories: 1
- Entry location: Main
- Patio & porch: Cooking-Electric, Dryer-Electric, End Unit, Insulated Windows, Primary Bathroom, Top Floor, Washer
- Spa features: Community
- Has view: Yes
- View description: Territorial
Lot
- Size: 2,678 Square Feet
Details
- Parcel number: 2545051250
- Special conditions: Standard
Construction
Type & style
- Home type: Condo
- Architectural style: Condo (1 Level)
- Property subtype: Condominium
Materials
- Wood Siding, Wood Products
- Roof: Composition
Condition
- Year built: 1976
- Major remodel year: 1982
Utilities & green energy
- Electric: Company: Tacoma Public Utilities
- Sewer: Company: HOA
- Water: Company: HOA
Green energy
- Energy efficient items: Insulated Windows
Community & HOA
Community
- Features: Athletic Court, Cable TV, Clubhouse, Fitness Center, Lobby Entrance, Pool, Trail(s)
- Subdivision: Lakewood
HOA
- Services included: Common Area Maintenance, Maintenance Grounds, Road Maintenance, Water
- HOA fee: $512 monthly
- HOA phone: 253-985-3812
Location
- Region: Tacoma
Financial & listing details
- Price per square foot: $272/sqft
- Tax assessed value: $279,900
- Annual tax amount: $2,744
- Date on market: 5/21/2026
- Cumulative days on market: 64 days
- Listing terms: Conventional,FHA,VA Loan
- Inclusions: Dishwasher(s), Dryer(s), Garbage Disposal, Microwave(s), Refrigerator(s), Stove(s)/Range(s), Washer(s)
Estimated market value
Not available
Estimated sales range
Not available
Not available
Price history
| Date | Event | Price |
|---|---|---|
| 6/29/2026 | Price change | $309,500-3.1%$272/sqft |
Source:  NWMLS as distributed by MLS GRID #2526108 Report a problem NWMLS as distributed by MLS GRID #2526108 Report a problem | ||
| 5/22/2026 | Listed for sale | $319,500+59.8%$281/sqft |
Source: NWMLS as distributed by MLS GRID #2526108 Report a problem | ||
| 6/9/2023 | Listing removed | -- |
Source: Zillow Rentals Report a problem | ||
| 5/22/2023 | Price change | $2,300-8%$2/sqft |
Source: Zillow Rentals Report a problem | ||
| 5/6/2023 | Listed for rent | $2,500$2/sqft |
Source: Zillow Rentals Report a problem | ||
| 4/24/2023 | Listing removed | -- |
Source: Zillow Rentals Report a problem | ||
| 3/1/2023 | Price change | $2,500-3.8%$2/sqft |
Source: Zillow Rentals Report a problem | ||
| 2/8/2023 | Price change | $2,600+4%$2/sqft |
Source: Zillow Rentals Report a problem | ||
| 1/31/2023 | Price change | $2,500-13.8%$2/sqft |
Source: Zillow Rentals Report a problem | ||
| 12/21/2022 | Listed for rent | $2,900$3/sqft |
Source: Zillow Rentals Report a problem | ||
| 7/10/2022 | Listing removed | -- |
Source: Zillow Rental Manager Report a problem | ||
| 6/29/2022 | Price change | $2,900+3.6%$3/sqft |
Source: Zillow Rental Manager Report a problem | ||
| 6/9/2022 | Listed for rent | $2,800$2/sqft |
Source: Zillow Rental Manager Report a problem | ||
| 2/11/2021 | Sold | $200,000+178.4%$176/sqft |
Source: NWMLS as distributed by MLS GRID #1730656 Report a problem | ||
| 2/12/1999 | Sold | $71,839$63/sqft |
Source: Public Record Report a problem | ||
Public tax history
| Year | Property taxes | Tax assessment |
|---|---|---|
| 2024 | $3,021 +5.9% | $279,900 +5% |
| 2023 | $2,853 +4.4% | $266,500 |
| 2022 | $2,734 +2.3% | $266,500 +15% |
| 2021 | $2,673 +81.2% | $231,700 +53.9% |
| 2019 | $1,475 | $150,600 +20% |
| 2018 | -- | $125,500 +30.1% |
| 2017 | $1,121 | $96,500 +29.5% |
| 2016 | $1,121 | $74,500 +4.1% |
| 2014 | $1,121 +105.6% | $71,600 +13.5% |
| 2013 | $545 | $63,100 -10.4% |
| 2012 | -- | $70,400 -32% |
| 2011 | -- | $103,600 -7.8% |
| 2010 | -- | $112,400 |
Find assessor info on the county website
Monthly payment
Est. payment
Payment breakdown
Explore the cost of this home by adjusting the details. Changes won't be saved.Climate risks
Neighborhood: Oakbrook
Nearby schools
GreatSchools rating
- 4/10Oakbrook Elementary SchoolGrades: PK-5Distance: 0.6 mi
- 2/10Hudtloff Middle SchoolGrades: 6-8Distance: 0.9 mi
- 6/10Lakes High SchoolGrades: 9-12Distance: 2.4 mi
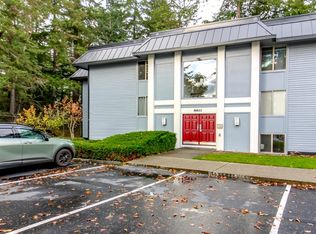
- $249,0002 bd2 ba922 sqft8611 Zircon Dr SW UNIT F2, Tacoma, WA 98498Sold
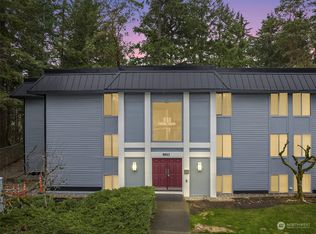
- $265,0002 bd2 ba925 sqft8611 Zircon Dr SW UNIT F6, Tacoma, WA 98498Sold
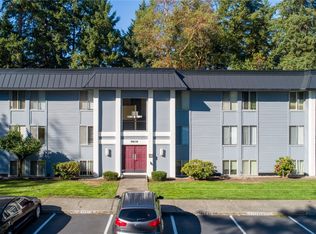
- $278,7502 bd2 ba925 sqft8609 Zircon Dr SW UNIT E3, Tacoma, WA 98498Sold
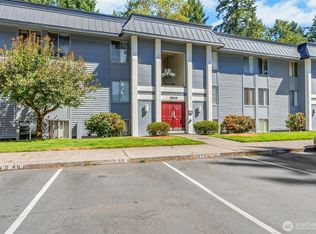
- $260,0002 bd2 ba923 sqft8609 Zircon Dr SW UNIT E4, Tacoma, WA 98498Sold
- $257,8002 bd2 ba921 sqft8609 Zircon Dr SW UNIT E5, Tacoma, WA 98498Sold
- $280,0002 bd2 ba924 sqft8613 Zircon Dr SW UNIT G2, Tacoma, WA 98498Sold
- $268,0002 bd2 ba924 sqft8605 Zircon Dr SW UNIT C2, Tacoma, WA 98498Sold
- $250,0002 bd2 ba932 sqft8605 Zircon Dr SW UNIT C4, Tacoma, WA 98498Sold
A local agent can set up tours, give advice and negotiate with sellers.
Similar homes
- $365,0003 bd2 ba1.4k sqftOakbrook Country Club Condominiums, Lakewood, WA 98498Active
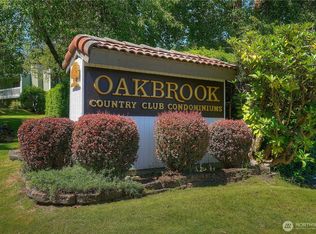 MLS ID #2548913, Jeff Jensen. NWMLS as distributed by MLS GRID
 - $299,9502 bd2 ba1.1k sqftOakbrook Country Club Condominiums, Lakewood, WA 98498Active
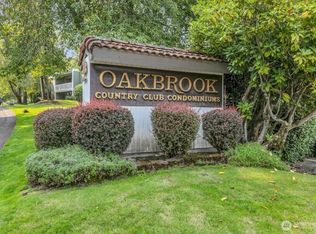 MLS ID #2552049, Greg Barrett. NWMLS as distributed by MLS GRID
 - $310,0002 bd2 ba1.1k sqftOakbrook Country Club Condominiums, Lakewood, WA 98498Active
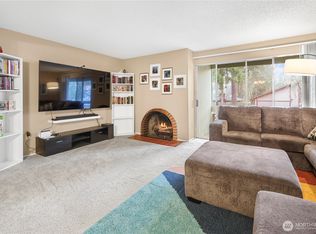 MLS ID #2476001, Don M. Goethals. NWMLS as distributed by MLS GRID
 - $299,9502 bd2 ba1.1k sqftOakbrook Country Club Condo, Lakewood, WA 98498Active
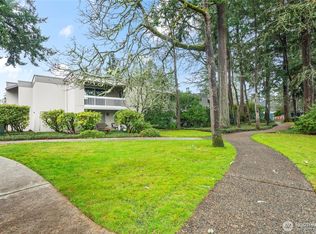 MLS ID #2459938, Corey Lofton. NWMLS as distributed by MLS GRID
 - $449,9502 bd2 ba1.4k sqftChambers Gardens, Lakewood, WA 98498ActiveMLS ID #2559203, Rebecca Del Pozo. NWMLS as distributed by MLS GRID
- $260,0002 bd2 ba916 sqftThe Bluffs Condo, Lakewood, WA 98498ActiveMLS ID #2501931, Josh Barnard. NWMLS as distributed by MLS GRID
- $339,0003 bd2 ba1.3k sqftLe Ponce De Leon Condo, Lakewood, WA 98499ActiveMLS ID #2539116, Kay Wohlers. NWMLS as distributed by MLS GRID
- $308,0002 bd2 ba1.1k sqftGrandview Square, University Place, WA 98466ActiveMLS ID #2537035, Jin Yi. NWMLS as distributed by MLS GRID
- $--2 bd2 ba1.1k sqft9725 Bristonwood Dr W Unit D, University Place, WA 98467AuctionAuction.com 2
- $264,9001 bd1 ba843 sqftOakbrook Country Club Condominiums, Lakewood, WA 98498ActiveMLS ID #2552205, Matthew Lagerquist. NWMLS as distributed by MLS GRID
- $399,0003 bd2 ba1.3k sqft8316 121st Street SW, Lakewood, WA 98498ActiveMLS ID #2555889, Corinne Smith. NWMLS as distributed by MLS GRID
- $314,0002 bd1 ba902 sqftGarden Court, Steilacoom, WA 98388ActiveMLS ID #2550346, Jessica Scotti. NWMLS as distributed by MLS GRID
- $249,8001 bd1 ba843 sqftOakbrook Country Club Condominiums, Lakewood, WA 98498ActiveMLS ID #2528215, Sierra Simone. NWMLS as distributed by MLS GRID
- $315,0002 bd2 ba864 sqftThorne Heights Condo, Lakewood, WA 98498ActiveMLS ID #2477569, Remi Evergreen. NWMLS as distributed by MLS GRID
- $245,0002 bd2 ba1k sqftWhispering Firs, Tacoma, WA 98409ActiveMLS ID #2556064, See Ly. NWMLS as distributed by MLS GRID
- $405,0003 bd2 ba1k sqftSable Glen Condo, Tacoma, WA 98498ActiveMLS ID #2543161, Pamela Davison. NWMLS as distributed by MLS GRID
- $--3 bd2 ba1.1k sqft8520 33rd Ave S, Lakewood, WA 98499AuctionAuction.com 2
- $399,9502 bd2 ba930 sqftSteilacoom Gardens Condo, Steilacoom, WA 98388ActiveMLS ID #2559231, Jody McNamer. NWMLS as distributed by MLS GRID
- $398,5002 bd2 ba1.3k sqftOakbrook Townhouses, Lakewood, WA 98498ActiveMLS ID #2492599, Carolyn Mowatt. NWMLS as distributed by MLS GRID
- $275,0002 bd2 ba1k sqftLe Ponce De Leon Condo, Lakewood, WA 98499ActiveMLS ID #2528670, Stephanie L. Marsh. NWMLS as distributed by MLS GRID
