Skip main navigation
Active
  • Listed by: Terrafin • Corey Lofton
    Price cut: $8K (7/3)
    $299,950

    7501 Ruby Drive SW #H202, Lakewood, WA 98498

    2beds
    1,196sqft
    : 
    Loading
    Get pre-qualified
    Condominium
    Built in 1968
    -- sqft lot
    $301,100 Zestimate®
    $251/sqft
    $503/mo HOA

    What's special

    Access to two poolsBright kitchenDesigner artika led fixturesPrimary suiteWalk-in closetWaterproof vinyl plank flooringElegant vanity
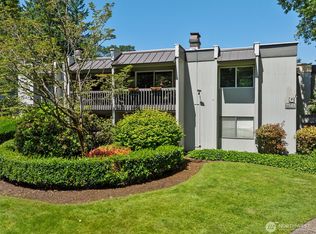
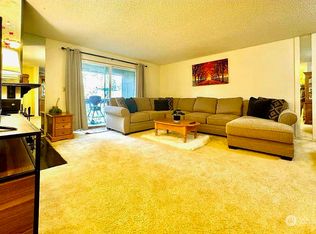
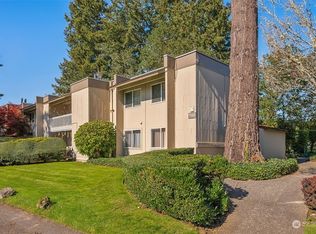
    Welcome to peaceful living at this Oakbrook Country Club condo. This thoughtfully planned home combines comfort with modern style. The primary suite offers a full bath, a walk-in closet, and elegant vanity. A bright kitchen features stainless steel appliances and beautiful Calcutta quartz counters. Stylish updates continue throughout with designer Artika LED fixtures and waterproof vinyl plank flooring. The spacious living room leads to a private covered patio—your own quiet escape. Enjoy access to two pools, a clubhouse, and BBQ areas. With the Oakbrook Golf Club and The Adriatic restaurant just minutes away, convenience is at your doorstep.
    222 days
    |
    292
    |
    15
    |

    Zillow last checked:

    Listing updated:

    Listed by:

    Corey Lofton,

    Terrafin

    Source: NWMLS as distributed by MLS GRID,MLS#: 2459938MLS Logo

    Loading...

      Facts & features

      Interior

      Bedrooms & bathrooms
      • Bedrooms: 2
      • Bathrooms: 2
      • Full bathrooms: 1
      • 3/4 bathrooms: 1
      • Main level bathrooms: 2
      • Main level bedrooms: 2
      Primary bedroom
      • Level: Main
      Bedroom
      • Level: Main
      Bathroom full
      • Level: Main
      Bathroom three quarter
      • Level: Main
      Dining room
      • Level: Main
      Entry hall
      • Level: Main
      Kitchen with eating space
      • Level: Main
      Living room
      • Level: Main
      Utility room
      • Level: Main
      Heating
      • Fireplace, Baseboard, Electric
      Cooling
      • None
      Appliances
      • Included: Dishwasher, Refrigerator, Stove(s)/Range(s), Dishwasher(s), Refrigerator(s), Water Heater: Electric, Water Heater Location: Utility Room, Cooking - Electric Hookup, Cooking-Electric, Dryer-Electric, Washer
      • Laundry: Electric Dryer Hookup, Washer Hookup
      Features
      • Flooring: Laminate, Vinyl, Carpet
      • Number of fireplaces: 1
      • Fireplace features: Gas, Main Level: 1, Fireplace
      Interior area
      • Total structure area: 1,196
      • Total interior livable area: 1,196 sqft

      Property

      Parking
      • Parking features: Off Street, Uncovered
      Features
      • Levels: One
      • Stories: 1
      • Entry location: Main
      • Patio & porch: Cooking-Electric, Dryer-Electric, End Unit, Fireplace, Primary Bathroom, Top Floor, Walk-In Closet(s), Washer, Water Heater
      • Has view: Yes
      • View description: Territorial
      Lot
      • Size: 2,517 Square Feet
      • Features: Open Lot, Paved
      Details
      • Parcel number: 6431800780
      • Special conditions: Standard
      • Other equipment: Leased Equipment: None

      Construction

      Type & style
      • Home type: Condo
      • Architectural style: Condo (1 Level)
      • Property subtype: Condominium
      Materials
      • Wood Siding
      • Roof: Metal
      Condition
      • Year built: 1968
      • Major remodel year: 1974

      Utilities & green energy

      • Electric: Company: Tacoma Public Utilities
      • Sewer: Company: Pierce County Sewer
      • Water: Company: Paid by HOA

      Community & HOA

      Community
      • Features: Athletic Court, Cable TV, Clubhouse, Game/Rec Rm, Lobby Entrance, Outside Entry, Pool
      • Subdivision: Oakbrook
      HOA
      • Services included: Common Area Maintenance, Earthquake Insurance, Maintenance Grounds, Snow Removal, Water
      • HOA fee: $503 monthly
      • HOA phone: 253-985-3812
      Location
      • Region: Lakewood

      Financial & listing details

      • Price per square foot: $251/sqft
      • Tax assessed value: $269,200
      • Annual tax amount: $2,176
      • Date on market: 12/17/2025
      • Cumulative days on market: 214 days
      • Listing terms: Conventional,FHA,VA Loan
      • Inclusions: Dishwasher(s), Leased Equipment, Refrigerator(s), Stove(s)/Range(s)

        Estimated market value

        $301,100

        $286,000 - $316,000

        $2,045/mo

        Price history

        DateEventPrice
        7/3/2026Price change$299,950-2.6%$251/sqft
        Source: NWMLS as distributed by MLS GRID #2459938 Report a problem
        6/24/2026Price change$307,999-0.6%$258/sqft
        Source: NWMLS as distributed by MLS GRID #2459938 Report a problem
        5/11/2026Listed for sale$309,999$259/sqft
        Source: NWMLS as distributed by MLS GRID #2459938 Report a problem
        5/2/2026Pending sale$309,999$259/sqft
        Source: NWMLS as distributed by MLS GRID #2459938 Report a problem
        4/23/2026Price change$309,999-1.6%$259/sqft
        Source: NWMLS as distributed by MLS GRID #2459938 Report a problem
        3/24/2026Price change$314,999-4.5%$263/sqft
        Source: NWMLS as distributed by MLS GRID #2459938 Report a problem
        2/19/2026Price change$330,000-2.5%$276/sqft
        Source: NWMLS as distributed by MLS GRID #2459938 Report a problem
        12/9/2025Listed for sale$338,500-1.9%$283/sqft
        Source: NWMLS as distributed by MLS GRID #2459938 Report a problem
        4/4/2025Sold$345,000+3%$288/sqft
        Source: NWMLS as distributed by MLS GRID #2325230 Report a problem
        2/20/2025Pending sale$335,000$280/sqft
        Source: NWMLS as distributed by MLS GRID #2325230 Report a problem
        2/13/2025Listed for sale$335,000+252.8%$280/sqft
        Source: NWMLS as distributed by MLS GRID #2325230 Report a problem
        4/6/2016Sold$94,950$79/sqft
        Source: NWMLS as distributed by MLS GRID #883027 Report a problem
        1/27/2016Pending sale$94,950$79/sqft
        Source: Better Properties UP/Fircrest #883027 Report a problem
        1/12/2016Listed for sale$94,950$79/sqft
        Source: Better Properties UP/Fircrest #883027 Report a problem

        Public tax history

        YearProperty taxesTax assessment
        2024$2,970 +16.5%$269,200 +15%
        2023$2,549 +4.3%$234,100
        2022$2,443 +1.8%$234,100 +15%
        2021$2,399 +94.7%$203,500 +70.2%
        2019$1,232 +6%$119,600 +20.1%
        2018$1,163 +14.8%$99,600 +30%
        2017$1,013 +9.8%$76,600 +29.6%
        2016$923 $59,100 +5.3%
        2014$923 -2.9%$56,100 +7.7%
        2013$950 $52,100 -10.9%
        2012-- $58,500 -50.5%
        2011-- $118,300 -0.5%
        2010-- $118,900
        Find assessor info on the county website

        Monthly payment

        Est. payment

        Payment breakdown

        Explore the cost of this home by adjusting the details. Changes won't be saved.
        All calculations are estimates and provided by Zillow, Inc. for informational purposes only. Actual amounts may vary.
        HOA fees may include property taxes on listings classified as Co-Ops. Contact the listing agent and/or owner for fee details.
        Mortgage interest rates are dependent on a number of factors, including credit score, down payment, and repayment length. Interest rate data provided by Zillow Group Marketplace, Inc. as of 1/1/1970 from various mortgage lenders with which we have lead or other similar arrangements; the Estimated Payment is an average of those rates.
        See how much you could borrow to make a competitive offer.

        Climate risks

        Neighborhood: Oakbrook

        Getting around

        19 / 100
        Car-Dependent
        30 / 100
        Somewhat Bikeable

        Nearby schools

        GreatSchools rating

        A local agent can set up tours, give advice and negotiate with sellers.

        Browse local experts

        Similar homes