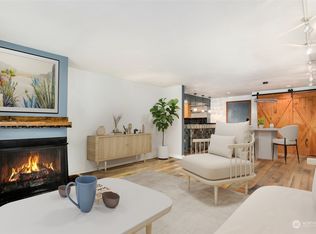

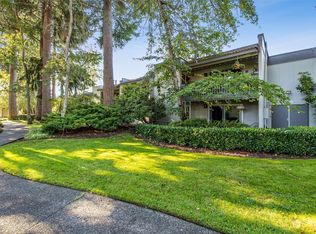
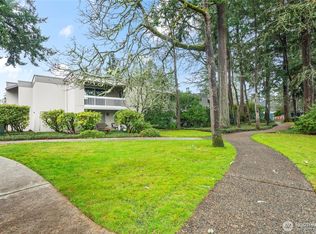
Welcome home to the highly sought-after Oakbrook Country Club Condominiums! This beautifully maintained 1-bedroom, 1-bath home offers the perfect balance of comfort and convenience. Step into a bright, open living room featuring a cozy fireplace and a private covered deck overlooking the pool. The efficient galley kitchen includes a SS refrigerator, ample storage, and a washer/dryer. You'll love the fantastic community amenities, including two outdoor pools, a clubhouse, BBQ area, and privileged access to Oakbrook Golf Club. This charming home is move-in ready and waiting for you!!
Active
Listed by: John L. Scott Everett • Jeremiah Anderson
Price cut: $10K (6/15)
$249,000
7501 Ruby Drive SW #G203, Lakewood, WA 98498
1beds
843sqft
:
Get pre-qualified$2,118/mo
Condominium
Built in 1968
-- sqft lot
$242,700 Zestimate®
$295/sqft
$501/mo HOA
What's special
Cozy fireplaceEfficient galley kitchenTwo outdoor poolsBbq areaSs refrigeratorAmple storage
- 70 days |
- 104 |
- 5 |
Zillow last checked:
Listing updated:
Listed by:
Jeremiah Anderson,
John L. Scott Everett
Source: NWMLS as distributed by MLS GRID,MLS#: 2522280
Facts & features
Interior
Bedrooms & bathrooms
- Bedrooms: 1
- Bathrooms: 1
- Full bathrooms: 1
- Main level bathrooms: 1
- Main level bedrooms: 1
Primary bedroom
- Level: Main
Bathroom full
- Level: Main
Entry hall
- Level: Main
Kitchen without eating space
- Level: Main
Living room
- Level: Main
Heating
- Fireplace, Wall Furnace, Electric, Wood
Cooling
- None
Appliances
- Included: Dishwasher, Disposal, Dryer, Dishwasher(s), Dryer(s), Garbage Disposal, Water Heater: electric, Water Heater Location: laundry area, Cooking - Electric Hookup, Cooking-Electric, Dryer-Electric, Washer
- Laundry: Electric Dryer Hookup, Washer Hookup
Features
- Flooring: Vinyl, Carpet
- Windows: Insulated Windows, Coverings: yes
- Number of fireplaces: 1
- Fireplace features: Wood Burning, Main Level: 1, Fireplace
Interior area
- Total structure area: 843
- Total interior livable area: 843 sqft
Property
Parking
- Total spaces: 1
- Parking features: Uncovered
- Uncovered spaces: 1
Features
- Levels: One
- Stories: 1
- Entry location: Main
- Patio & porch: Cooking-Electric, Dryer-Electric, End Unit, Fireplace, Insulated Windows, Top Floor, Washer, Water Heater
- Has view: Yes
- View description: Territorial
Lot
- Features: Curbs, Paved, Sidewalk
Details
- Parcel number: 6431800690
- Special conditions: Standard
- Other equipment: Leased Equipment: none
Construction
Type & style
- Home type: Condo
- Architectural style: Modern,Condo (1 Level)
- Property subtype: Condominium
Materials
- Stucco, Wood Siding
- Roof: Built-Up,Flat
Condition
- Year built: 1968
- Major remodel year: 1990
Utilities & green energy
- Electric: Company: TPU
- Sewer: Company: Lakewood Sewer
- Water: Company: HOA
- Utilities for property: Hoa, Xfinity
Green energy
- Energy efficient items: Insulated Windows
Community & HOA
Community
- Features: Cable TV, Clubhouse, Garden Space, Lobby Entrance, Pool
- Subdivision: Oakbrook
HOA
- Services included: Cable TV, Common Area Maintenance, Earthquake Insurance, Maintenance Grounds, Road Maintenance, Water
- HOA fee: $501 monthly
- HOA phone: 253-841-0111
Location
- Region: Lakewood
Financial & listing details
- Price per square foot: $295/sqft
- Tax assessed value: $207,000
- Annual tax amount: $2,331
- Date on market: 5/13/2026
- Cumulative days on market: 72 days
- Listing terms: Conventional,FHA,VA Loan
- Inclusions: Dishwasher(s), Dryer(s), Garbage Disposal, Leased Equipment
Estimated market value
$242,700
$231,000 - $255,000
$1,641/mo
Price history
| Date | Event | Price |
|---|---|---|
| 6/15/2026 | Price change | $249,000-3.9%$295/sqft |
Source:  NWMLS as distributed by MLS GRID #2522280 Report a problem NWMLS as distributed by MLS GRID #2522280 Report a problem | ||
| 5/14/2026 | Listed for sale | $259,000+346.6%$307/sqft |
Source: NWMLS as distributed by MLS GRID #2522280 Report a problem | ||
| 4/28/2014 | Sold | $58,000-3.3%$69/sqft |
Source: NWMLS as distributed by MLS GRID #604754 Report a problem | ||
| 3/25/2014 | Pending sale | $60,000$71/sqft |
Source: Windermere Professional Partners #604754 Report a problem | ||
| 3/15/2014 | Listed for sale | $60,000+33.3%$71/sqft |
Source: Windermere Professional Partners #604754 Report a problem | ||
| 8/23/2013 | Sold | $45,000$53/sqft |
Source: NWMLS as distributed by MLS GRID #472897 Report a problem | ||
Public tax history
| Year | Property taxes | Tax assessment |
|---|---|---|
| 2024 | $3,370 -16.8% | $207,000 +15% |
| 2023 | $4,052 +113.3% | $180,000 |
| 2022 | $1,899 +1.7% | $180,000 +14.9% |
| 2021 | $1,867 +80.5% | $156,600 +58.2% |
| 2019 | $1,035 +6.3% | $99,000 +20% |
| 2018 | $974 +14.8% | $82,500 +29.9% |
| 2017 | $848 +8.7% | $63,500 +29.6% |
| 2016 | $780 | $49,000 +4.5% |
| 2014 | $780 +94.3% | $46,900 +7.3% |
| 2013 | $401 | $43,700 -10.6% |
| 2012 | -- | $48,900 -47.4% |
| 2011 | -- | $92,900 -0.5% |
| 2010 | -- | $93,400 |
Find assessor info on the county website
Monthly payment
Est. payment
Payment breakdown
Explore the cost of this home by adjusting the details. Changes won't be saved.Climate risks
Neighborhood: Oakbrook
Nearby schools
GreatSchools rating
- 4/10Oakbrook Elementary SchoolGrades: PK-5Distance: 0.8 mi
- 2/10Hudtloff Middle SchoolGrades: 6-8Distance: 0.8 mi
- 6/10Harrison Preparatory SchoolGrades: 6-12Distance: 2 mi
Schools provided by the listing agent
- Elementary: Oakbrook Elem
- Middle: Hudtloff Mid
- High: Lakes High
Source: NWMLS as distributed by MLS GRID. This data may not be complete. We recommend contacting the local school district to confirm school assignments for this home.
- $266,0001 bd1 ba843 sqft7501 Ruby Dr SW APT G101, Lakewood, WA 98498Sold
- $249,8001 bd1 ba843 sqft7501 Ruby Dr SW APT G103, Tacoma, WA 98498For Sale

- $295,0002 bd2 ba1.1k sqft7501 Ruby Dr SW APT H101, Lakewood, WA 98498Sold
- $320,0002 bd2 ba1.1k sqft7501 Ruby Dr SW APT I102, Lakewood, WA 98498Sold
- $310,0002 bd2 ba1.1k sqft7501 Ruby Dr SW APT I106, Lakewood, WA 98498Sold
- $264,9001 bd1 ba843 sqft7501 Ruby Dr SW APT J103, Lakewood, WA 98498For Sale
- $265,0001 bd1 ba843 sqft7501 Ruby Dr SW APT J203, Tacoma, WA 98498Sold
- $265,3001 bd1 ba843 sqft7501 Ruby Dr SE #J101, Lakewood, WA 98498Off Market
A local agent can set up tours, give advice and negotiate with sellers.
Similar homes
- $249,8001 bd1 ba843 sqftOakbrook Country Club Condominiums, Lakewood, WA 98498ActiveMLS ID #2528215, Sierra Simone. NWMLS as distributed by MLS GRID
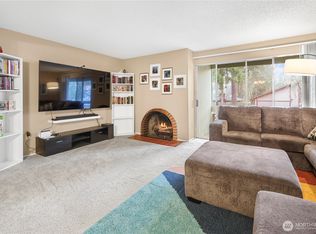
- $310,0002 bd2 ba1.1k sqftOakbrook Country Club Condominiums, Lakewood, WA 98498Active
 MLS ID #2476001, Don M. Goethals. NWMLS as distributed by MLS GRID
 - $299,9502 bd2 ba1.1k sqftOakbrook Country Club Condo, Lakewood, WA 98498Active
 MLS ID #2459938, Corey Lofton. NWMLS as distributed by MLS GRID
 - $250,0002 bd2 ba1k sqftLe Ponce De Leon, Lakewood, WA 98499Active
 MLS ID #2518109, Beth Rahman. NWMLS as distributed by MLS GRID
 - $245,0002 bd1 ba682 sqftCottage Grove, Lakewood, WA 98499ActiveMLS ID #2516154, Carolyn Allen. NWMLS as distributed by MLS GRID
- $275,0002 bd2 ba1k sqftLe Ponce De Leon Condo, Lakewood, WA 98499ActiveMLS ID #2528670, Stephanie L. Marsh. NWMLS as distributed by MLS GRID
- $247,5002 bd1 ba848 sqftThe Highlands, Tacoma, WA 98406ActiveMLS ID #2542677, Justin Travatte. NWMLS as distributed by MLS GRID
- $250,0002 bd2 ba904 sqftWinchester Heights, Auburn, WA 98092ActiveMLS ID #2525066, Larissa Butler. NWMLS as distributed by MLS GRID
- $269,9992 bd1 ba848 sqftHighlands Condo, Tacoma, WA 98406ActiveMLS ID #2506590, Emily M Butts. NWMLS as distributed by MLS GRID
- $315,0002 bd2 ba864 sqftThorne Heights Condo, Lakewood, WA 98498ActiveMLS ID #2477569, Remi Evergreen. NWMLS as distributed by MLS GRID
- $--2 bd1 ba853 sqft10012 Golden Given Rd E APT 13, Tacoma, WA 98445AuctionAuction.com 2
- $275,0002 bd1 ba905 sqftCasa Buena, Tacoma, WA 98465ActiveMLS ID #2482137, Marianna N Mikshanskiy. NWMLS as distributed by MLS GRID
- $308,0002 bd2 ba1.1k sqftGrandview Square, University Place, WA 98466ActiveMLS ID #2537035, Jin Yi. NWMLS as distributed by MLS GRID
- $314,0002 bd1 ba902 sqftGarden Court, Steilacoom, WA 98388ActiveMLS ID #2550346, Jessica Scotti. NWMLS as distributed by MLS GRID
- $279,9002 bd2 ba1k sqftTrinidad South, Federal Way, WA 98003ActiveMLS ID #2513886, Kyong E. Kwon. NWMLS as distributed by MLS GRID
- $300,0001 bd1 ba500 sqft14721 Portland Avenue SW, Lakewood, WA 98499ActiveMLS ID #2528650, Linette Wilson. NWMLS as distributed by MLS GRID
- $260,0002 bd1 ba975 sqftHearthstone Condominiums, Federal Way, WA 98003ActiveMLS ID #2527879, Brandon Rannebarger. NWMLS as distributed by MLS GRID
- $240,0002 bd2 ba1.2k sqftTall Firs Condo, Federal Way, WA 98023ActiveMLS ID #2552832, Isaac Schaefer. NWMLS as distributed by MLS GRID
- $290,0002 bd2 ba955 sqftNarrows East, Tacoma, WA 98406ActiveMLS ID #2331738, Kim Seevers. NWMLS as distributed by MLS GRID
- $239,9501 bd1 ba540 sqftParkland Cottages, Tacoma, WA 98444ActiveMLS ID #2538910, Ahmad H Rabi. NWMLS as distributed by MLS GRID
