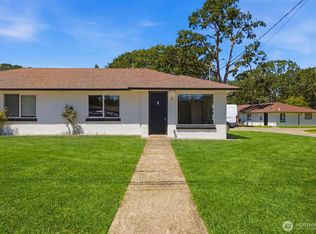
Huge value! This priced-right, immaculate, 2-bedroom, 1 bath with garage, condominium, is located in Cottage Woods. Cottage Woods is a duplex style 55+ condo community in the city of Lakewood, noted for its quiet, and lovely surroundings. This single level, no stair entry home comes with a fully fenced backyard. Sellers have installed new carpet, vinyl, paint, and faucets--the interior glows like new! The new roof was installed approximately 1 year ago. Sellers have completed a Pre-Inspection of the home. All appliances convey with sale. This stunner, located at the end of a cul-de-sac, checks off all of the boxes for comfortable, affordable, excellence. It's conveniently located in the heart of the city, providing easy access to stores, medical facilities, restaurants, libraries, and more. The reasonably priced HOA monthly dues include water, trash, and yard maintenance. Units in this clean, quaint community do not come on the market often. Be the fortunate one to call this beauty your home!
Active
Listed by: Paramount Real Estate Group • Carolyn Allen
Price cut: $14K (7/16)
$245,000
8221 SW Paine #8221, Lakewood, WA 98499
2beds
682sqft
Condominium
Built in 1967
-- sqft lot
$244,600 Zestimate®
$359/sqft
$345/mo HOA
What's special
Fully fenced backyard
- 113 days |
- 353 |
- 11 |
Zillow last checked:
Listing updated:
Listed by:
Carolyn Allen,
Paramount Real Estate Group
Source: NWMLS as distributed by MLS GRID,MLS#: 2516154
Facts & features
Interior
Bedrooms & bathrooms
- Bedrooms: 2
- Bathrooms: 1
- Full bathrooms: 1
- Main level bathrooms: 1
- Main level bedrooms: 2
Primary bedroom
- Level: Main
Bedroom
- Level: Main
Bathroom full
- Level: Main
Other
- Level: Main
Other
- Level: Main
Entry hall
- Level: Main
Kitchen with eating space
- Level: Main
Living room
- Level: Main
Utility room
- Level: Garage
Heating
- Wall Furnace, Electric
Cooling
- None
Appliances
- Included: Dryer, Refrigerator, Stove(s)/Range(s), Washer, Dryer(s), Refrigerator(s), Washer(s)
Features
- Flooring: Laminate, Vinyl, Carpet
- Windows: Insulated Windows
- Has fireplace: No
Interior area
- Total structure area: 682
- Total interior livable area: 682 sqft
Video & virtual tour
Property
Parking
- Total spaces: 2
- Parking features: Individual Garage
- Has garage: Yes
- Covered spaces: 1
- Uncovered spaces: 1
Features
- Levels: One
- Stories: 1
- Entry location: Main
- Patio & porch: Insulated Windows
- Has view: Yes
- View description: Territorial
Lot
- Features: Cul-De-Sac, Dead End Street, Paved
Details
- Parcel number: 9006990090
- Special conditions: Standard
Construction
Type & style
- Home type: Condo
- Architectural style: Traditional,Condo (1 Level)
- Property subtype: Condominium
Materials
- Wood Siding
- Roof: Composition
Condition
- Year built: 1967
- Major remodel year: 2001
Utilities & green energy
- Electric: Company: City of Tacoma
- Sewer: Company: Pierce County Sewer
- Water: Company: Pierce County
- Utilities for property: Xfinity, Xfinity
Green energy
- Energy efficient items: Insulated Windows
Community & HOA
Community
- Features: Age Restriction
- Senior community: Yes
- Subdivision: Lakewood
HOA
- Services included: Common Area Maintenance, Maintenance Grounds, Water
- HOA fee: $345 monthly
Location
- Region: Lakewood
Financial & listing details
- Price per square foot: $359/sqft
- Annual tax amount: $2,255
- Date on market: 4/30/2026
- Cumulative days on market: 114 days
- Listing terms: Conventional,FHA,VA Loan
- Inclusions: Dryer(s), Refrigerator(s), Stove(s)/Range(s), Washer(s)
Estimated market value
$244,600
$232,000 - $257,000
$1,582/mo
Price history
| Date | Event | Price |
|---|---|---|
| 7/16/2026 | Price change | $245,000-5.4%$359/sqft |
Source:  NWMLS as distributed by MLS GRID #2516154 Report a problem NWMLS as distributed by MLS GRID #2516154 Report a problem | ||
| 6/4/2026 | Price change | $259,000-7.3%$380/sqft |
Source: NWMLS as distributed by MLS GRID #2516154 Report a problem | ||
| 5/1/2026 | Listed for sale | $279,500$410/sqft |
Source: NWMLS as distributed by MLS GRID #2516154 Report a problem | ||
Public tax history
Tax history is unavailable.
Monthly payment
Est. payment
Payment breakdown
Explore the cost of this home by adjusting the details. Changes won't be saved.Climate risks
Neighborhood: Dower
Nearby schools
GreatSchools rating
- 3/10Dower Elementary SchoolGrades: PK-5Distance: 0.3 mi
- 1/10Lochburn Middle SchoolGrades: 6-8Distance: 0.7 mi
- 6/10Harrison Preparatory SchoolGrades: 6-12Distance: 1.1 mi
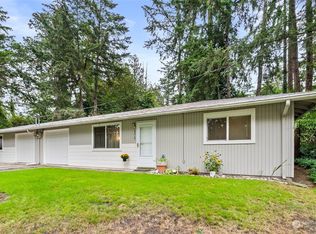
- $280,0002 bd1 ba682 sqft8223 Paine St SW, Lakewood, WA 98499Sold
- $245,0002 bd1 ba682 sqft8219 Paine St SW, Lakewood, WA 98499Sold
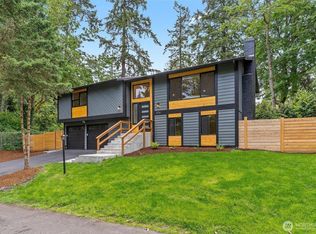
- $665,0004 bd3 ba2k sqft6714 83rd Street Ct SW, Tacoma, WA 98499Sold
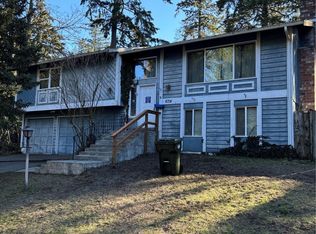
- $381,0003 bd3 ba2k sqft6714 83rd St SW, Lakewood, WA 98498Sold
- $279,2002 bd1 ba682 sqft8207 Paine St SW, Lakewood, WA 98499Sold
- $649,9996 bd4 ba2.8k sqft8406 Paine St SW, Lakewood, WA 98499For Sale
- $440,0002 bd1 ba785 sqft8419 Meadow Rd SW, Lakewood, WA 98499Sold
- $530,2004 bd2 ba1.9k sqft6610 82nd St SW, Lakewood, WA 98499Off Market
A local agent can set up tours, give advice and negotiate with sellers.
Similar homes
- $275,0002 bd2 ba1k sqftLe Ponce De Leon Condo, Lakewood, WA 98499Active
 MLS ID #2528670, Stephanie L. Marsh. NWMLS as distributed by MLS GRID
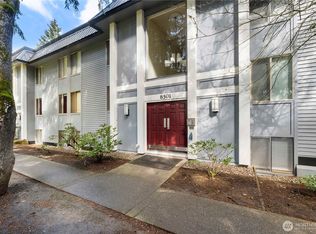
 - $260,0002 bd2 ba916 sqftThe Bluffs Condo, Lakewood, WA 98498Active
 MLS ID #2501931, Josh Barnard. NWMLS as distributed by MLS GRID
 - $244,9992 bd1 ba676 sqft14402 Washington Ave Sw Condos, Lakewood, WA 98498Active
 MLS ID #2543114, Musab El-Himri. NWMLS as distributed by MLS GRID
 - $225,0001 bd1 ba832 sqftOakbrook Country Club, Lakewood, WA 98498Active
 MLS ID #2507193, Michelle Guykema. NWMLS as distributed by MLS GRID
 - $249,0001 bd1 ba843 sqftOakbrook Country Club, Lakewood, WA 98498ActiveMLS ID #2522280, Jeremiah Anderson. NWMLS as distributed by MLS GRID
- $229,9501 bd1 ba832 sqftOakbrook Country Club Apts, Lakewood, WA 98498ActiveMLS ID #2510946, Mia Perryman. NWMLS as distributed by MLS GRID
- $259,9502 bd2 ba964 sqftNarrows East Condos, Tacoma, WA 98406ActiveMLS ID #2568484, Lorraine Gakin. NWMLS as distributed by MLS GRID
- $250,0002 bd1 ba848 sqftHighlands, Tacoma, WA 98406ActiveMLS ID #2525835, Heather Pacheco. NWMLS as distributed by MLS GRID
- $284,9502 bd2 ba1k sqftSomerset Place Condominiums, University Place, WA 98467ActiveMLS ID #2569286, Hannah Gilmore. NWMLS as distributed by MLS GRID
- $225,0002 bd2 ba851 sqftRegency Park, University Place, WA 98466ActiveMLS ID #2561218, Marqui Makupson. NWMLS as distributed by MLS GRID
- $--2 bd1 ba853 sqft10012 Golden Given Rd E APT 13, Tacoma, WA 98445AuctionAuction.com 2
- $269,9992 bd1 ba848 sqftHighlands Condo, Tacoma, WA 98406ActiveMLS ID #2506590, Emily M Butts. NWMLS as distributed by MLS GRID
- $240,0002 bd1 ba785 sqftMaplewood Condominium, Federal Way, WA 98023ActiveMLS ID #2525378, Rochelle Bauer. NWMLS as distributed by MLS GRID
- $250,0002 bd2 ba904 sqftWinchester Heights, Auburn, WA 98092ActiveMLS ID #2525066, Larissa Butler. NWMLS as distributed by MLS GRID
- $320,0002 bd2 ba972 sqftHighlands, Tacoma, WA 98406ActiveMLS ID #2572106, Madison Dimov. NWMLS as distributed by MLS GRID
- $304,0002 bd1 ba902 sqftGarden Court, Steilacoom, WA 98388ActiveMLS ID #2550346, Jessica Scotti. NWMLS as distributed by MLS GRID
- $294,9502 bd2 ba933 sqftSomerset Place, University Place, WA 98467ActiveMLS ID #2312914, Kristopher Shook. NWMLS as distributed by MLS GRID
- $269,5551 bd1 ba646 sqftVictoria Village, University Place, WA 98466ActiveMLS ID #2526039, Tim Park. NWMLS as distributed by MLS GRID
- $250,0002 bd1 ba797 sqftWest Green Condominiums, Federal Way, WA 98003ActiveMLS ID #2563009, Chely Robles. NWMLS as distributed by MLS GRID
- $275,0002 bd1 ba905 sqftCasa Buena, Tacoma, WA 98465ActiveMLS ID #2482137, Marianna N Mikshanskiy. NWMLS as distributed by MLS GRID
