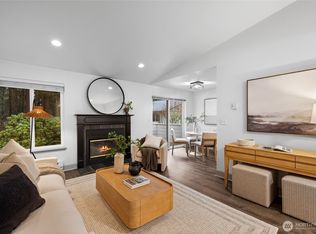
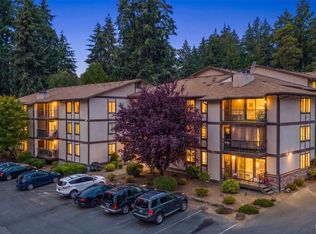
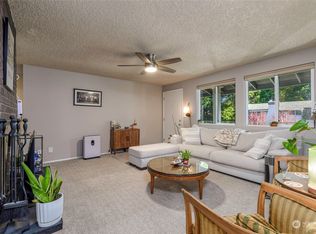
WOW! This stunning Victoria Village Condo in the Coveted University Place is steps from the the World Class Chambers Bay Park, Beach & Golf Couse (2015 PGA TOUR U.S. OPEN location.) This Condo showcases a true high-end remodel with no detail overlooked. Every inch has been upgraded, creating a turnkey home that feels brand new. You'll love the waterproof luxury vinyl plank flooring, Italian quartz countertops & brand new hardwood shaker cabinetry with soft-close hardware, remodeled bathroom w/ new vanity topped in matching quartz, new tub w/ oversized niche, new skirted toilet, & all-new lighting & millwork throughout. Beyond the interior, the entire community has been significantly improved with a brand new roof, new siding, new windows, and fresh exterior paint—offering long-term peace of mind and exceptional curb appeal. This desirable first-floor unit is located in a quiet, private dead-end setting and includes a rare single-car garage (power door) plus a 2ndl dedicated parking space. The beautifully landscaped grounds feature mature, old-growth trees, manicured lawns, and towering 10+ foot rhododendrons. Enjoy the tranquil setting from your private back patio, surrounded by nature and local wildlife. With no rental cap, this property also stands out as a prime long-term investment opportunity. A truly turnkey, fully remodeled condo offering high-end finishes, modern comfort, and steps from miles of coveted walking/cycling/recreation & the best views in all of Washington!
Active
Listed by: Keller Williams Rty Tacoma • Tim Park
Price cut: $5.4K (8/11)
$269,555
4623 Grandview Dr W #D, University Place, WA 98466
1beds
646sqft
Condominium
Built in 1985
-- sqft lot
$-- Zestimate®
$417/sqft
$400/mo HOA
What's special
- 88 days |
- 367 |
- 21 |
Zillow last checked:
Listing updated:
Listed by:
Tim Park,
Keller Williams Rty Tacoma
Source: NWMLS as distributed by MLS GRID,MLS#: 2526039
Facts & features
Interior
Bedrooms & bathrooms
- Bedrooms: 1
- Bathrooms: 1
- Full bathrooms: 1
- Main level bathrooms: 1
- Main level bedrooms: 1
Primary bedroom
- Level: Main
Bathroom full
- Level: Main
Dining room
- Level: Main
Entry hall
- Level: Main
Kitchen with eating space
- Level: Main
Living room
- Level: Main
Heating
- Baseboard, Electric
Cooling
- None
Appliances
- Included: Dishwasher, Dryer, Microwave, Refrigerator, Stove(s)/Range(s), Washer, Dishwasher(s), Dryer(s), Microwave(s), Refrigerator(s), Washer(s)
Features
- Flooring: Vinyl Plank
- Has fireplace: No
- Fireplace features: Wood Burning
Interior area
- Total structure area: 646
- Total interior livable area: 646 sqft
Property
Parking
- Total spaces: 2
- Parking features: Individual Garage, Uncovered
- Has garage: Yes
- Covered spaces: 1
- Uncovered spaces: 1
Features
- Levels: Two
- Stories: 2
- Entry location: Main
Lot
- Size: 3,924 Square Feet
- Features: Dead End Street, Secluded
Details
- Parcel number: 9233010040
- Special conditions: Standard
Construction
Type & style
- Home type: Condo
- Architectural style: Condo (2 Levels)
- Property subtype: Condominium
Materials
- Cement Planked, Cement Plank
- Roof: Composition
Condition
- Year built: 1985
Utilities & green energy
- Electric: Company: TPU
- Sewer: Company: HOA
- Water: Company: HOA
- Utilities for property: Xfinity
Community & HOA
Community
- Subdivision: Sunset Beach
HOA
- Services included: Common Area Maintenance, Road Maintenance, Sewer, Water
- HOA fee: $400 monthly
- HOA phone: 253-265-4017
Location
- Region: Tacoma
Financial & listing details
- Price per square foot: $417/sqft
- Tax assessed value: $194,900
- Annual tax amount: $2,371
- Date on market: 5/17/2026
- Cumulative days on market: 89 days
- Listing terms: Conventional,VA Loan
- Inclusions: Dishwasher(s), Dryer(s), Microwave(s), Refrigerator(s), Stove(s)/Range(s), Washer(s)
Estimated market value
Not available
Estimated sales range
Not available
Not available
Price history
| Date | Event | Price |
|---|---|---|
| 8/11/2026 | Price change | $269,555-2%$417/sqft |
Source:  NWMLS as distributed by MLS GRID #2526039 Report a problem NWMLS as distributed by MLS GRID #2526039 Report a problem | ||
| 8/3/2026 | Price change | $274,9980%$426/sqft |
Source: NWMLS as distributed by MLS GRID #2526039 Report a problem | ||
| 6/10/2026 | Price change | $275,000-1.8%$426/sqft |
Source: NWMLS as distributed by MLS GRID #2526039 Report a problem | ||
| 5/19/2026 | Listed for sale | $280,000+92.4%$433/sqft |
Source: NWMLS as distributed by MLS GRID #2526039 Report a problem | ||
| 4/14/2026 | Sold | $145,500+191%$225/sqft |
Source: Public Record Report a problem | ||
| 3/28/2024 | Listing removed | -- |
Source: Zillow Rentals Report a problem | ||
| 3/7/2024 | Price change | $1,550-6.1%$2/sqft |
Source: Zillow Rentals Report a problem | ||
| 1/18/2024 | Listed for rent | $1,650+27.4%$3/sqft |
Source: Zillow Rentals Report a problem | ||
| 2/26/2022 | Listing removed | -- |
Source: Zillow Rental Network Premium Report a problem | ||
| 1/24/2022 | Listed for rent | $1,295-2.3%$2/sqft |
Source: Zillow Rental Network Premium Report a problem | ||
| 3/24/2021 | Listing removed | -- |
Source: Owner Report a problem | ||
| 12/20/2019 | Listing removed | $1,325$2/sqft |
Source: Owner Report a problem | ||
| 11/19/2019 | Listed for rent | $1,325+1.9%$2/sqft |
Source: Owner Report a problem | ||
| 5/27/2019 | Listing removed | $1,300$2/sqft |
Source: Owner Report a problem | ||
| 5/13/2019 | Price change | $1,300-7.1%$2/sqft |
Source: Owner Report a problem | ||
| 4/20/2019 | Listed for rent | $1,400$2/sqft |
Source: Owner Report a problem | ||
| 1/3/2006 | Sold | $50,000$77/sqft |
Source: Public Record Report a problem | ||
Public tax history
| Year | Property taxes | Tax assessment |
|---|---|---|
| 2024 | $2,441 +11.4% | $194,900 +10% |
| 2023 | $2,192 +5.9% | $177,200 |
| 2022 | $2,070 +2.5% | $177,200 +15.1% |
| 2021 | $2,020 +27.9% | $154,000 +10.2% |
| 2019 | $1,579 +6.5% | $139,700 +20.2% |
| 2018 | $1,483 +20.9% | $116,200 +30% |
| 2017 | $1,227 | $89,400 +29.6% |
| 2016 | $1,227 | $69,000 +5% |
| 2014 | $1,227 -24% | $65,700 -1.9% |
| 2013 | $1,616 | $67,000 -21.9% |
| 2012 | -- | $85,800 -13.9% |
| 2011 | -- | $99,700 +0.9% |
| 2010 | -- | $98,800 |
Find assessor info on the county website
Monthly payment
Est. payment
Payment breakdown
Explore the cost of this home by adjusting the details. Changes won't be saved.Climate risks
Neighborhood: 98466
Nearby schools
GreatSchools rating
- 8/10Sunset Primary SchoolGrades: PK-4Distance: 0.2 mi
- 6/10Curtis Junior High SchoolGrades: 8-9Distance: 0.9 mi
- 9/10Curtis Senior High SchoolGrades: 10-12Distance: 1 mi
Schools provided by the listing agent
- High: Curtis Snr High
Source: NWMLS as distributed by MLS GRID. This data may not be complete. We recommend contacting the local school district to confirm school assignments for this home.
- $236,7501 bd1 ba607 sqft4623 Grandview Dr W UNIT B, Tacoma, WA 98466Sold
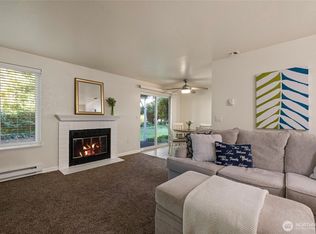
- $255,0001 bd1 ba646 sqft4625 Grandview Dr W UNIT D, University Place, WA 98466Sold
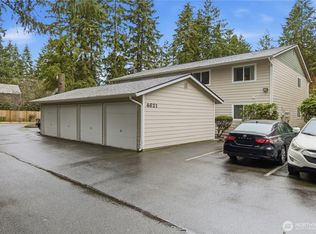
- $335,0002 bd2 ba952 sqft4621 Grandview Dr W UNIT C, Tacoma, WA 98466Sold
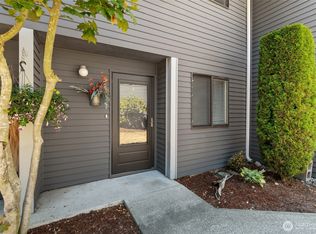
- $310,0002 bd2 ba1k sqft9725 Bristonwood Dr W #2B, University Place, WA 98467Sold
- $305,0002 bd2 ba1.1k sqft9807 Bristonwood Dr W #1-B, University Place, WA 98467Sold
- $310,0002 bd2 ba1.1k sqft9807 Bristonwood Dr W #1-C, University Place, WA 98467Sold
- $369,9502 bd2 ba952 sqft4617 Grandview Dr W UNIT B, University Place, WA 98466Sold
- $315,0002 bd2 ba952 sqft4617 Grandview Dr W UNIT D, Tacoma, WA 98466Sold
A local agent can set up tours, give advice and negotiate with sellers.
Similar homes
- $225,0002 bd2 ba851 sqftRegency Park, University Place, WA 98466Active
 MLS ID #2561218, Marqui Makupson. NWMLS as distributed by MLS GRID
 - $294,9502 bd2 ba933 sqftSomerset Place, University Place, WA 98467Active
 MLS ID #2312914, Kristopher Shook. NWMLS as distributed by MLS GRID
 - $254,9001 bd1 ba843 sqftOakbrook Country Club Condominiums, Lakewood, WA 98498Active
 MLS ID #2552205, Matthew Lagerquist. NWMLS as distributed by MLS GRID
 - $267,9002 bd1 ba638 sqftBedford Grove Townhouse, Tacoma, WA 98444Active
 MLS ID #2567797, Elinor Dofredo. NWMLS as distributed by MLS GRID
 - $260,0002 bd2 ba916 sqftThe Bluffs Condo, Lakewood, WA 98498ActiveMLS ID #2501931, Josh Barnard. NWMLS as distributed by MLS GRID
- $275,0002 bd1 ba905 sqftCasa Buena, Tacoma, WA 98465ActiveMLS ID #2482137, Marianna N Mikshanskiy. NWMLS as distributed by MLS GRID
- $304,0002 bd1 ba902 sqftGarden Court, Steilacoom, WA 98388ActiveMLS ID #2550346, Jessica Scotti. NWMLS as distributed by MLS GRID
- $269,9992 bd1 ba848 sqftHighlands Condo, Tacoma, WA 98406ActiveMLS ID #2506590, Emily M Butts. NWMLS as distributed by MLS GRID
- $250,0002 bd1 ba848 sqftHighlands, Tacoma, WA 98406ActiveMLS ID #2525835, Heather Pacheco. NWMLS as distributed by MLS GRID
- $325,0001 bd1 ba721 sqftCommencement Bay Terrace, Tacoma, WA 98403ContingentMLS ID #2567631, Paula Price. NWMLS as distributed by MLS GRID
- $244,9992 bd1 ba676 sqft14402 Washington Ave Sw Condos, Lakewood, WA 98498ActiveMLS ID #2543114, Musab El-Himri. NWMLS as distributed by MLS GRID
- $247,5002 bd1 ba848 sqftThe Highlands, Tacoma, WA 98406ActiveMLS ID #2542677, Justin Travatte. NWMLS as distributed by MLS GRID
- $--2 bd1 ba853 sqft10012 Golden Given Rd E APT 13, Tacoma, WA 98445AuctionAuction.com 2
- $244,9992 bd1 ba676 sqft14402 Washington Ave Sw Condos, Lakewood, WA 98498ActiveMLS ID #2543159, Musab El-Himri. NWMLS as distributed by MLS GRID
- $225,0001 bd1 ba832 sqftOakbrook Country Club, Lakewood, WA 98498ActiveMLS ID #2507193, Michelle Guykema. NWMLS as distributed by MLS GRID
- $245,0002 bd1 ba682 sqftCottage Grove, Lakewood, WA 98499ActiveMLS ID #2516154, Carolyn Allen. NWMLS as distributed by MLS GRID
- $240,0002 bd1 ba785 sqftMaplewood Condominium, Federal Way, WA 98023ActiveMLS ID #2525378, Rochelle Bauer. NWMLS as distributed by MLS GRID
- $229,9501 bd1 ba832 sqftOakbrook Country Club Apts, Lakewood, WA 98498ActiveMLS ID #2510946, Mia Perryman. NWMLS as distributed by MLS GRID
- $300,0002 bd1 ba635 sqftCapri Residences, Tacoma, WA 98403ActiveMLS ID #2517559, Matt Hume. NWMLS as distributed by MLS GRID
- $250,0002 bd1 ba909 sqftGarden Estates, Olympia, WA 98516ActiveMLS ID #2563495, Nathaniel Dickison. NWMLS as distributed by MLS GRID
