Skip main navigation
Sold
  • Listed by: Windermere Vashon • Katsumi Purbeck
    Bought with: Better Properties Real Estate
    $305,000

    9807 Bristonwood Drive W #1B, University Place, WA 98467

    2beds
    1,138sqft
    Townhouse, Condominium
    Built in 1978
    3,606 Square Feet Lot
    $307,700 Zestimate®
    $268/sqft
    $2,197 Estimated rent

    Home value

    $307,700

    $289,000 - $329,000

    $2,197/mo

    Zestimate® history
    Loading
    Loading...

    Owner options

    List your home for rent

    $2,197/mo

    Rent Zestimate®

    Find your next renter with Zillow Rental Manager. Plus, with online applications, you can quickly screen prospective tenants – for free.

    Learn more

    $2,197/mo

    Rent Zestimate®

    Refinance and save

    $2,265/mo

    Est. payment

    Refinancing to a lower rate could help reduce your monthly payments and save thousands over the life of the loan.

    See today's rates

    $2,265/mo

    Est. payment

    Explore your selling options

    Work with a Zillow partner agent

    Leverage their expertise and Zillow's premium Showcase listings to get your home seen by more buyers.

    Get started

    List with your own agent

    Get your home in front of millions of buyers by listing it on Zillow.

    Learn how to do it

    Sell it yourself

    Take full control of how buyers see your home on Zillow by listing For Sale by Owner (FSBO).

    List your home

    What's special

    Brand-new kitchen cupboard doorsRemodeled bathroomsNew ceilingWater heaterPrivate outdoor patioSpacious bedroomsUpgraded electrical panel
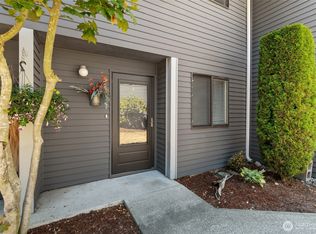
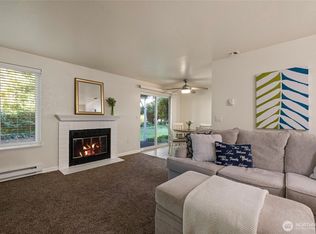
    Perfectly located, just minutes from Chambers Bay Golf Course and scenic hiking trails; this 2-bedroom, 1.25-bath condo offers the perfect balance of comfort, style, and convenience. Thoughtful updates include new flooring throughout, remodeled bathrooms, brand-new kitchen cupboard doors, updated interior doors and trim, fresh paint, a new ceiling, water heater, and upgraded electrical panel. Upstairs, two spacious bedrooms create a peaceful retreat, while a private outdoor patio and storage space add everyday functionality. Enjoy the ease of a designated covered parking spot and proximity to schools, shopping, and restaurants. Move-in ready and perfectly placed to enjoy it all!

    Zillow last checked:

    Listing updated:

    Listed by:

    Katsumi Purbeck,

    Windermere Vashon

    Bought with:

    Tina Doane, 52236

    Better Properties Real Estate

    Source: NWMLS as distributed by MLS GRID,MLS#: 2420901MLS Logo

    Facts & features

    Interior

    Bedrooms & bathrooms
    • Bedrooms: 2
    • Bathrooms: 2
    • 3/4 bathrooms: 1
    • 1/2 bathrooms: 1
    • Main level bathrooms: 1
    Other
    • Level: Main
    Dining room
    • Level: Main
    Entry hall
    • Level: Main
    Family room
    • Level: Main
    Kitchen without eating space
    • Level: Main
    Living room
    • Level: Main
    Heating
    • Fireplace, Baseboard, Electric
    Cooling
    • None
    Appliances
    • Included: Dishwasher(s), Dryer(s), Microwave(s), Refrigerator(s), Stove(s)/Range(s), Washer(s), Water Heater: Electric, Cooking - Electric Hookup, Cooking-Electric, Dryer-Electric, Washer
    • Laundry: Electric Dryer Hookup, Washer Hookup
    Features
    • Flooring: Laminate, Carpet
    • Windows: Insulated Windows
    • Number of fireplaces: 1
    • Fireplace features: Wood Burning, Main Level: 1, Fireplace
    Interior area
    • Total structure area: 1,138
    • Total interior livable area: 1,138 sqft

    Property

    Parking
    • Total spaces: 1
    • Parking features: Carport
    • Has carport: Yes
    • Covered spaces: 1
    Features
    • Levels: Multi/Split
    • Entry location: Main
    • Patio & porch: Alarm System, Cooking-Electric, Dryer-Electric, Fireplace, Insulated Windows, Washer, Water Heater
    • Has view: Yes
    • View description: Territorial
    Lot
    • Size: 3,606 Square Feet
    • Features: Curbs, Paved
    Details
    • Parcel number: 4190900020
    • Special conditions: Standard

    Construction

    Type & style
    • Home type: Townhouse
    • Architectural style: Townhouse,Townhouse
    • Property subtype: Townhouse, Condominium
    Materials
    • Wood Siding
    • Roof: Composition
    Condition
    • Year built: 1978
    • Major remodel year: 1990

    Utilities & green energy

    • Electric: Company: Tacoma Public Utilities
    • Sewer: Company: Pierce County Sewer
    • Water: Company: HOA
    • Utilities for property: Xfinity, Xfinity
    Green energy
    • Energy efficient items: Insulated Windows

    Community & HOA

    Community
    • Subdivision: Bristonwood
    HOA
    • Services included: Common Area Maintenance, Maintenance Grounds, Road Maintenance, Water
    • HOA fee: $400 monthly
    • HOA phone: 253-987-7710
    Location
    • Region: University Place

    Financial & listing details

    • Price per square foot: $268/sqft
    • Tax assessed value: $289,300
    • Annual tax amount: $3,545
    • Date on market: 11/5/2025
    • Cumulative days on market: 259 days
    • Listing terms: Conventional,VA Loan
    • Inclusions: Dishwasher(s), Dryer(s), Microwave(s), Refrigerator(s), Stove(s)/Range(s), Washer(s)

    Price history

    DateEventPrice
    10/30/2025Sold$305,000-1.6%$268/sqft
    Source: NWMLS as distributed by MLS GRID #2420901 Report a problem
    9/30/2025Pending sale$310,000$272/sqft
    Source: NWMLS as distributed by MLS GRID #2420901 Report a problem
    9/5/2025Listed for sale$310,000+297.4%$272/sqft
    Source: NWMLS as distributed by MLS GRID #2420901 Report a problem
    10/6/2000Sold$78,000$69/sqft
    Source: Public Record Report a problem

    Public tax history

    YearProperty taxesTax assessment
    2025$3,504 -1.2%$289,300 -2.1%
    2024$3,546 +4.5%$295,400 +4.7%
    2023$3,393 -0.5%$282,100 -6.1%
    2022$3,411 +8%$300,500 +21.5%
    2021$3,158 +47.9%$247,300 +35.1%
    2019$2,135 -9.1%$183,000 +13.6%
    2018$2,348 +10.6%$161,100 +9.7%
    2017$2,122 +30%$146,900 +48.4%
    2016$1,632 $99,000 +9.9%
    2014$1,632 -27.5%$90,100 +2.4%
    2013$2,251 $88,000 -28.3%
    2012-- $122,700 -5.5%
    2011-- $129,800 +4.5%
    2010-- $124,200
    Find assessor info on the county website

    Neighborhood: 98467

    Nearby schools

    GreatSchools rating
    Schools provided by the listing agent
    • Elementary: Sunset Elem
    • Middle: Curtis Jnr High
    • High: Curtis Snr High

    Source: NWMLS as distributed by MLS GRID. This data may not be complete. We recommend contacting the local school district to confirm school assignments for this home.

    Get a cash offer in 3 minutes
    Find out how much your home could sell for in as little as 3 minutes with a no-obligation cash offer.
    Estimated market value
    $307,700
    Get a cash offer in 3 minutes
    Find out how much your home could sell for in as little as 3 minutes with a no-obligation cash offer.
    Estimated market value
    $307,700