Tucked within a gated Oakbrook enclave and surrounded by greenbelt, this well-maintained home offers a low-maintenance lifestyle in one of Lakewood's most desirable communities. Elevated above the surrounding landscape, the home enjoys peaceful greenbelt views, abundant natural light, and 9-foot ceilings that create an open, airy feel. The open-concept floor plan features a desirable split-bedroom layout, providing privacy for guests or home office flexibility. The kitchen offers a breakfast bar and brand-new stainless-steel appliances, all backed by warranty. The spacious primary suite includes a walk-in closet, French doors leading to the patio, and a beautifully updated luxe en-suite bath with heated floors, granite countertops, and a large tiled walk-in shower. Step outside to the private patio, perfect for summer dining and relaxing. Air conditioning provides year-round comfort, while the oversized garage offers excellent storage. Located just moments from Oakbrook Golf Course and The Edit Bar & Grille, you'll also enjoy easy access to Chambers Creek Canyon trails, parks, playgrounds, Fort Steilacoom and the dog park, grocery shopping, and community amenities. The HOA replaced the roof just two years ago, adding peace of mind. Whether you're looking for a primary residence or a lock-and-leave lifestyle, this move-in-ready home is worth a closer look.
Active
Listed by: RE/MAX Northwest • Shane Klinkhammer
Price cut: $10K (7/25)
$479,950
8903 70th Street Ct SW, Lakewood, WA 98498
3beds
1,567sqft
:
Get pre-qualified$3,459/mo
Condominium
Built in 1992
-- sqft lot
$-- Zestimate®
$306/sqft
$440/mo HOA
What's special
Desirable split-bedroom layoutPeaceful greenbelt viewsAbundant natural lightHeated floorsSpacious primary suiteWalk-in closetLarge tiled walk-in shower
- 51 days |
- 530 |
- 23 |
Zillow last checked:
Listing updated:
Listed by:
Shane Klinkhammer,
RE/MAX Northwest
Source: NWMLS as distributed by MLS GRID,MLS#: 2536972
Facts & features
Interior
Bedrooms & bathrooms
- Bedrooms: 3
- Bathrooms: 2
- Full bathrooms: 1
- 3/4 bathrooms: 1
- Main level bathrooms: 2
- Main level bedrooms: 3
Primary bedroom
- Level: Main
Bedroom
- Level: Main
Bedroom
- Level: Main
Bathroom three quarter
- Level: Main
Bathroom full
- Level: Main
Dining room
- Level: Main
Entry hall
- Level: Main
Kitchen with eating space
- Level: Main
Living room
- Level: Main
Utility room
- Level: Main
Heating
- Fireplace, Forced Air, Electric, Natural Gas
Cooling
- Has cooling: Yes
Appliances
- Included: Dishwasher, Disposal, Dryer, Microwave, Refrigerator, Stove(s)/Range(s), Washer, Dishwasher(s), Dryer(s), Garbage Disposal, Microwave(s), Refrigerator(s), Washer(s), Water Heater: Gas, Water Heater Location: Garage, Dryer-Electric
- Laundry: Electric Dryer Hookup, Washer Hookup
Features
- Flooring: Ceramic Tile, Hardwood, Vinyl, Carpet
- Doors: French Doors
- Windows: Insulated Windows, Skylight(s)
- Number of fireplaces: 1
- Fireplace features: Gas, Main Level: 1, Fireplace
Interior area
- Total structure area: 1,567
- Total interior livable area: 1,567 sqft
Video & virtual tour
Property
Parking
- Total spaces: 2
- Parking features: Individual Garage
- Has garage: Yes
- Covered spaces: 2
Features
- Levels: One
- Stories: 1
- Entry location: Main
- Patio & porch: Dryer-Electric, Fireplace, French Doors, Insulated Windows, Primary Bathroom, Skylight(s), Walk-In Closet(s), Washer, Water Heater
- Has view: Yes
- View description: Territorial
Lot
- Size: 8,533 Square Feet
- Features: Curbs, Dead End Street, Paved, Sidewalk
Details
- Parcel number: 9000430160
- Special conditions: Standard
Construction
Type & style
- Home type: Condo
- Architectural style: Traditional,Condo (1 Level)
- Property subtype: Condominium
Materials
- Metal/Vinyl
- Roof: Composition
Condition
- Year built: 1992
- Major remodel year: 2000
Utilities & green energy
- Electric: Company: Tacoma Public Utilities
- Sewer: Company: Pierce County Sewer
- Water: Company: HOA
Green energy
- Energy efficient items: Insulated Windows
Community & HOA
Community
- Features: Gated, Golf, Playground, Trail(s)
- Security: Security Service
- Subdivision: Oakbrook
HOA
- Services included: Common Area Maintenance, Maintenance Grounds, Road Maintenance, Security, Water
- HOA fee: $440 monthly
Location
- Region: Lakewood
Financial & listing details
- Price per square foot: $306/sqft
- Tax assessed value: $440,200
- Annual tax amount: $5,019
- Date on market: 6/9/2026
- Cumulative days on market: 52 days
- Listing terms: Conventional,VA Loan
- Inclusions: Dishwasher(s), Dryer(s), Garbage Disposal, Microwave(s), Refrigerator(s), Stove(s)/Range(s), Washer(s)
Estimated market value
Not available
Estimated sales range
Not available
Not available
Price history
| Date | Event | Price |
|---|---|---|
| 7/25/2026 | Price change | $479,950-2%$306/sqft |
Source:  NWMLS as distributed by MLS GRID #2536972 Report a problem NWMLS as distributed by MLS GRID #2536972 Report a problem | ||
| 6/9/2026 | Listed for sale | $489,950+104.1%$313/sqft |
Source: NWMLS as distributed by MLS GRID #2536972 Report a problem | ||
| 2/11/2005 | Sold | $240,000$153/sqft |
Source: Public Record Report a problem | ||
Public tax history
| Year | Property taxes | Tax assessment |
|---|---|---|
| 2024 | $4,667 +3.9% | $440,200 +5% |
| 2023 | $4,490 +1% | $419,200 -3.3% |
| 2022 | $4,445 -0.1% | $433,500 +12.7% |
| 2021 | $4,450 +35.3% | $384,500 +29.8% |
| 2019 | $3,290 -6.6% | $296,300 +6.4% |
| 2018 | $3,522 +4.7% | $278,400 +15.8% |
| 2017 | $3,363 +16.9% | $240,400 +21.5% |
| 2016 | $2,876 | $197,900 +8.3% |
| 2014 | $2,876 +5.6% | $182,700 +11% |
| 2013 | $2,723 | $164,600 -5.8% |
| 2012 | -- | $174,700 -16.5% |
| 2011 | -- | $209,300 -3.5% |
| 2010 | -- | $216,900 |
Find assessor info on the county website
Monthly payment
Est. payment
Payment breakdown
Explore the cost of this home by adjusting the details. Changes won't be saved.Climate risks
Neighborhood: Oakbrook
Nearby schools
GreatSchools rating
- 4/10Oakbrook Elementary SchoolGrades: PK-5Distance: 0.6 mi
- 2/10Hudtloff Middle SchoolGrades: 6-8Distance: 1 mi
- 6/10Lakes High SchoolGrades: 9-12Distance: 2.3 mi
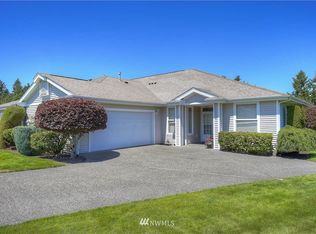
- $482,9003 bd2 ba1.5k sqft8901 70th St SW, Lakewood, WA 98498Off Market
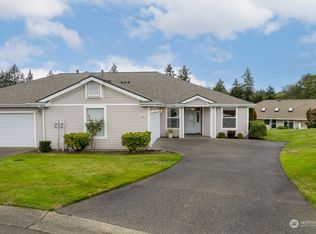
- $455,0003 bd2 ba1.5k sqft8901 70th Street Ct SW, Lakewood, WA 98498Sold
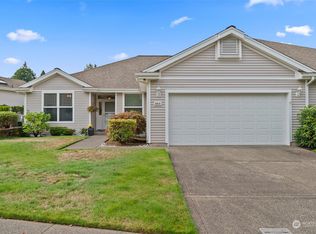
- $500,0002 bd2 ba1.7k sqft8816 69th Street Ct SW, Lakewood, WA 98498Sold
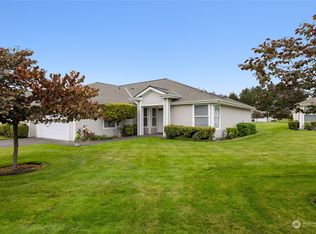
- $475,0003 bd2 ba1.5k sqft7011 89th Avenue Ct SW, Lakewood, WA 98498Sold
- $479,0003 bd2 ba1.7k sqft8804 69th Street Ct SW, Lakewood, WA 98498Sold
- $493,0002 bd2 ba1.5k sqft7001 90th Avenue Ct SW, Lakewood, WA 98498Off Market
- $460,0003 bd2 ba1.5k sqft6913 90th Avenue Ct SW, Lakewood, WA 98498Sold
- $455,0003 bd2 ba1.5k sqft8815 70th Street Ct SW, Tacoma, WA 98498Sold
A local agent can set up tours, give advice and negotiate with sellers.
Similar homes
- $449,9502 bd2 ba1.4k sqftChambers Gardens, Lakewood, WA 98498Active
 MLS ID #2559203, Rebecca Del Pozo. NWMLS as distributed by MLS GRID
 - $465,0003 bd2 ba1.2k sqftCountry Place, Lakewood, WA 98499Active
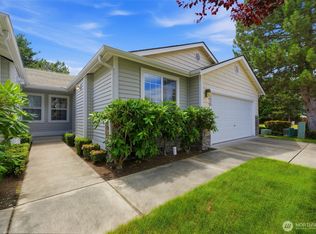 MLS ID #2540553, Tim McKeown. NWMLS as distributed by MLS GRID
 - $539,9503 bd2 ba1.3k sqftLake City, Lakewood, WA 98498Active
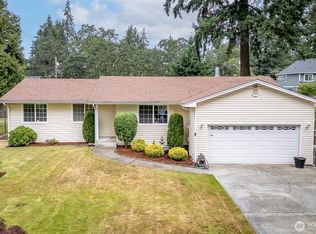 MLS ID #2546654, Dan Dennis. NWMLS as distributed by MLS GRID
 - $479,9993 bd2 ba1.3k sqft5312 S Fife Street, Tacoma, WA 98409Active
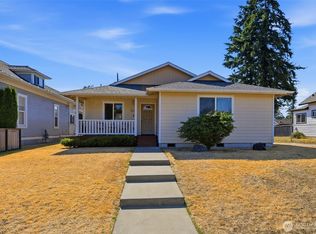 MLS ID #2549130, Bailey R. Beritich. NWMLS as distributed by MLS GRID
 - $525,0003 bd2 ba1.8k sqft5717 60th Street Ct W, University Place, WA 98467ActiveMLS ID #2485685, Tanja Lanier. NWMLS as distributed by MLS GRID
- $525,5503 bd3 ba1.6k sqftNe Tacoma, Tacoma, WA 98422ActiveMLS ID #2546715, Helen A. Hendricks. NWMLS as distributed by MLS GRID
- $449,0003 bd3 ba1.6k sqftThe Links At Northshore, Tacoma, WA 98422ActiveMLS ID #2518193, Terri Reade. NWMLS as distributed by MLS GRID
- $375,0002 bd2 ba1.2k sqftValley Firs Condo, Fircrest, WA 98466ActiveMLS ID #2530563, Haylee Budnick. NWMLS as distributed by MLS GRID
- $499,0003 bd2 ba1.4k sqft1405 NE Riddell Avenue, Orting, WA 98360ActiveMLS ID #2558654, Amy Virago. NWMLS as distributed by MLS GRID
- $505,0003 bd3 ba1.5k sqft3909 212th Street Ct E, Spanaway, WA 98387ActiveMLS ID #2521411, Brad Harper. NWMLS as distributed by MLS GRID
- $650,0003 bd2 ba1.5k sqft5610 W 61ST Avenue, University Place, WA 98467ActiveMLS ID #2556152, Esther Gakwa. NWMLS as distributed by MLS GRID
- $649,9503 bd2 ba1.9k sqftThe Ranch, University Place, WA 98466ActiveMLS ID #2457011, J Michael Drake. NWMLS as distributed by MLS GRID
- $650,0002 bd2 ba1.8k sqftPoint Evans On The Narrows, Gig Harbor, WA 98335ActiveMLS ID #2534720, Leslie Fleming. NWMLS as distributed by MLS GRID
- $485,0003 bd3 ba1.7k sqft10549 Farwest Court SE, Yelm, WA 98597ActiveMLS ID #2540230, AnnaLisa Gasporra. NWMLS as distributed by MLS GRID
- $499,9503 bd2 ba1.6k sqft25208 38th Avenue E, Spanaway, WA 98387ActiveMLS ID #2431324, Richard L. Simpson. NWMLS as distributed by MLS GRID
- $534,9503 bd2 ba1.5k sqftWildhorse Div I, Tacoma, WA 98445ActiveMLS ID #2532896, Paul Coldiron. NWMLS as distributed by MLS GRID
- $489,9003 bd3 ba1.6k sqft8716 Oslo Lane NE, Lacey, WA 98516ActiveMLS ID #2538629, Alysha Brown. NWMLS as distributed by MLS GRID
- $529,9993 bd3 ba1.5k sqftNewtown Division Two, Tacoma, WA 98446ActiveMLS ID #2456112, Angel Newton. NWMLS as distributed by MLS GRID
- $535,0003 bd3 ba1.5k sqft7106 190th Street Ct E, Puyallup, WA 98375ActiveMLS ID #2534548, Rhett Elton. NWMLS as distributed by MLS GRID
- $439,0003 bd2 ba1.3k sqft12421 63rd Avenue E, Puyallup, WA 98373ActiveMLS ID #2541746, Danielle Dieni. NWMLS as distributed by MLS GRID
