Experience easy living in the largest single-level floor plan The Ranch has to offer. This 3 bedroom, 2 bath condo, features plenty of windows and skylights to create a warm atmosphere. The open layout connects the kitchen, dining, and living areas seamlessly. The spacious primary suite includes a walk-in closet and an ensuite bath with dual sinks and a walk-in shower. The second bedroom and bath are perfect for guests. Relax on the large patio with a fully fenced yard and a storage closet for your patio furniture. Just minutes from shopping, walking or golfing at Chambers Bay, and easy I-5 access. Also included is a 2-car garage. This unit is perfect for a lock-and-leave lifestyle!
Active
Listed by: Coldwell Banker Danforth • J Michael Drake
$649,950
6910 38th Street Ct W, University Place, WA 98466
3beds
1,997sqft
Condominium
Built in 1999
-- sqft lot
$647,900 Zestimate®
$325/sqft
$600/mo HOA
What's special
Spacious primary suiteWalk-in closetLarge patioFully fenced yardWarm atmosphere
- 289 days
- 369
- 14
Zillow last checked:
Listing updated:
Listed by:
J Michael Drake,
Coldwell Banker Danforth
Source: NWMLS as distributed by MLS GRID,MLS#: 2457011
Facts & features
Interior
Bedrooms & bathrooms
- Bedrooms: 3
- Bathrooms: 2
- Full bathrooms: 1
- 3/4 bathrooms: 1
- Main level bathrooms: 2
- Main level bedrooms: 3
Primary bedroom
- Level: Main
Bedroom
- Level: Main
Bedroom
- Level: Main
Bathroom full
- Level: Main
Bathroom three quarter
- Level: Main
Dining room
- Level: Main
Entry hall
- Level: Main
Family room
- Level: Main
Kitchen with eating space
- Level: Main
Living room
- Level: Main
Utility room
- Level: Main
Heating
- Fireplace, 90%+ High Efficiency, Forced Air, Electric, Natural Gas
Cooling
- 90%+ High Efficiency, Forced Air, Heat Pump
Appliances
- Included: Dishwasher, Disposal, Dryer, Microwave, Refrigerator, Stove(s)/Range(s), Washer, Dishwasher(s), Dryer(s), Garbage Disposal, Microwave(s), Refrigerator(s), Washer(s), Water Heater: Gas, Water Heater Location: Garage, Cooking - Electric Hookup, Cooking-Electric, Dryer-Electric, Ice Maker
- Laundry: Electric Dryer Hookup, Washer Hookup
Features
- Flooring: Hardwood, Carpet
- Windows: Skylight(s), Coverings: Yes
- Number of fireplaces: 1
- Fireplace features: Gas, Main Level: 1, Fireplace
Interior area
- Total structure area: 1,997
- Total interior livable area: 1,997 sqft
Property
Parking
- Total spaces: 2
- Parking features: Individual Garage
- Has garage: Yes
- Covered spaces: 2
Features
- Levels: One
- Stories: 1
- Entry location: Main
- Patio & porch: Alarm System, Cooking-Electric, Dryer-Electric, Fireplace, Ground Floor, Ice Maker, Primary Bathroom, Skylight(s), Walk-In Closet(s), Washer, Water Heater
Lot
- Size: 7,575 Square Feet
- Features: Cul-De-Sac, Curbs, Dead End Street, Paved, Sidewalk
Details
- Parcel number: 9002610080
- Special conditions: Standard
Construction
Type & style
- Home type: Condo
- Architectural style: Condo (1 Level)
- Property subtype: Condominium
Materials
- Metal/Vinyl
- Roof: Composition
Condition
- Year built: 1999
- Major remodel year: 2004
Utilities & green energy
- Electric: Company: TPU
- Sewer: Company: Pierce County Sewer
- Water: Company: TPU
- Utilities for property: Comcast, Comcast
Community & HOA
Community
- Features: Gated
- Subdivision: University Place
HOA
- Services included: Common Area Maintenance, Maintenance Grounds, Road Maintenance, See Remarks
- HOA fee: $600 monthly
- HOA phone: 253-472-0825
Location
- Region: University Place
Financial & listing details
- Price per square foot: $325/sqft
- Tax assessed value: $626,300
- Annual tax amount: $6,937
- Date on market: 11/21/2025
- Cumulative days on market: 291 days
- Listing terms: Conventional,VA Loan
- Inclusions: Dishwasher(s), Dryer(s), Garbage Disposal, Microwave(s), Refrigerator(s), Stove(s)/Range(s), Washer(s)
Estimated market value
$647,900
$616,000 - $680,000
$2,994/mo
Price history
| Date | Event | Price |
|---|---|---|
| 5/17/2026 | Price change | $649,950-3.7%$325/sqft |
Source:  NWMLS as distributed by MLS GRID #2457011 Report a problem NWMLS as distributed by MLS GRID #2457011 Report a problem | ||
| 2/28/2026 | Price change | $674,995-3.6%$338/sqft |
Source: NWMLS as distributed by MLS GRID #2457011 Report a problem | ||
| 11/22/2025 | Listed for sale | $699,995+84.9%$351/sqft |
Source: NWMLS as distributed by MLS GRID #2457011 Report a problem | ||
| 10/31/2016 | Sold | $378,669-8.8%$190/sqft |
Source: Public Record Report a problem | ||
| 12/29/2006 | Sold | $415,000$208/sqft |
Source: NWMLS as distributed by MLS GRID #26181486 Report a problem | ||
Public tax history
| Year | Property taxes | Tax assessment |
|---|---|---|
| 2025 | $7,058 +1.7% | $626,300 +2.3% |
| 2024 | $6,937 +12.2% | $612,400 +16.5% |
| 2023 | $6,180 +1.4% | $525,600 -3.9% |
| 2022 | $6,094 +4.5% | $547,100 +17.3% |
| 2021 | $5,832 +23.7% | $466,600 +22.3% |
| 2019 | $4,714 -9% | $381,400 +3.2% |
| 2018 | $5,178 +11% | $369,400 +10.2% |
| 2017 | $4,664 +10.6% | $335,200 +19.5% |
| 2016 | $4,218 | $280,500 +14% |
| 2014 | $4,218 -8.5% | $246,000 +7.5% |
| 2013 | $4,609 | $228,800 -11.8% |
| 2012 | -- | $259,500 -8.6% |
| 2011 | -- | $283,900 -2.1% |
| 2010 | -- | $290,100 +43.6% |
| 2002 | $3,299 +4.7% | $202,000 |
| 2001 | $3,151 | $202,000 +5.5% |
| 2000 | $3,151 | $191,500 |
Find assessor info on the county website
Monthly payment
Est. payment
Payment breakdown
Explore the cost of this home by adjusting the details. Changes won't be saved.Climate risks
Neighborhood: 98466
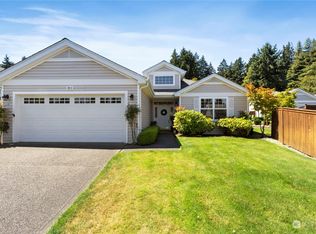
- $624,9502 bd2 ba1.7k sqft6909 38th Street Ct W, University Place, WA 98466For Sale

- $650,0002 bd2 ba1.9k sqft6905 38th Street Ct W, University Place, WA 98466Sold
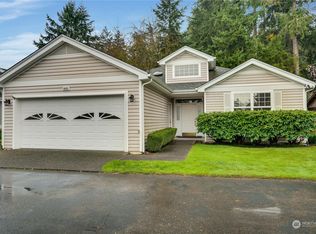
- $559,0002 bd2 ba1.3k sqft3814 69th Ave W, University Place, WA 98466Sold
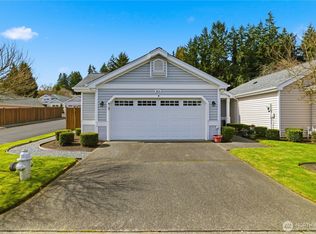
- $677,5003 bd2 ba1.9k sqft3912 69th Avenue Ct W, University Place, WA 98466Sold
Similar homes
- $624,9002 bd2 ba1.7k sqftRanch At University Place, University Place, WA 98466Active
 MLS ID #2532590, Lynn I. Downing. NWMLS as distributed by MLS GRID
 - $640,0004 bd3 ba2.1k sqft1447 Cherry Avenue, Fircrest, WA 98466Active
 MLS ID #2546952, Steven Hiatt. NWMLS as distributed by MLS GRID
 - $650,0003 bd2 ba1.5k sqft5610 W 61ST Avenue, University Place, WA 98467Active
 MLS ID #2556152, Esther Gakwa. NWMLS as distributed by MLS GRID
 - $465,0002 bd2 ba1.3k sqftRanch At Up, Tacoma, WA 98466Active
 MLS ID #2562554, Jennifer Wetzel. NWMLS as distributed by MLS GRID
