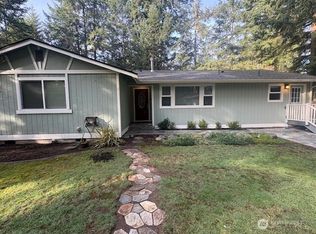
Welcome to this well-maintained rambler, tucked away in a small, gated community on beautiful Fox Island. Set on a level one-acre lot with an incredible collection of outdoor amenities. This special property offers space and privacy. The 1,620 sq ft one level home features three bedrooms and two full baths, providing comfortable, easy living with plenty of room to make it your own. Step inside and discover the open concept living space. Enjoy the patio with views of the spacious backyard. Relax in the Asian-style hot tub house, after spending time in the garden areas, with fruit trees, grape vines all with deer-proof fencing. The front yard sprinkler system helps keep the grounds looking beautiful. For the hobbyist, collector, or anyone needing extra space, the 1,000 sq ft shop/outbuilding is a standout feature. With the double entry doors, plus power and water, it offers flexibility for projects, storage, hobbies, or recreational equipment. This is a rare opportunity to enjoy the peaceful Fox Island lifestyle with room to garden, entertain, and relax. A truly special property ready for the next lucky owner.
Pending
Listed by: Windermere Prof Partners • Barbara Roe-Trochim • 253-686-4283
$850,000
825 Jewil Drive, Fox Island, WA 98333
3beds
1,642sqft
Single Family Residence
Built in 1997
1 Acres Lot
$835,400 Zestimate®
$518/sqft
$44/mo HOA
What's special
Asian-style hot tub houseFront yard sprinkler systemWell-maintained ramblerLevel one-acre lotThree bedroomsDeer-proof fencingOpen concept living space
- --
- on Zillow
- 391
- views
- 33
- saves
Zillow last checked:
Listing updated:
Listed by:
Barbara Roe-Trochim 253-686-4283 broetroc@windermere.com,
Windermere Prof Partners
Source: NWMLS as distributed by MLS GRID,MLS#: 2570903
Facts & features
Interior
Bedrooms & bathrooms
- Bedrooms: 3
- Bathrooms: 2
- Full bathrooms: 2
- Main level bathrooms: 2
- Main level bedrooms: 3
Primary bedroom
- Level: Main
Bedroom
- Level: Main
Bedroom
- Level: Main
Bathroom full
- Level: Main
Bathroom full
- Level: Main
Entry hall
- Level: Main
Great room
- Level: Main
Kitchen with eating space
- Level: Main
Living room
- Level: Main
Utility room
- Level: Main
Heating
- Fireplace, Heat Pump, Electric, Propane
Cooling
- Heat Pump
Appliances
- Included: Dishwasher, Dryer, Microwave, Refrigerator, Stove(s)/Range(s), Washer, Dishwasher(s), Dryer(s), Microwave(s), Refrigerator(s), Washer(s), Water Heater: Electric, Water Heater Location: Garage
Features
- Bath Off Primary
- Flooring: Hardwood, Vinyl, Carpet
- Windows: Dbl Pane/Storm Window
- Basement: None
- Number of fireplaces: 1
- Fireplace features: See Remarks, Main Level: 1, Fireplace
Interior area
- Total structure area: 1,642
- Total interior livable area: 1,642 sqft
Property
Parking
- Total spaces: 4
- Parking features: Driveway, Attached Garage, Detached Garage, RV Parking
- Has attached garage: Yes
- Covered spaces: 4
Features
- Levels: One
- Stories: 1
- Entry location: Main
- Patio & porch: Bath Off Primary, Dbl Pane/Storm Window, Fireplace, Walk-In Closet(s), Water Heater
- Has spa: Yes
- Has view: Yes
- View description: Territorial
Lot
- Size: 1 Acres
- Dimensions: 316 x 140
- Features: Cul-De-Sac, Dead End Street, Paved, Cable TV, Fenced-Partially, Gated Entry, Hot Tub/Spa, Outbuildings, Patio, Propane, RV Parking, Shop, Sprinkler System
- Topography: Level
- Residential vegetation: Fruit Trees, Garden Space
Details
- Parcel number: 3000150120
- Zoning: R10
- Zoning description: Jurisdiction: County
- Special conditions: Standard
- Other equipment: Leased Equipment: Propane Tank
Construction
Type & style
- Home type: SingleFamily
- Architectural style: Contemporary,1 Story
- Property subtype: Single Family Residence
Materials
- Cement Planked, Cement Plank
- Foundation: Poured Concrete
- Roof: Composition
Condition
- Very Good
- Year built: 1997
- Major remodel year: 2003
Utilities & green energy
- Electric: Company: Peninsula Light
- Sewer: Septic Tank, Company: Septic
- Water: Community, Company: Fox Island
- Utilities for property: Xfinity, Xfinity
Community & HOA
Community
- Features: CCRs, Gated
- Subdivision: Fox Island
HOA
- Services included: Common Area Maintenance, Road Maintenance
- HOA fee: $526 annually
Location
- Region: Fox Island
Financial & listing details
- Price per square foot: $518/sqft
- Tax assessed value: $776,200
- Annual tax amount: $7,209
- Date on market: 8/25/2026
- Listing terms: Conventional,VA Loan
- Inclusions: Dishwasher(s), Dryer(s), Leased Equipment, Microwave(s), Refrigerator(s), Stove(s)/Range(s), Washer(s)
Estimated market value
$835,400
$794,000 - $877,000
$3,002/mo
Price history
| Date | Event | Price |
|---|---|---|
| 10/8/2026 | Pending sale | $850,000$518/sqft |
Source:  NWMLS as distributed by MLS GRID #2570903 Report a problem NWMLS as distributed by MLS GRID #2570903 Report a problem | ||
| 8/25/2026 | Listed for sale | $850,000+126.8%$518/sqft |
Source: NWMLS as distributed by MLS GRID #2570903 Report a problem | ||
| 8/21/2015 | Sold | $374,719+142.2%$228/sqft |
Source: NWMLS as distributed by MLS GRID #815250 Report a problem | ||
| 7/28/1997 | Sold | $154,733$94/sqft |
Source: Public Record Report a problem | ||
Public tax history
| Year | Property taxes | Tax assessment |
|---|---|---|
| 2025 | $7,209 +4.1% | $776,200 +5.6% |
| 2024 | $6,928 +6.2% | $735,300 +7.8% |
| 2023 | $6,521 +4.6% | $682,000 -1.5% |
| 2022 | $6,232 +11.7% | $692,600 +25.2% |
| 2021 | $5,578 +23.7% | $553,000 +25.9% |
| 2019 | $4,510 -1.8% | $439,300 +5.6% |
| 2018 | $4,595 +18% | $416,000 +7.4% |
| 2017 | $3,893 +15% | $387,300 +29.4% |
| 2016 | $3,386 | $299,400 +8.7% |
| 2014 | $3,386 -5% | $275,400 +3.4% |
| 2013 | $3,566 | $266,300 -6.6% |
| 2012 | -- | $285,000 -4.1% |
| 2011 | -- | $297,200 -11.7% |
| 2010 | -- | $336,600 -4.2% |
| 2009 | -- | $351,400 -7.3% |
| 2008 | $3,723 | $379,000 -5.3% |
| 2007 | $3,723 +64.3% | $400,400 +118.3% |
| 2002 | $2,266 +3.3% | $183,400 +3.1% |
| 2001 | $2,194 | $177,900 +7.8% |
| 2000 | $2,194 | $165,000 |
Find assessor info on the county website
Monthly payment
Est. payment
Payment breakdown
Explore the cost of this home by adjusting the details. Changes won't be saved.Climate risks
Neighborhood: 98333
Nearby schools
Schools provided by the listing agent
- Elementary: Voyager Elem
- Middle: Kopachuck Mid
- High: Gig Harbor High
Source: NWMLS as distributed by MLS GRID. This data may not be complete. We recommend contacting the local school district to confirm school assignments for this home.


Similar homes
- $820,0003 bd3 ba2.3k sqft858 Illahee Drive, Fox Island, WA 98333Active
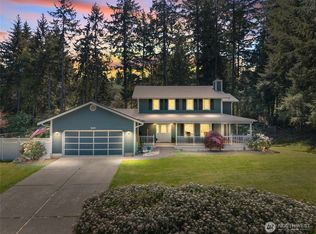 MLS ID #2515778, William Sarno. NWMLS as distributed by MLS GRID
 - $815,0003 bd2 ba1.9k sqft1037 9th Avenue, Fox Island, WA 98333Active
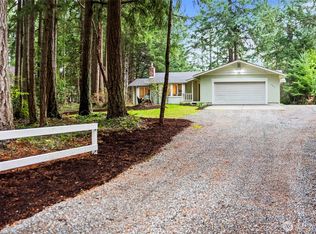 MLS ID #2458682, Lindsay Jackman. NWMLS as distributed by MLS GRID
 - $950,0002 bd2 ba1.7k sqft582 North Shore Blvd, Fox Island, WA 98333Active
 MLS ID #2514888, Amy Long. NWMLS as distributed by MLS GRID
 - $784,9003 bd3 ba1.7k sqft1263 Pilchuck Drive, Fox Island, WA 98333Active
 MLS ID #2556113, Amber Jensen. NWMLS as distributed by MLS GRID
