Opportunities like this just aren’t built anymore. When we say better than new construction, we mean it. Located in the highly desirable gated Ranch community, this 55+ two-bedroom, two-bath, single-story townhome lives comfortably, spaciously and accessibly.As you walk in, you immediately notice the soaring 9-foot ceilings and abundance of natural light. The kitchen features new quartz countertops, updated cabinets, stainless steel appliances, new plumbing fixtures and cabinet hardware. For someone who loves to cook or entertain, this kitchen is a dream, offering an incredible amount of countertop space and storage while opening directly to your living area.The dining room flows seamlessly into a living space highlighted by a gas fireplace and walls of windows. Natural light pours in, yet remarkably, you never look directly into a neighbor’s home, giving you the rare combination of light and privacy.The oversized primary suite was intentionally designed with comfort in mind, featuring a massive walk-in closet with functional shelving and hanging space. Step directly into your ensuite with an accessible shower, soaking tub, dual vanity and skylight to brighten your mornings.An oversized two-car garage provides plenty of additional storage, while your own private patio and fenced yard give you outdoor space that truly feels like your own.All of this is surrounded by an exceptionally well-maintained HOA that takes care of the exterior and landscaping while providing
Active
Listed by: Icon Group • Dillon Pulos
$624,950
6909 38th Street Ct W, University Place, WA 98466
2beds
1,704sqft
Condominium
Built in 1999
-- sqft lot
$-- Zestimate®
$367/sqft
$600/mo HOA
What's special
Gas fireplaceNew quartz countertopsWalls of windowsUpdated cabinetsStainless steel appliancesAbundance of natural light
- 25 days
- 307
- 10
Zillow last checked:
Listing updated:
Listed by:
Dillon Pulos,
Icon Group,
Gregorio Ayala,
Icon Group
Source: NWMLS as distributed by MLS GRID,MLS#: 2568577
Facts & features
Interior
Bedrooms & bathrooms
- Bedrooms: 2
- Bathrooms: 2
- Full bathrooms: 2
- Main level bathrooms: 2
- Main level bedrooms: 2
Primary bedroom
- Level: Main
Bedroom
- Level: Main
Bathroom full
- Level: Main
Bathroom full
- Level: Main
Dining room
- Level: Main
Entry hall
- Level: Main
Family room
- Level: Main
Great room
- Level: Main
Utility room
- Level: Main
Heating
- Fireplace, Forced Air, Electric, Natural Gas
Cooling
- Has cooling: Yes
Appliances
- Included: Dishwasher, Dryer, Microwave, Refrigerator, Stove(s)/Range(s), Washer, Dishwasher(s), Dryer(s), Microwave(s), Refrigerator(s), Washer(s), Cooking - Electric Hookup, Cooking-Electric, Dryer-Electric
- Laundry: Electric Dryer Hookup, Washer Hookup
Features
- Flooring: Vinyl Plank, Carpet
- Windows: Skylight(s)
- Number of fireplaces: 1
- Fireplace features: Gas, Main Level: 1, Fireplace
Interior area
- Total structure area: 1,704
- Total interior livable area: 1,704 sqft
Video & virtual tour
Property
Parking
- Parking features: Individual Garage
- Has garage: Yes
Features
- Levels: One
- Stories: 1
- Entry location: Main
- Patio & porch: Cooking-Electric, Dryer-Electric, End Unit, Fireplace, Ground Floor, Primary Bathroom, Skylight(s), Soaking Tub, Sprinkler System, Walk-In Closet(s), Washer
Lot
- Size: 1,703 Square Feet
Details
- Parcel number: 9002610090
- Special conditions: Standard
Construction
Type & style
- Home type: Condo
- Architectural style: Condo (1 Level)
- Property subtype: Condominium
Materials
- Metal/Vinyl
- Roof: Composition
Condition
- Year built: 1999
- Major remodel year: 1999
Community & HOA
Community
- Features: Age Restriction, Gated
- Senior community: Yes
- Subdivision: University Place
HOA
- Services included: Common Area Maintenance, Maintenance Grounds, Road Maintenance, See Remarks
- HOA fee: $600 monthly
- HOA phone: 253-472-0825
Location
- Region: University Place
Financial & listing details
- Price per square foot: $367/sqft
- Tax assessed value: $589,100
- Annual tax amount: $6,528
- Date on market: 8/12/2026
- Cumulative days on market: 27 days
- Listing terms: Conventional,VA Loan
- Inclusions: Dishwasher(s), Dryer(s), Microwave(s), Refrigerator(s), Stove(s)/Range(s), Washer(s)
Estimated market value
Not available
Estimated sales range
Not available
$2,600/mo
Price history
| Date | Event | Price |
|---|---|---|
| 8/13/2026 | Listed for sale | $624,950+64.5%$367/sqft |
Source:  NWMLS as distributed by MLS GRID #2568577 Report a problem NWMLS as distributed by MLS GRID #2568577 Report a problem | ||
| 7/17/2026 | Sold | $380,000+100.4%$223/sqft |
Source: Public Record Report a problem | ||
| 5/28/1999 | Sold | $189,575$111/sqft |
Source: Public Record Report a problem | ||
Public tax history
| Year | Property taxes | Tax assessment |
|---|---|---|
| 2025 | $13,735 +110.4% | $589,100 +1.9% |
| 2024 | $6,528 +11.5% | $578,100 +16.2% |
| 2023 | $5,856 +1.7% | $497,300 -3.6% |
| 2022 | $5,757 +4.4% | $516,100 +17.1% |
| 2021 | $5,514 +24.2% | $440,600 +23.9% |
| 2019 | $4,441 -8.6% | $355,500 +2.3% |
| 2018 | $4,859 +11.2% | $347,400 +10.6% |
| 2017 | $4,368 +10.9% | $314,000 +20% |
| 2016 | $3,940 | $261,700 +14.2% |
| 2014 | $3,940 +2.5% | $229,200 +7.6% |
| 2013 | $3,842 | $213,000 -0.9% |
| 2012 | -- | $215,000 -9.8% |
| 2011 | -- | $238,400 -3.4% |
| 2010 | -- | $246,800 +47.1% |
| 2002 | $2,756 +5.1% | $167,800 |
| 2001 | $2,622 | $167,800 +5.9% |
| 2000 | $2,622 | $158,400 |
Find assessor info on the county website
Monthly payment
Est. payment
Payment breakdown
Explore the cost of this home by adjusting the details. Changes won't be saved.Climate risks
Neighborhood: 98466
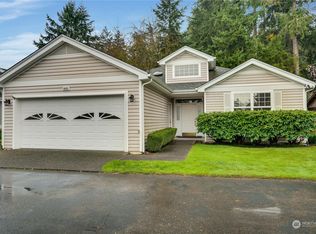
- $650,0002 bd2 ba1.9k sqft6905 38th Street Ct W, University Place, WA 98466Sold
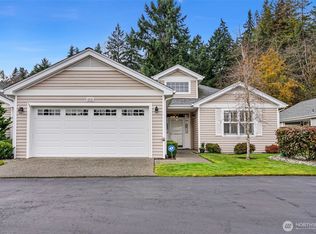
- $649,9503 bd2 ba1.9k sqft6910 38th Street Ct W, University Place, WA 98466For Sale
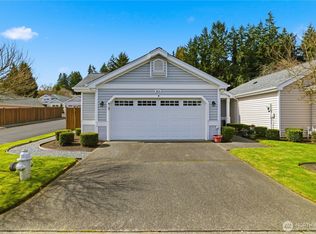
- $559,0002 bd2 ba1.3k sqft3814 69th Ave W, University Place, WA 98466Sold
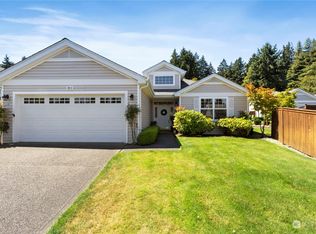
- $677,5003 bd2 ba1.9k sqft3912 69th Avenue Ct W, University Place, WA 98466Sold
Similar homes
- $465,0002 bd2 ba1.3k sqftRanch At Up, Tacoma, WA 98466Active
 MLS ID #2562554, Jennifer Wetzel. NWMLS as distributed by MLS GRID
 - $600,0003 bd2 ba1.2k sqft3122 Oas Drive W, University Place, WA 98466Active
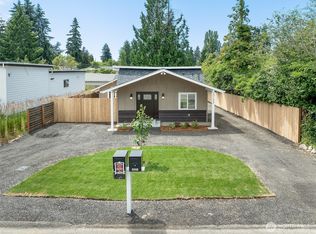 MLS ID #2545385, Brian Alfi. NWMLS as distributed by MLS GRID
 - $659,9004 bd3 ba1.6k sqftWestgate Second Addition, Tacoma, WA 98406Active
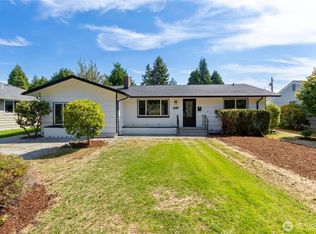 MLS ID #2576747, Irwan Ngadisastra. NWMLS as distributed by MLS GRID
 - $649,9994 bd3 ba1.9k sqft4318 S 10th, Tacoma, WA 98405Active
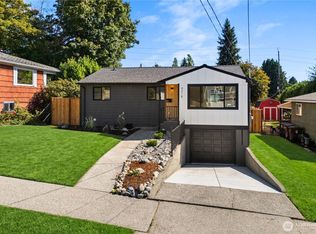 MLS ID #2574809, Aleksandr Frankov. NWMLS as distributed by MLS GRID
