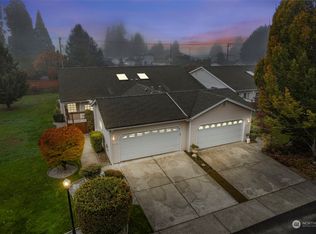
Beautifully reimagined single-level home in Sheffield Place, a desirable gated 55+ community offering a peaceful, park-like setting in a convenient Fife location. Step inside to a bright, contemporary interior featuring new flooring, millwork, paint, lighting and thoughtfully selected finishes throughout. The stunning kitchen features new two-tone cabinetry, quartz countertops, stainless steel appliances, a large center island with seating and skylights that flood the space with natural light. The open living and dining areas are anchored by a gas fireplace with a custom Venetian plaster surround, creating a warm & cohesive gathering space. The spacious primary suite offers direct patio access and a thoughtfully updated ensuite with dual-sink quartz vanity, oversized tiled walk-in shower and abundant storage cabinetry. Two additional bedrooms and a full bath provide flexibility for guests, office or hobbies. Generous laundry room conveniently features a sink & storage. Additional updates include new faucets, fixtures, tile, water heater and garage door. Enjoy two private outdoor spaces, including a welcoming front patio and fully fenced backyard with patio and lawn. Complete with an attached 2-car garage and conveniently located near shopping, dining, amenities and major commuter routes. Sophisticated finishes, single-level living and a gated community make this Sheffield Place home truly special.
First look
Listed by: Keller Williams Realty PS • Edgar Sarkisyan
$545,000
6304 Sheffield Lane E, Fife, WA 98424
3beds
1,614sqft
Single Family Residence
Built in 2001
5,440 Square Feet Lot
$447,300 Zestimate®
$338/sqft
$290/mo HOA
What's special
- --
- on Zillow
- 90
- views
- 13
- saves
Zillow last checked:
Listing updated:
Listed by:
Edgar Sarkisyan,
Keller Williams Realty PS
Source: NWMLS as distributed by MLS GRID,MLS#: 2587055
Facts & features
Interior
Bedrooms & bathrooms
- Bedrooms: 3
- Bathrooms: 2
- Full bathrooms: 1
- 3/4 bathrooms: 1
- Main level bathrooms: 2
- Main level bedrooms: 3
Primary bedroom
- Level: Main
Bedroom
- Level: Main
Bedroom
- Level: Main
Bathroom full
- Level: Main
Bathroom three quarter
- Level: Main
Dining room
- Level: Main
Entry hall
- Level: Main
Kitchen with eating space
- Level: Main
Living room
- Level: Main
Utility room
- Level: Main
Heating
- Fireplace, Forced Air, Natural Gas
Cooling
- Heat Pump
Appliances
- Included: Dishwasher, Disposal, Dryer, Microwave, Refrigerator, Stove(s)/Range(s), Washer, Dishwasher(s), Dryer(s), Garbage Disposal, Microwave(s), Refrigerator(s), Washer(s), Water Heater: Gas, Water Heater Location: Garage
Features
- Bath Off Primary, Dining Room
- Flooring: Vinyl Plank
- Windows: Dbl Pane/Storm Window, Skylight(s)
- Basement: None
- Number of fireplaces: 1
- Fireplace features: Gas, Main Level: 1, Fireplace
Interior area
- Total structure area: 1,614
- Total interior livable area: 1,614 sqft
Property
Parking
- Total spaces: 2
- Parking features: Driveway, Attached Garage
- Has attached garage: Yes
- Covered spaces: 2
Features
- Levels: One
- Stories: 1
- Entry location: Main
- Patio & porch: Bath Off Primary, Dbl Pane/Storm Window, Dining Room, Fireplace, Skylight(s), Water Heater
Lot
- Size: 5,440 Square Feet
- Dimensions: 151 x 37
- Features: Paved, Sidewalk, Fenced-Fully, Gas Available, Gated Entry, Patio
- Topography: Level
Details
- Parcel number: 6022830050
- Special conditions: Standard
Construction
Type & style
- Home type: SingleFamily
- Architectural style: 1 Story
- Property subtype: Single Family Residence
Materials
- Metal/Vinyl
- Foundation: Poured Concrete
- Roof: Composition
Condition
- Year built: 2001
Utilities & green energy
- Electric: Company: Tacoma Public Utilities
- Sewer: Sewer Connected, STEP Sewer, Company: City of Fife
- Water: Public, Company: City of Fife
Community & HOA
Community
- Features: Age Restriction, CCRs, Gated
- Senior community: Yes
- Subdivision: Sheffield Place
HOA
- Services included: Common Area Maintenance, Maintenance Grounds, Road Maintenance, See Remarks
- HOA fee: $290 monthly
- HOA phone: 206-553-9257
Location
- Region: Fife
Financial & listing details
- Price per square foot: $338/sqft
- Tax assessed value: $440,000
- Annual tax amount: $3,944
- Date on market: 9/24/2026
- Listing terms: Conventional,FHA,VA Loan
- Inclusions: Dishwasher(s), Dryer(s), Garbage Disposal, Microwave(s), Refrigerator(s), Stove(s)/Range(s), Washer(s)
Estimated market value
$447,300
$407,000 - $483,000
$2,942/mo
Price history
| Date | Event | Price |
|---|---|---|
| 7/30/2026 | Sold | $205,000-5.1%$127/sqft |
Source: Public Record Report a problem | ||
| 8/15/2003 | Sold | $215,950$134/sqft |
Source:  NWMLS as distributed by MLS GRID #22254358 Report a problem NWMLS as distributed by MLS GRID #22254358 Report a problem | ||
Public tax history
| Year | Property taxes | Tax assessment |
|---|---|---|
| 2025 | $3,944 -7.1% | $440,000 -6% |
| 2024 | $4,245 +4.6% | $467,900 +9.7% |
| 2023 | $4,058 -6.2% | $426,600 +1.4% |
| 2022 | $4,327 -2.5% | $420,900 +10.6% |
| 2021 | $4,436 +21.9% | $380,600 +23.2% |
| 2019 | $3,639 +7.3% | $309,000 +4.4% |
| 2018 | $3,393 +16.7% | $296,000 +8.3% |
| 2017 | $2,908 +4.6% | $273,300 +19.7% |
| 2016 | $2,780 | $228,300 +6.5% |
| 2014 | $2,780 -4.4% | $214,400 +10.7% |
| 2013 | $2,909 | $193,600 -11.1% |
| 2012 | -- | $217,700 -12.2% |
| 2011 | -- | $248,000 -1.7% |
| 2010 | -- | $252,200 -7.8% |
| 2009 | -- | $273,400 +6% |
| 2008 | $2,365 | $257,900 -0.3% |
| 2007 | $2,365 +295.7% | $258,700 +49% |
| 2002 | $598 +5% | $173,600 +292.8% |
| 2001 | $569 | $44,200 +9.1% |
| 2000 | $569 | $40,500 |
Find assessor info on the county website
Monthly payment
Est. payment
Payment breakdown
Explore the cost of this home by adjusting the details. Changes won't be saved.Climate risks
Neighborhood: 98424
Similar homes
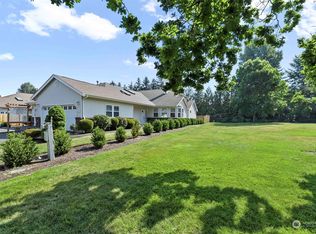
- $514,9503 bd3 ba1.8k sqft6072 Park Street E, Fife, WA 98424Active
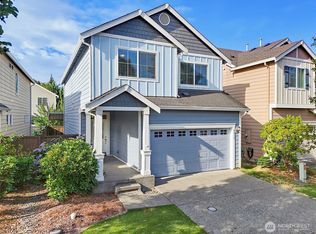 MLS ID #2561336, Derek Catherall. NWMLS as distributed by MLS GRID
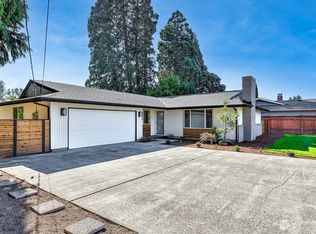
 - $579,9003 bd3 ba1.8k sqft5030 35th Street E, Fife, WA 98424Active
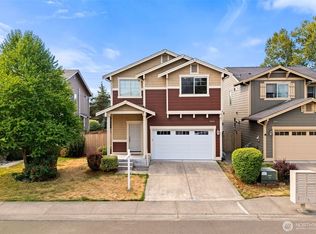 MLS ID #2579531, Jacob Lemke. NWMLS as distributed by MLS GRID
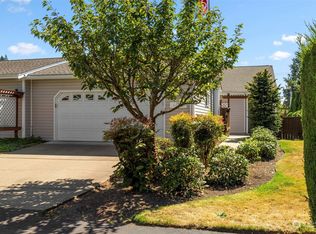
 - $625,0004 bd3 ba2.2k sqft4152 65th Avenue Ct E, Fife, WA 98424Active
 MLS ID #2584516, Lemlem H. Tesfay. NWMLS as distributed by MLS GRID
 - $540,0004 bd1 ba1.4k sqft5528 23rd Street E, Fife, WA 98424Active
 MLS ID #2553231, Steven Hiatt. NWMLS as distributed by MLS GRID
