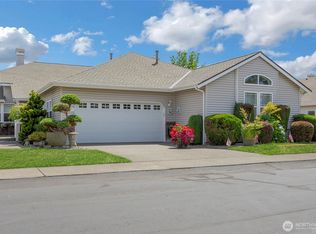
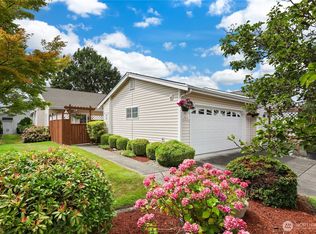
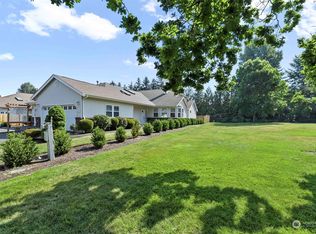
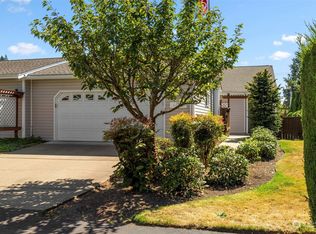
Quiet single-level living nestled within Sheffield Place, a well-sought-after 55+ community known for its tranquil & welcoming, park-like atmosphere. This 1,788 sq ft home offers a thoughtfully designed open floor plan with 3 bedrooms & 1.75 baths. The private patio entry provides access to both the kitchen & front door, creating a convenient & inviting arrival. The bright kitchen offers ample natural light & an eating space that flows seamlessly into the dining room & living room. There is plenty of space for shared cooking, conversations, entertaining & relaxation. A versatile Jack-and-Jill bathroom provides hallway access for guests while also connecting directly to the 2nd bedrooms. The 3rd bedroom is great for an office, hobby room, or a guest bed. The primary suite offers a peaceful retreat with a walk-in closet & ensuite bath featuring dual sinks & a large walk-in shower new in 2024. Just off the primary suite, the private patio provides a perfect place to enjoy PNW summers with your morning coffee or a cool drink in the afternoon. The 2-car garage offers ample storage & convenient access to the utility room, complete with pantry space. Major updates that provide peace of mind include a new roof & water heater in 2025 & a new furnace & A/C in 2026. With its desirable perimeter location, flexible floor plan, private outdoor living, & recent updates, this Sheffield Place home offers a unique opportunity to enjoy easy, comfortable living in a beautiful 55+ community.
Sold
Zillow last checked:
Listing updated:
Bought with:
Unrepresentd ZDefault
ZNonMember-Office-MLS
Source: NWMLS as distributed by MLS GRID,MLS#: 2569300
Price history
| Date | Event | Price |
|---|---|---|
| 9/4/2026 | Sold | $537,500-2.3%$301/sqft |
Source:  NWMLS as distributed by MLS GRID #2569300 Report a problem NWMLS as distributed by MLS GRID #2569300 Report a problem | ||
| 8/24/2026 | Pending sale | $550,000$308/sqft |
Source: NWMLS as distributed by MLS GRID #2569300 Report a problem | ||
| 8/14/2026 | Listed for sale | $550,000+18.3%$308/sqft |
Source: NWMLS as distributed by MLS GRID #2569300 Report a problem | ||
| 3/15/2024 | Sold | $465,000-1.1%$260/sqft |
Source: NWMLS as distributed by MLS GRID #2184195 Report a problem | ||
| 3/4/2024 | Pending sale | $469,950$263/sqft |
Source: NWMLS as distributed by MLS GRID #2184195 Report a problem | ||
| 2/28/2024 | Price change | $469,950-4.1%$263/sqft |
Source: NWMLS as distributed by MLS GRID #2184195 Report a problem | ||
| 1/12/2024 | Price change | $489,950-2%$274/sqft |
Source: NWMLS as distributed by MLS GRID #2184195 Report a problem | ||
| 12/6/2023 | Listed for sale | $499,950+132.6%$280/sqft |
Source: NWMLS as distributed by MLS GRID #2184195 Report a problem | ||
| 3/31/2003 | Sold | $214,950$120/sqft |
Source: NWMLS as distributed by MLS GRID #22076067 Report a problem | ||
Get a cash offer in 3 minutes
Find out how much your home could sell for in as little as 3 minutes with a no-obligation cash offer.
Estimated market value
$533,800
