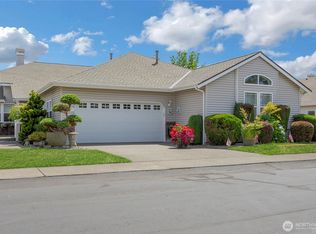
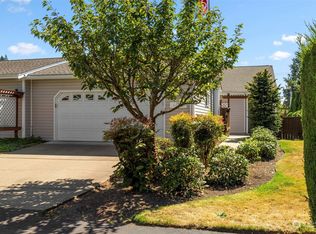
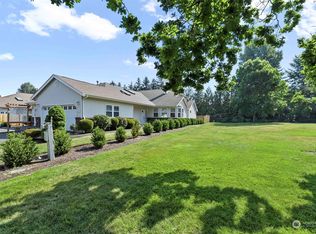
Welcome to Sheffield Place, a highly desirable gated 55+ community offering peaceful, low-maintenance living in a perfectly convenient Fife location close to local amenities, dining, and shopping. This lovely rambler-style duplex townhome features a bright, thoughtful single-level layout designed for easy living and effortless entertaining. At the center of the home, a spacious open kitchen flows seamlessly into a large, sun-drenched living room with plenty of natural light, vaulted ceilings, and a cozy gas fireplace. French doors open into a large office space, ideal for work or hobbies and a large formal dining space. The functional floor plan includes two comfortable bedrooms, featuring a primary suite with generous closet space and a bathroom which includes a jetted tub, along with a secondary bedroom connected to a Jack & Jill bathroom setup. Additional highlights include an extraordinarily large mudroom and an attached two-car garage and A/C for year round comfort. Outdoor living is a breeze with two distinct outdoor spaces: a charming front fenced and gated courtyard perfect for greeting neighbors, and a patio area in the back designed for quiet relaxation or morning coffee. Nestled within a quaint neighborhood, this wonderful single-story home combines security, convenience, and low-maintenance charm in one unbeatable package. Do not miss your chance to call this exceptional Sheffield Place home your own!
Sold
Zillow last checked:
Listing updated:
Bought with:
Christine Wong, 25020864
John L. Scott Bothell
Source: NWMLS as distributed by MLS GRID,MLS#: 2560145
Price history
| Date | Event | Price |
|---|---|---|
| 8/31/2026 | Sold | $510,000-2.9%$318/sqft |
Source:  NWMLS as distributed by MLS GRID #2560145 Report a problem NWMLS as distributed by MLS GRID #2560145 Report a problem | ||
| 8/5/2026 | Pending sale | $525,000$327/sqft |
Source: NWMLS as distributed by MLS GRID #2560145 Report a problem | ||
| 7/30/2026 | Listed for sale | $525,000+66.7%$327/sqft |
Source: NWMLS as distributed by MLS GRID #2560145 Report a problem | ||
| 12/29/2017 | Sold | $315,000-3.1%$196/sqft |
Source: NWMLS as distributed by MLS GRID #1213078 Report a problem | ||
| 11/22/2017 | Pending sale | $325,000$202/sqft |
Source: Better Properties N. Proctor #1213078 Report a problem | ||
| 11/14/2017 | Listed for sale | $325,000$202/sqft |
Source: Better Properties N. Proctor #1213078 Report a problem | ||
| 11/7/2017 | Pending sale | $325,000$202/sqft |
Source: Better Properties N. Proctor #1213078 Report a problem | ||
| 10/30/2017 | Listed for sale | $325,000+72.9%$202/sqft |
Source: Better Properties N. Proctor #1213078 Report a problem | ||
| 8/31/2000 | Sold | $187,949$117/sqft |
Source: Public Record Report a problem | ||

Get a cash offer in 3 minutes
Find out how much your home could sell for in as little as 3 minutes with a no-obligation cash offer.
Estimated market value
$505,900
