Nestled in the quiet, tree-lined enchanted village neighborhood offers the ideal blend of modern comfort and everyday convenience. This beautifully refreshed 4-bedroom & 2.5 bath has been updated with brand new laminate flooring, fresh paint and new light fixtures creating a bright, moved-in ready atmosphere the moment you step inside. The home thoughtful layout spans 2,160sf, with spacious living areas bathed in natural light and a primary suite that serves as a true retreat, complete with soaking tub, separate shower, and a generous walk-in-closet. Enjoy the ultimate in convenience with a spacious 2-car garage featuring direct access to the kitchen and a dedicated EV charger. A fully fenced backyard provides the perfect setting for relaxation or entertaining. Quick access to major Highway-just 2 miles from I-5 and less than 3 miles from Highway 99.
Active
Listed by: Skyline Properties, Inc. • Su Liew
$649,000
825 SW 361 Street, Federal Way, WA 98023
4beds
2,160sqft
Single Family Residence
Built in 2003
5,867 Square Feet Lot
$642,800 Zestimate®
$300/sqft
$35/mo HOA
What's special
New light fixturesSoaking tubSeparate showerGenerous walk-in-closetFresh paintBright moved-in ready atmosphereBrand new laminate flooring
- --
- on Zillow
- 889
- views
- 94
- saves
Zillow last checked:
Listing updated:
Listed by:
Su Liew,
Skyline Properties, Inc.
Source: NWMLS as distributed by MLS GRID,MLS#: 2580552
Facts & features
Interior
Bedrooms & bathrooms
- Bedrooms: 4
- Bathrooms: 3
- Full bathrooms: 2
- 1/2 bathrooms: 1
- Main level bathrooms: 1
Bedroom
- Level: Second
Bathroom full
- Level: Second
Bathroom full
- Level: Second
Heating
- Fireplace, Forced Air, Natural Gas
Cooling
- Forced Air
Appliances
- Included: Dishwasher, Dryer, Refrigerator, Stove(s)/Range(s), Washer, Dishwasher(s), Dryer(s), Refrigerator(s), Washer(s), Water Heater: Tank, Water Heater Location: garage
Features
- Bath Off Primary
- Flooring: Ceramic Tile, Laminate, Carpet
- Windows: Dbl Pane/Storm Window
- Basement: None
- Number of fireplaces: 1
- Fireplace features: Gas, Main Level: 1, Fireplace
Interior area
- Total structure area: 2,160
- Total interior livable area: 2,160 sqft
Property
Parking
- Total spaces: 2
- Parking features: Attached Carport
- Carport spaces: 2
Features
- Levels: Two
- Stories: 2
- Entry location: Main
- Patio & porch: Bath Off Primary, Dbl Pane/Storm Window, Fireplace, Walk-In Closet(s), Water Heater
Lot
- Size: 5,867 Square Feet
- Dimensions: 5866
- Features: Corner Lot, Deck, Fenced-Fully
- Topography: Level
Details
- Parcel number: 7796450240
- Zoning: RS9.6
- Zoning description: Jurisdiction: City
- Special conditions: Standard
Construction
Type & style
- Home type: SingleFamily
- Architectural style: Contemporary,2 Story
- Property subtype: Single Family Residence
Materials
- Wood Siding, Wood Products
- Foundation: Poured Concrete
- Roof: Composition
Condition
- Good
- Year built: 2003
- Major remodel year: 2003
Utilities & green energy
- Electric: Company: PSE
- Sewer: Sewer Connected, Company: Lake Haven
- Water: Public, Company: Lake Haven
Community & HOA
Community
- Subdivision: Enchanted Village
HOA
- Services included: Common Area Maintenance
- HOA fee: $425 annually
Location
- Region: Federal Way
Financial & listing details
- Price per square foot: $300/sqft
- Tax assessed value: $621,000
- Annual tax amount: $6,353
- Date on market: 9/10/2026
- Listing terms: Conventional
- Inclusions: Dishwasher(s), Dryer(s), Refrigerator(s), Stove(s)/Range(s), Washer(s)
Estimated market value
$642,800
$611,000 - $675,000
$3,372/mo
Price history
| Date | Event | Price |
|---|---|---|
| 9/10/2026 | Listed for sale | $649,000+179.9%$300/sqft |
Source:  NWMLS as distributed by MLS GRID #2580552 Report a problem NWMLS as distributed by MLS GRID #2580552 Report a problem | ||
| 8/31/2017 | Listing removed | $2,100$1/sqft |
Source: TAG Property Management LLC Report a problem | ||
| 7/21/2017 | Listed for rent | $2,100+10.5%$1/sqft |
Source: TAG Property Management LLC Report a problem | ||
| 7/19/2016 | Listing removed | $1,900+5.6%$1/sqft |
Source: TAG Property Management Report a problem | ||
| 8/1/2014 | Listing removed | $1,800$1/sqft |
Source: TAG Property Management LLC Report a problem | ||
| 7/15/2014 | Price change | $1,800+12.5%$1/sqft |
Source: TAG Property Management LLC Report a problem | ||
| 7/14/2014 | Listed for rent | $1,600$1/sqft |
Source: TAG Property Management LLC Report a problem | ||
| 3/22/2013 | Listing removed | $1,600$1/sqft |
Source: TAG Property Management LLC Report a problem | ||
| 3/2/2013 | Listed for rent | $1,600$1/sqft |
Source: TAG Property Management LLC Report a problem | ||
| 2/19/2003 | Sold | $231,830$107/sqft |
Source: Public Record Report a problem | ||
Public tax history
| Year | Property taxes | Tax assessment |
|---|---|---|
| 2025 | $6,354 +6.5% | $621,000 +3.8% |
| 2024 | $5,967 +0.7% | $598,000 +10.5% |
| 2023 | $5,929 +3.2% | $541,000 -7.4% |
| 2022 | $5,742 +8.4% | $584,000 +25.1% |
| 2021 | $5,296 +14.5% | $467,000 +22.3% |
| 2020 | $4,626 +2.9% | $382,000 +1.6% |
| 2019 | $4,497 +8.2% | $376,000 +4.4% |
| 2018 | $4,158 -15.4% | $360,000 +4.3% |
| 2017 | $4,913 +13.9% | $345,000 +2.4% |
| 2016 | $4,315 | $337,000 +7.7% |
| 2015 | $4,315 | $313,000 +5.4% |
| 2014 | $4,315 | $297,000 +41.4% |
| 2013 | $4,315 | $210,000 -1.4% |
| 2012 | -- | $213,000 -9.7% |
| 2011 | -- | $236,000 -8.2% |
| 2010 | -- | $257,000 |
| 2009 | -- | $257,000 -0.4% |
| 2007 | -- | $258,000 +6.6% |
| 2006 | -- | $242,000 +0.4% |
| 2005 | -- | $241,000 |
Find assessor info on the county website
Monthly payment
Est. payment
Payment breakdown
Explore the cost of this home by adjusting the details. Changes won't be saved.Climate risks
Neighborhood: 98023
Nearby schools
Schools provided by the listing agent
- Elementary: Enterprise Elem
- Middle: Illahee Jnr High
- High: Todd Beamer High
Source: NWMLS as distributed by MLS GRID. This data may not be complete. We recommend contacting the local school district to confirm school assignments for this home.
Similar homes
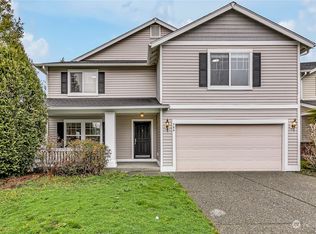
- $663,0004 bd3 ba2k sqft1228 SW 330th Place, Federal Way, WA 98023Active
 MLS ID #2573852, Sham Haile. NWMLS as distributed by MLS GRID
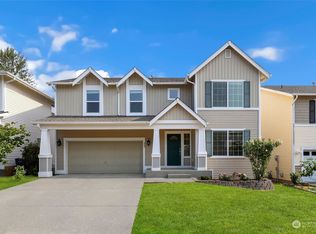
 - $609,9504 bd3 ba2.6k sqft32125 27th Avenue SW, Federal Way, WA 98023Active
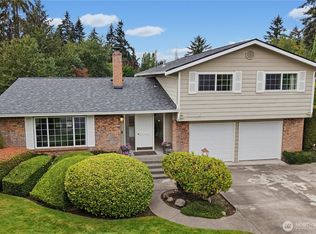 MLS ID #2578199, Delinda Jokela. NWMLS as distributed by MLS GRID
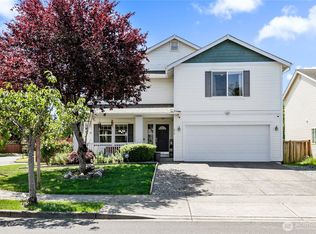
 - $649,0002 bd3 ba1.7k sqft2629 SW 308th Street, Federal Way, WA 98023Active
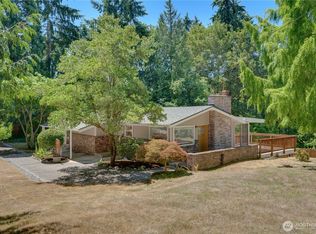 MLS ID #2555245, Mark Bergman. NWMLS as distributed by MLS GRID
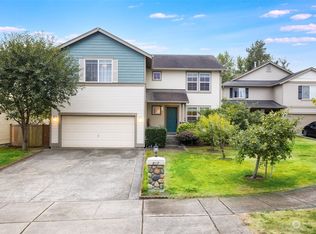
 - $634,9994 bd3 ba2.2k sqft37815 21st Court S, Federal Way, WA 98003Active
 MLS ID #2554277, Greg J Church. NWMLS as distributed by MLS GRID
