Stunning NEW construction home in South Tacoma! This 4 bed, 2.5 bath home comes with a large living area, custom fireplace & central heating with A/C. The open-concept layout features a chef’s kitchen with beautiful custom cabinets, tile backsplash, island, walk-in pantry & Stainless Steel appliances. Laminate flooring through-out the main floor, primary bedroom offers it's own private bathroom & walk in closet. Outside offers landscaped yard, RV Parking, Patio & Partially fenced yard. Close proximity to Shopping/dining centers, I5 & bus routes for commuters.
Active
Listed by: John L. Scott R.E.Tacoma North • Igor Mayster • 253-267-2974
$575,000
9832 Patterson Street S, Tacoma, WA 98444
4beds
1,647sqft
Single Family Residence
Built in 2026
9,970 Square Feet Lot
$-- Zestimate®
$349/sqft
$-- HOA
What's special
Landscaped yardCustom fireplaceRv parkingWalk in closetWalk-in pantryPartially fenced yardTile backsplash
- --
- on Zillow
- 35
- views
- 6
- saves
Zillow last checked:
Listing updated:
Listed by:
Igor Mayster 253-267-2974 igorm@johnlscott.com,
John L. Scott R.E.Tacoma North
Source: NWMLS as distributed by MLS GRID,MLS#: 2597329
Facts & features
Interior
Bedrooms & bathrooms
- Bedrooms: 4
- Bathrooms: 3
- Full bathrooms: 2
- 1/2 bathrooms: 1
- Main level bathrooms: 1
Other
- Level: Main
Entry hall
- Level: Main
Kitchen with eating space
- Level: Main
Living room
- Level: Main
Heating
- Fireplace, Forced Air, Electric
Cooling
- Forced Air, Heat Pump
Appliances
- Included: Dishwasher, Microwave, Refrigerator, Stove(s)/Range(s), Dishwasher(s), Microwave(s), Refrigerator(s)
Features
- Flooring: Vinyl
- Basement: None
- Number of fireplaces: 1
- Fireplace features: Electric, Main Level: 1, Fireplace
Interior area
- Total structure area: 1,647
- Total interior livable area: 1,647 sqft
Property
Parking
- Total spaces: 2
- Parking features: Attached Garage, RV Parking
- Has attached garage: Yes
- Covered spaces: 2
Features
- Levels: Two
- Stories: 2
- Entry location: Main
- Patio & porch: Fireplace, Walk-In Closet(s)
Lot
- Size: 9,970 Square Feet
- Features: Paved, Fenced-Partially, RV Parking
- Topography: Level
Details
- Parcel number: 3810001023
- Special conditions: Standard
Construction
Type & style
- Home type: SingleFamily
- Architectural style: 2 Story
- Property subtype: Single Family Residence
Materials
- Cement Planked, Wood Products, Cement Plank
- Roof: Composition
Condition
- New construction: Yes
- Year built: 2026
- Major remodel year: 2026
Utilities & green energy
- Electric: Company: TPU
- Sewer: Sewer Connected, Company: TPU
- Water: Public, Company: TPU
Community & HOA
Community
- Subdivision: Fern Hill
Location
- Region: Tacoma
Financial & listing details
- Price per square foot: $349/sqft
- Annual tax amount: $1,497
- Date on market: 10/22/2026
- Listing terms: Conventional,FHA,VA Loan
- Inclusions: Dishwasher(s), Microwave(s), Refrigerator(s), Stove(s)/Range(s)
Estimated market value
Not available
Estimated sales range
Not available
Not available
Price history
| Date | Event | Price |
|---|---|---|
| 10/22/2026 | Listed for sale | $575,000$349/sqft |
Source:  NWMLS as distributed by MLS GRID #2597329 Report a problem | ||
Public tax history
Tax history is unavailable.
Monthly payment
Est. payment
Payment breakdown
Explore the cost of this home by adjusting the details. Changes won't be saved.Climate risks
Neighborhood: 98444


Similar homes
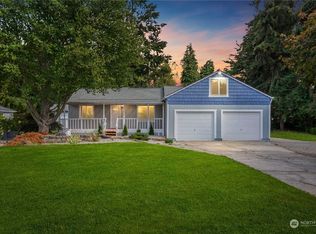
- $575,0003 bd2 ba1.2k sqft1637 111th Street S, Parkland, WA 98444Active
 MLS ID #2596379, Richard A. Clauson. NWMLS as distributed by MLS GRID
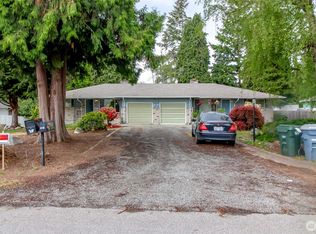
- $--3 bd1 ba1.5k sqft510 106th St S, Tacoma, WA 98444AuctionServiceLink Auction
- $499,9503 bd3 ba1.4k sqft1309 S 92nd Street, Tacoma, WA 98444Active
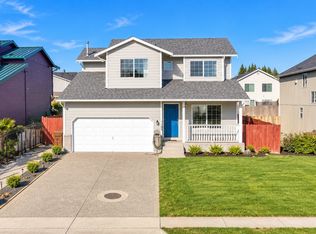 MLS ID #2596869, Alice Van Nguyen. NWMLS as distributed by MLS GRID
- $549,9504 bd2 ba2k sqft9404 A Street, Tacoma, WA 98444Active
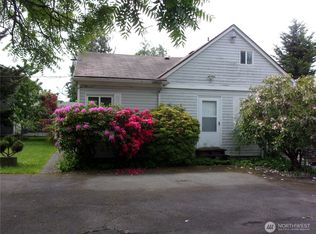 MLS ID #2526645, Daniel W. Dodge. NWMLS as distributed by MLS GRID
