Discover the perfect house-hack or multi-generational living opportunity in Tacoma’s Fern Hill neighborhood. Beautifully remodeled, this home with an attached dwelling / duplex, giving you flexible options: live in one unit and rent the other, rent both, or keep loved ones close with separate, private spaces. The front unit features 2 bedrooms, 1 updated bathroom, its own washer/dryer hookups, luxury vinyl plank flooring, modern soft-close white cabinets, quartz counters, tile backsplash, and stainless steel appliances. A large front yard and driveway parking for 2 cars make it feel like its own standalone home. The back unit offers 3 bedrooms and 1 updated bathroom, with large windows that bring in abundant natural light, its own laundry hookups, and parking for up to 3 cars in the back area. The entire property is fully fenced with thoughtfully separated yard spaces for the front and back, ideal for pets, play, gardening, and outdoor entertaining while preserving privacy for each household. With a newer roof, siding, gutters, and furnace, much of the heavy lifting is already done. All of this is centrally located just minutes from Fern Hill’s local shops, restaurants, parks, grocery options, and convenient commuter routes, making it highly attractive to both future tenants and owner-occupants alike.
Active
Listed by: COMPASS • Andy Lee
$625,000
8823 S Yakima Avenue, Tacoma, WA 98444
5beds
2,099sqft
Single Family Residence
Built in 1940
7,492 Square Feet Lot
$621,600 Zestimate®
$298/sqft
$-- HOA
What's special
- 5 days |
- 97 |
- 6 |
Likely to sell faster than
Zillow last checked:
Listing updated:
Listed by:
Andy Lee,
COMPASS,
Riley Kuranishi,
COMPASS
Source: NWMLS as distributed by MLS GRID,MLS#: 2571858
Facts & features
Interior
Bedrooms & bathrooms
- Bedrooms: 5
- Bathrooms: 2
- Full bathrooms: 1
- 3/4 bathrooms: 1
- Main level bathrooms: 1
- Main level bedrooms: 2
Bedroom
- Level: Main
Bedroom
- Level: Main
Bedroom
- Level: Second
Bedroom
- Level: Second
Bedroom
- Level: Second
Bathroom full
- Level: Second
Bathroom three quarter
- Level: Main
Entry hall
- Level: Main
Kitchen with eating space
- Level: Main
Living room
- Level: Main
Heating
- Baseboard, Forced Air, Electric
Cooling
- None
Appliances
- Included: Dishwasher, Dryer, Microwave, Refrigerator, Stove(s)/Range(s), Washer, Dishwasher(s), Dryer(s), Microwave(s), Refrigerator(s), Washer(s)
Features
- Ceiling Fan(s), Dining Room
- Flooring: Vinyl Plank, Carpet
- Windows: Dbl Pane/Storm Window
- Basement: Unfinished
- Has fireplace: No
Interior area
- Total structure area: 2,099
- Total interior livable area: 2,099 sqft
Property
Parking
- Total spaces: 5
- Parking features: Driveway, Off Street
- Uncovered spaces: 5
Features
- Levels: Two
- Stories: 2
- Entry location: Main
- Patio & porch: Second Kitchen, Ceiling Fan(s), Dbl Pane/Storm Window, Dining Room
- Has view: Yes
- View description: Territorial
Lot
- Size: 7,492 Square Feet
- Features: Fenced-Fully
- Topography: Level
- Residential vegetation: Garden Space
Details
- Parcel number: 0320324092
- Zoning description: Jurisdiction: City
- Special conditions: Standard
Construction
Type & style
- Home type: SingleFamily
- Architectural style: 2 Stories w/Bsmnt
- Property subtype: Single Family Residence
Materials
- Wood Siding, Wood Products
- Foundation: Poured Concrete
- Roof: Composition
Condition
- Updated/Remodeled
- Year built: 1940
- Major remodel year: 2005
Utilities & green energy
- Electric: Company: PSE
- Sewer: Sewer Connected, Company: TPU
- Water: Public, Company: TPU
Community & HOA
Community
- Subdivision: Fern Hill
Location
- Region: Tacoma
Financial & listing details
- Price per square foot: $298/sqft
- Annual tax amount: $5,032
- Date on market: 6/18/2026
- Cumulative days on market: 68 days
- Listing terms: Conventional,FHA,VA Loan
- Inclusions: Dishwasher(s), Dryer(s), Microwave(s), Refrigerator(s), Stove(s)/Range(s), Washer(s)
Estimated market value
$621,600
$591,000 - $653,000
$2,245/mo
Price history
| Date | Event | Price |
|---|---|---|
| 8/19/2026 | Listed for sale | $625,000+25%$298/sqft |
Source:  NWMLS as distributed by MLS GRID #2571470 Report a problem NWMLS as distributed by MLS GRID #2571470 Report a problem | ||
| 6/21/2021 | Sold | $500,000$238/sqft |
Source: Agent Provided Report a problem | ||
Public tax history
Tax history is unavailable.
Monthly payment
Est. payment
Payment breakdown
Explore the cost of this home by adjusting the details. Changes won't be saved.Climate risks
Neighborhood: South End
Nearby schools
GreatSchools rating
- 5/10Fern Hill Elementary SchoolGrades: PK-5Distance: 0.2 mi
- 4/10Baker Middle SchoolGrades: 6-8Distance: 0.5 mi
- 1/10Mt Tahoma High SchoolGrades: 9-12Distance: 2.8 mi
- $370,0003 bd2 ba1.2k sqft8815 Yakima Ave, Tacoma, WA 98444Sold
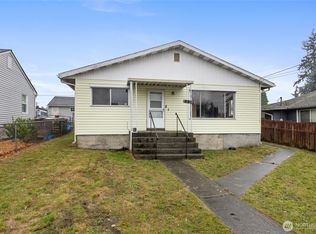
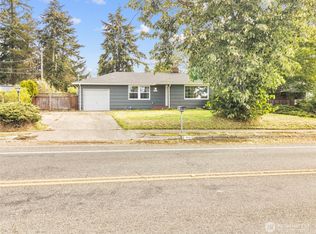
- $399,9952 bd1 ba964 sqft8839 Yakima Ave, Tacoma, WA 98444Sold
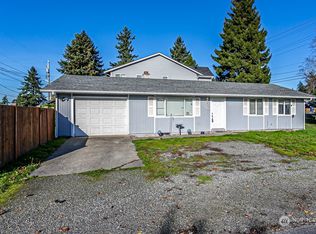
- $375,0003 bd1 ba960 sqft8848 S Yakima Ave, Tacoma, WA 98444Sold
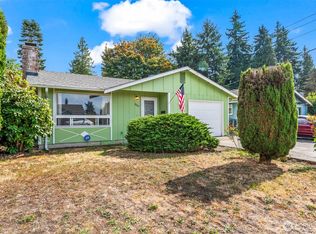
- $365,0003 bd1 ba995 sqft8809 S Park Ave, Tacoma, WA 98444Sold
- $285,0003 bd1 ba1.4k sqft8643 Yakima Ave S, Tacoma, WA 98444Pending
- $479,9503 bd2 ba1.5k sqft9002 Yakima Ave, Tacoma, WA 98444Sold
- $510,0004 bd2 ba1.7k sqft8640 Yakima Ave, Tacoma, WA 98444Sold
- $432,0003 bd2 ba1.3k sqft811 S 88th St, Tacoma, WA 98444For Sale
A local agent can set up tours, give advice and negotiate with sellers.
Similar homes
- $--4 bd2 ba1.3k sqft8824 S D St, Tacoma, WA 98444Auction
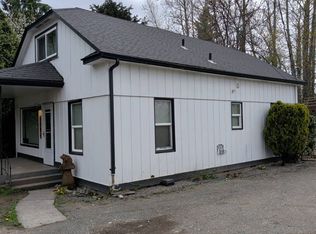 Auction.com 2
 - $649,9504 bd2 ba2k sqft9404 A Street, Tacoma, WA 98444Active
 MLS ID #2526645, Daniel W. Dodge. NWMLS as distributed by MLS GRID
 - $615,0004 bd3 ba2.3k sqft9323 S Ainsworth Avenue, Tacoma, WA 98444Active
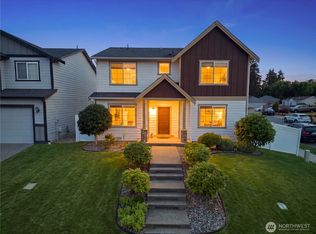 MLS ID #2563399, Tia Yeo. NWMLS as distributed by MLS GRID
 - $650,0005 bd3 ba2.3k sqft8821 S L Street, Tacoma, WA 98444Active
 MLS ID #2544644, Mary Rooney-Shea. NWMLS as distributed by MLS GRID
 - $699,0004 bd2 ba2.2k sqft9424 E E Street, Tacoma, WA 98445ActiveMLS ID #2570583, Sheila Hixon. NWMLS as distributed by MLS GRID
- $--3 bd2 ba1.3k sqft701 S 96th St, Tacoma, WA 98444AuctionAuction.com 2
- $--3 bd2 ba1.1k sqft863 S 86th St, Tacoma, WA 98444AuctionAuction.com 2
- $639,9504 bd3 ba1.9k sqft9937 Barnes Lane S, Tacoma, WA 98444ActiveMLS ID #2568467, Stan Tekmenzhi. NWMLS as distributed by MLS GRID
- $579,0004 bd2 ba2.4k sqft10230 Wilkeson Street S, Tacoma, WA 98444ActiveMLS ID #2549387, Sofia Sabeti. NWMLS as distributed by MLS GRID
- $699,0007 bd4 ba2.9k sqft815 S 96th Street, Tacoma, WA 98444ActiveMLS ID #2543295, Sheng Lam. NWMLS as distributed by MLS GRID
- $649,9006 bd3 ba2.6k sqft502 E 82nd Street, Tacoma, WA 98404ActiveMLS ID #2536853, Chris C. Nye. NWMLS as distributed by MLS GRID
- $529,5003 bd2 ba1.6k sqft10013 Barnes Lane S, Tacoma, WA 98444ActiveMLS ID #2558786, Graham Raymond Northcott. NWMLS as distributed by MLS GRID
- $432,0003 bd2 ba1.3k sqft811 S 88th Street, Tacoma, WA 98444ActiveMLS ID #2568440, Krystina Thompson. NWMLS as distributed by MLS GRID
- $--3 bd1 ba1k sqft1624 Lafayette St S, Tacoma, WA 98444AuctionServiceLink Auction
- $--3 bd2 ba1.2k sqft8646 E D St, Tacoma, WA 98445AuctionAuction.com 2
- $525,0003 bd2 ba1.3k sqft(Undisclosed Address), Tacoma, WA 98444ActiveMLS ID #2566708, Susan Perez. NWMLS as distributed by MLS GRID
- $514,9004 bd3 ba1.9k sqftGolden Oaks, Tacoma, WA 98445ActiveMLS ID #2572954, Lisa Dufresne. NWMLS as distributed by MLS GRID
- $500,0003 bd2 ba2.5k sqft215 99th Street E, Tacoma, WA 98445ActiveMLS ID #2567942, Peni Lue Petett. NWMLS as distributed by MLS GRID
- $629,0004 bd2 ba1.1k sqft10133 Patterson Street S, Tacoma, WA 98444ActiveMLS ID #2512903, David Joiner. NWMLS as distributed by MLS GRID
- $--3 bd2 ba1.2k sqft525 Judson St S, Tacoma, WA 98444AuctionAuction.com 2
