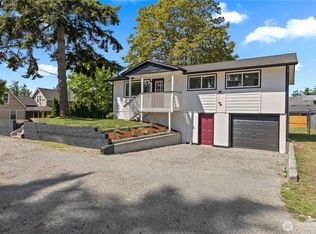
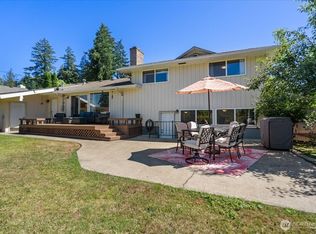
Discover the perfect blend of modern sophistication & versatile living in this renovated 4 bd 1.75 bath Parkland residence. Recently taken down to the studs, this home offers a complete interior & exterior refresh on a sprawling, fully-fenced shy 0.4-acre lot. Whether you are entertaining or seeking the ideal setup for multi-generational living, this home’s exceptional layout is designed to accommodate every chapter of your life. Step inside to a seamless, bright aesthetic featuring gleaming laminate flooring & a soothing color palette. The heart of the home is a true chef’s marvel: a gourmet kitchen anchored by a massive eat-in quartz island w/ample storage. With brand-new stainless appliances, soft-close shaker cabinetry, & a full-wall for pantry storage, this space is as functional as it is stunning. Upstairs, find 4 bedrooms, including a primary bed w/walk-in closet & easy access to a shared full bath. Downstairs, find incredible living space with a spacious family/rec room, a private den/office, & a large bonus room/studio featuring its own separate entrance. Outside, the massive yard is dotted w/mature fruit trees & offers potential for gardening or future expansion. Garage is large enough to accommodate all of your toys! Located just moments from I-5 & Hwy 512, enjoy an effortless commute to JBLM, Lakewood, & Tacoma. Don't wait—this unique, turn-key property with multi-gen & expansion potential is ready for you to call it home! (Rooms are virtually staged).
Active
Listed by: Coldwell Banker Bain • Sofia Sabeti
Price cut: $20K (7/28)
$579,000
10230 Wilkeson Street S, Tacoma, WA 98444
4beds
2,494sqft
:
Get pre-qualified$3,605/mo
Single Family Residence
Built in 1958
0.37 Acres Lot
$576,300 Zestimate®
$232/sqft
$-- HOA
What's special
Seamless bright aestheticSoothing color paletteGourmet kitchenGleaming laminate flooringBrand-new stainless appliancesSoft-close shaker cabinetry
- 38 days |
- 139 |
- 14 |
Zillow last checked:
Listing updated:
Listed by:
Sofia Sabeti,
Coldwell Banker Bain,
Lorena K. McPhail,
Coldwell Banker Bain
Source: NWMLS as distributed by MLS GRID,MLS#: 2549387
Facts & features
Interior
Bedrooms & bathrooms
- Bedrooms: 4
- Bathrooms: 2
- Full bathrooms: 1
- 3/4 bathrooms: 1
- Main level bathrooms: 1
Primary bedroom
- Level: Second
Bedroom
- Level: Second
Bedroom
- Level: Second
Bedroom
- Level: Second
Bathroom full
- Level: Second
Bathroom three quarter
- Level: Main
Bonus room
- Level: Lower
Den office
- Level: Lower
Entry hall
- Level: Main
Family room
- Level: Lower
Kitchen with eating space
- Level: Main
Living room
- Level: Main
Utility room
- Level: Garage
Heating
- Wall Furnace, Electric
Cooling
- None
Appliances
- Included: Dishwasher, Microwave, Refrigerator, Stove(s)/Range(s), Dishwasher(s), Microwave(s), Refrigerator(s), Water Heater: Electric, Water Heater Location: Garage
Features
- Flooring: Laminate, Carpet
- Windows: Dbl Pane/Storm Window
- Has fireplace: No
Interior area
- Total structure area: 2,494
- Total interior livable area: 2,494 sqft
Video & virtual tour
Property
Parking
- Total spaces: 2
- Parking features: Driveway, Attached Garage, Off Street, RV Parking
- Has attached garage: Yes
- Covered spaces: 2
Features
- Levels: Two
- Stories: 2
- Entry location: Main
- Patio & porch: Dbl Pane/Storm Window, Walk-In Closet(s), Water Heater
- Has view: Yes
- View description: Territorial
Lot
- Size: 0.37 Acres
- Features: Paved, Fenced-Fully, Outbuildings, RV Parking
- Topography: Level,Partial Slope
- Residential vegetation: Fruit Trees, Garden Space
Details
- Parcel number: 0319052108
- Special conditions: Standard
Construction
Type & style
- Home type: SingleFamily
- Architectural style: Traditional,2 Stories w/Bsmnt
- Property subtype: Single Family Residence
Materials
- Wood Siding, Wood Products
- Foundation: Slab
- Roof: Composition
Condition
- Good
- Year built: 1958
- Major remodel year: 2026
Utilities & green energy
- Electric: Company: TPU
- Sewer: Sewer Connected, Company: Pierce County
- Water: Public, Company: TPU
- Utilities for property: Xfinity Available
Community & HOA
Community
- Subdivision: Parkland
Location
- Region: Tacoma
Financial & listing details
- Price per square foot: $232/sqft
- Tax assessed value: $449,800
- Annual tax amount: $5,635
- Date on market: 7/2/2026
- Cumulative days on market: 40 days
- Listing terms: Conventional,FHA,VA Loan
- Inclusions: Dishwasher(s), Microwave(s), Refrigerator(s), Stove(s)/Range(s)
Estimated market value
$576,300
$547,000 - $605,000
$2,999/mo
Price history
| Date | Event | Price |
|---|---|---|
| 7/28/2026 | Price change | $579,000-3.3%$232/sqft |
Source:  NWMLS as distributed by MLS GRID #2549387 Report a problem NWMLS as distributed by MLS GRID #2549387 Report a problem | ||
| 7/3/2026 | Listed for sale | $599,000+1231.1%$240/sqft |
Source: NWMLS as distributed by MLS GRID #2549387 Report a problem | ||
| 3/2/1990 | Sold | $45,000$18/sqft |
Source: Agent Provided Report a problem | ||
Public tax history
| Year | Property taxes | Tax assessment |
|---|---|---|
| 2024 | $5,364 +9.1% | $449,800 +7.1% |
| 2023 | $4,918 -0.6% | $419,800 -5% |
| 2022 | $4,950 +4.1% | $441,800 +15.9% |
| 2021 | $4,757 +41% | $381,300 +36.8% |
| 2019 | $3,373 -11.9% | $278,800 +7% |
| 2018 | $3,827 +8.1% | $260,500 +15.6% |
| 2017 | $3,541 +18.2% | $225,300 +26.5% |
| 2016 | $2,997 | $178,100 +13.2% |
| 2014 | $2,997 +9.4% | $157,400 +9.8% |
| 2013 | $2,740 | $143,300 +3.1% |
| 2012 | -- | $139,000 -14.6% |
| 2011 | -- | $162,700 -13.3% |
| 2010 | -- | $187,600 -8.3% |
| 2009 | -- | $204,600 -8.5% |
| 2008 | $2,603 | $223,500 -0.4% |
| 2007 | $2,603 +31.9% | $224,300 +77% |
| 2002 | $1,974 +7.2% | $126,700 |
| 2001 | $1,842 | $126,700 +5.6% |
| 2000 | $1,842 | $120,000 |
Find assessor info on the county website
Monthly payment
Est. payment
Payment breakdown
Explore the cost of this home by adjusting the details. Changes won't be saved.Climate risks
Neighborhood: 98444
Nearby schools
GreatSchools rating
- 5/10Christensen Elementary SchoolGrades: K-5Distance: 0.6 mi
- 2/10Perry G Keithley Middle SchoolGrades: 6-8Distance: 1.3 mi
- 5/10Washington High SchoolGrades: 9-12Distance: 1.4 mi
Schools provided by the listing agent
- Elementary: Christensen Elem
- Middle: Perry G Keithley Mid
- High: Wash High
Source: NWMLS as distributed by MLS GRID. This data may not be complete. We recommend contacting the local school district to confirm school assignments for this home.
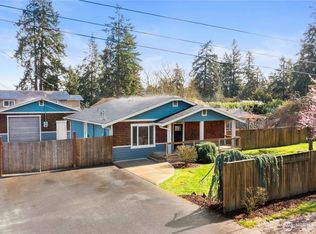
- $568,0003 bd2 ba1.3k sqft10213 Wilkeson St S, Tacoma, WA 98444Sold
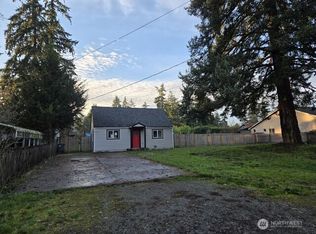
- $315,0004 bd3 ba1k sqft10228 Alaska St S, Tacoma, WA 98444Sold
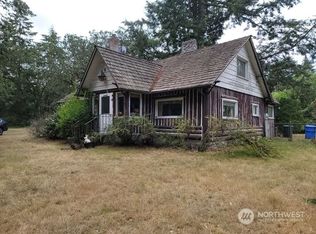
- $725,0002 bd1 ba1.7k sqft10214 18th Ave S, Tacoma, WA 98444Sold
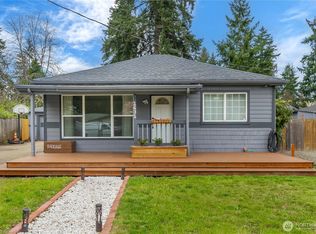
- $437,2003 bd1 ba1.2k sqft1631 104th St S, Tacoma, WA 98444Sold
- $518,0004 bd2 ba1.6k sqft1625 104th St S, Tacoma, WA 98444Sold
- $515,7504 bd2 ba1.5k sqft1637 105th St S, Tacoma, WA 98444Sold
- $380,0003 bd1 ba984 sqft1715 106th St S, Tacoma, WA 98444Sold
- $449,9503 bd3 ba1.4k sqft10109 Alaska St S #1, Tacoma, WA 98444Sold
A local agent can set up tours, give advice and negotiate with sellers.
Similar homes
- $585,0005 bd3 ba2.6k sqft8418 S Thompson Avenue, Tacoma, WA 98444Pending
 MLS ID #2534727, Tania Lopez. NWMLS as distributed by MLS GRID
 - $575,0003 bd3 ba2.1k sqft926 16th Street SW, Puyallup, WA 98371Active
 MLS ID #2565076, Derek Johnson. NWMLS as distributed by MLS GRID
 - $550,0004 bd2 ba1.7k sqftTerry, Lakewood, WA 98498Active
 MLS ID #2553126, Terrence Williams. NWMLS as distributed by MLS GRID
 - $649,9006 bd3 ba2.6k sqft502 E 82nd Street, Tacoma, WA 98404Active
 MLS ID #2536853, Chris C. Nye. NWMLS as distributed by MLS GRID
 - $619,9504 bd3 ba1.8k sqft8712 Wildwood Avenue SW, Lakewood, WA 98498ActiveMLS ID #2539316, Svetlana Baranchuk. NWMLS as distributed by MLS GRID
- $689,0003 bd2 ba1.4k sqft10612 Waller Road E, Tacoma, WA 98446ActiveMLS ID #2548836, Lori L. Vandelac. NWMLS as distributed by MLS GRID
- $630,0004 bd3 ba1.8k sqft10511 Cedrona Street SW, Lakewood, WA 98498ActiveMLS ID #2545965, Pamela Davison. NWMLS as distributed by MLS GRID
- $659,0004 bd3 ba1.9k sqftPalomino Estates, Spanaway, WA 98387ActiveMLS ID #2565936, Sheila R White. NWMLS as distributed by MLS GRID
- $520,0004 bd2 ba2.5k sqft1314 S Cushman Avenue, Tacoma, WA 98405ActiveMLS ID #2541636, Izmail Mironchuk. NWMLS as distributed by MLS GRID
- $689,0004 bd3 ba3k sqft11502 93rd Avenue SW, Lakewood, WA 98498ActiveMLS ID #2556683, Sirena Savage. NWMLS as distributed by MLS GRID
- $574,9003 bd2 ba1.6k sqftMaplewood 3rd, Puyallup, WA 98371ActiveMLS ID #2533156, Melissa Goodnight. NWMLS as distributed by MLS GRID
- $539,9503 bd3 ba1.6k sqftLexington Hills, Puyallup, WA 98371ActiveMLS ID #2551459, Kathleen Gendron. NWMLS as distributed by MLS GRID
- $580,0006 bd3 ba2k sqft4640 E G Street, Tacoma, WA 98404ActiveMLS ID #2463042, Petro Shaporda. NWMLS as distributed by MLS GRID
- $599,0004 bd2 ba2.1k sqftHighline S & L Assn First Add, Federal Way, WA 98023ActiveMLS ID #2537936, Wally Abbas. NWMLS as distributed by MLS GRID
- $499,9994 bd2 ba1.4k sqftTac Land Co 6th, Tacoma, WA 98408ActiveMLS ID #2551374, Chad Nolan. NWMLS as distributed by MLS GRID
- $615,0004 bd3 ba2.2k sqftMillmarr, Puyallup, WA 98371Pending - Backup Offer RequestedMLS ID #2543658, Pamela J Grant. NWMLS as distributed by MLS GRID
- $649,9994 bd3 ba2.4k sqft7602 182nd Street E, Puyallup, WA 98375ContingentMLS ID #2545142, April Broadhurst. NWMLS as distributed by MLS GRID
- $545,0004 bd3 ba2.3k sqft9416 200th Street E, Graham, WA 98338ActiveMLS ID #2550040, Evan Leonard. NWMLS as distributed by MLS GRID
- $659,4504 bd3 ba2.8k sqft11213 98th Avenue SW, Lakewood, WA 98498ActiveMLS ID #2511649, Lorraine J Parker. NWMLS as distributed by MLS GRID
- $690,0005 bd4 ba2.6k sqft12205 58th Avenue E, Puyallup, WA 98373ActiveMLS ID #2508570, Diana Lopez. NWMLS as distributed by MLS GRID
