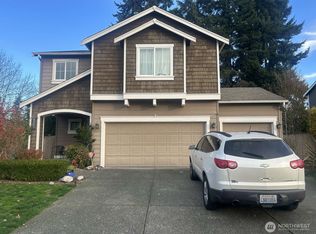
NEW PRICE $615K + UP TO $15K SELLER CREDIT! With a full-price offer, seller is offering up to $15K toward allowable closing costs and/or an interest-rate buydown, subject to lender approval. Pride of ownership shows throughout! Beautifully maintained 4-bdrm + DEN, 2-story home just minutes from downtown Puyallup, Sounder, schools, hospital, library, parks, shopping, dining & community amenities. Soaring ceilings, fresh interior paint, elegant white millwork, prefinished beveled hardwood floors & new carpet create a warm, inviting interior. Thoughtfully designed floor plan offers both formal & casual living spaces for everyday living & entertaining. Kitchen features rich wood cabinetry, stainless steel G.E. appliances, generous counter space, granite eating bar w/seating for 5 & dining area opening thru glass sliders to the patio. Adjoining family room w/gas fireplace offers a comfortable gathering space. Large windows bring in natural light & showcase the beautifully maintained grounds. Main-floor den/office adds flexibility for work, hobbies or guests. Upstairs, spacious primary suite features walk-in closet & 5PC bath, plus 3 additional bedrooms, full bath, laundry room & W/D. Forced-air heat & central A/C. Glass sliders open to oversize fenced backyard featuring large patio, container gardens, fruit trees, greenhouse,2 storage sheds & plenty of space to entertain. HUGE 3-car garage w/workbench area. A standout opportunity close to the best of Puyallup! Prtly Virtual Staged
Sold
Zillow last checked:
Listing updated:
Bought with:
Robeechelle Buenafe, 23012906
Newberry Realty, Inc.
Source: NWMLS as distributed by MLS GRID,MLS#: 2543658
Price history
| Date | Event | Price |
|---|---|---|
| 9/3/2026 | Sold | $615,000$268/sqft |
Source:  NWMLS as distributed by MLS GRID #2543658 Report a problem NWMLS as distributed by MLS GRID #2543658 Report a problem | ||
| 8/6/2026 | Pending sale | $615,000$268/sqft |
Source: NWMLS as distributed by MLS GRID #2543658 Report a problem | ||
| 7/21/2026 | Price change | $615,000-3.1%$268/sqft |
Source: NWMLS as distributed by MLS GRID #2543658 Report a problem | ||
| 6/26/2026 | Listed for sale | $635,000+100.4%$277/sqft |
Source: NWMLS as distributed by MLS GRID #2543658 Report a problem | ||
| 6/12/2015 | Sold | $316,900-0.9%$138/sqft |
Source: NWMLS as distributed by MLS GRID #754687 Report a problem | ||
| 5/17/2015 | Pending sale | $319,900$139/sqft |
Source: Coldwell Banker BAIN #754687 Report a problem | ||
| 5/17/2015 | Listed for sale | $319,900+23%$139/sqft |
Source: Coldwell Banker BAIN #754687 Report a problem | ||
| 3/9/2012 | Sold | $259,995$113/sqft |
Source: NWMLS as distributed by MLS GRID #277122 Report a problem | ||

Get a cash offer in 3 minutes
Find out how much your home could sell for in as little as 3 minutes with a no-obligation cash offer.
Estimated market value
$614,700
