Welcome to this stunning 4-bedroom, 2-bathroom home. This property perfectly balances classic architectural details with modern luxury. Step inside to discover gorgeous finished hardwood floors and charming, custom built-ins throughout that add timeless character and storage efficiency. The heart of the home is a true chef’s kitchen, beautifully equipped with a high-end gas stove, premium finishes, and ample counter space designed for culinary excellence. The thoughtfully laid-out interior offers plenty of room to live, work, and entertain comfortably. The jaw-dropping highlight of this property is the massive, rare 37,461 square foot lot. This expansive park-like backyard serves as a private oasis with endless potential. Whether you dream of adding a detached shop, creating an urban farm, installing a mother-in-law unit, or exploring future opportunities, this lot gives you unmatched room to grow. Combining high-end interior updates, rich character, and a lot size that is nearly impossible to find in the city, this Tacoma treasure is a unique opportunity. Schedule your tour today to experience the perfect blend of indoor luxury and outdoor freedom!
Active
Listed by: Better Properties N. Proctor • Sheila Hixon
Price cut: $29K (9/29)
$665,000
9424 E E Street, Tacoma, WA 98445
4beds
2,228sqft
Single Family Residence
Built in 1928
0.86 Acres Lot
$662,500 Zestimate®
$298/sqft
$-- HOA
What's special
Modern luxuryPremium finishesThoughtfully laid-out interiorClassic architectural detailsGorgeous finished hardwood floorsCharming custom built-insExpansive park-like backyard
- --
- on Zillow
- 476
- views
- 74
- saves
Zillow last checked:
Listing updated:
Listed by:
Sheila Hixon,
Better Properties N. Proctor
Source: NWMLS as distributed by MLS GRID,MLS#: 2570583
Facts & features
Interior
Bedrooms & bathrooms
- Bedrooms: 4
- Bathrooms: 2
- Full bathrooms: 2
- Main level bathrooms: 1
- Main level bedrooms: 1
Bedroom
- Level: Second
Bedroom
- Level: Second
Bedroom
- Level: Second
Bedroom
- Level: Main
Bathroom full
- Level: Second
Bathroom full
- Level: Main
Dining room
- Level: Main
Entry hall
- Level: Main
Kitchen with eating space
- Level: Main
Living room
- Level: Main
Utility room
- Level: Main
Heating
- Fireplace, Heat Pump, Electric, Natural Gas
Cooling
- Heat Pump
Appliances
- Included: Dishwasher, Disposal, Double Oven, Dryer, Refrigerator, Stove(s)/Range(s), Tankless Water Heater, Washer, Dishwasher(s), Dryer(s), Garbage Disposal, Refrigerator(s), Washer(s), Water Heater: Tankless, Water Heater Location: Utility Room by back door
Features
- Dining Room
- Flooring: Hardwood, Vinyl Plank
- Basement: None
- Number of fireplaces: 1
- Fireplace features: Gas, Main Level: 1, Fireplace
Interior area
- Total structure area: 2,228
- Total interior livable area: 2,228 sqft
Property
Parking
- Total spaces: 1
- Parking features: Detached Carport, Driveway, Off Street, RV Parking
- Has carport: Yes
- Covered spaces: 1
Features
- Levels: Two
- Stories: 2
- Entry location: Main
- Patio & porch: Dining Room, Fireplace, Vaulted Ceiling(s), Walk-In Closet(s), Water Heater
Lot
- Size: 0.86 Acres
- Features: Dead End Street, Cable TV, Dog Run, Fenced-Partially, Gas Available, Outbuildings, Outdoor Fireplace, RV Parking, Shop
- Topography: Level
- Residential vegetation: Brush, Garden Space, Wooded
Details
- Parcel number: 0320338062
- Zoning description: Jurisdiction: City
- Special conditions: Standard
Construction
Type & style
- Home type: SingleFamily
- Architectural style: Traditional,2 Story
- Property subtype: Single Family Residence
Materials
- Brick, Stucco, Wood Siding
- Roof: Composition
Condition
- Good
- Year built: 1928
- Major remodel year: 1997
Utilities & green energy
- Electric: Company: PSE
- Sewer: Sewer Connected, Company: Tacoma Public Utilites
- Water: Public, Company: Tacoma Public Utilites
Community & HOA
Community
- Subdivision: Fern Hill
Location
- Region: Tacoma
Financial & listing details
- Price per square foot: $298/sqft
- Annual tax amount: $5,837
- Date on market: 8/19/2026
- Listing terms: Conventional,FHA,VA Loan
- Inclusions: Dishwasher(s), Double Oven, Dryer(s), Garbage Disposal, Refrigerator(s), Stove(s)/Range(s), Washer(s)
- Road surface type: Dirt
Estimated market value
$662,500
$629,000 - $696,000
$3,125/mo
Price history
| Date | Event | Price |
|---|---|---|
| 9/29/2026 | Price change | $665,000-4.2%$298/sqft |
Source:  NWMLS as distributed by MLS GRID #2570583 Report a problem NWMLS as distributed by MLS GRID #2570583 Report a problem | ||
| 9/22/2026 | Price change | $694,000-0.7%$311/sqft |
Source: NWMLS as distributed by MLS GRID #2570583 Report a problem | ||
| 8/19/2026 | Listed for sale | $699,000$314/sqft |
Source: NWMLS as distributed by MLS GRID #2570583 Report a problem | ||
Public tax history
Tax history is unavailable.
Monthly payment
Est. payment
Payment breakdown
Explore the cost of this home by adjusting the details. Changes won't be saved.Climate risks
Neighborhood: South End
Nearby schools
Schools provided by the listing agent
- Elementary: Larchmont
- Middle: Baker
- High: Mt Tahoma
Source: NWMLS as distributed by MLS GRID. This data may not be complete. We recommend contacting the local school district to confirm school assignments for this home.
Similar homes
- $649,9503 bd3 ba2.1k sqft9917 McKinley Avenue E, Tacoma, WA 98445Active
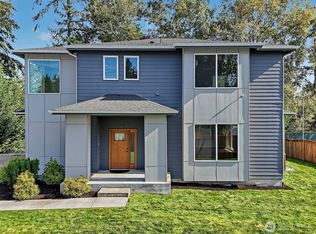 MLS ID #2592470, Alec Pulley. NWMLS as distributed by MLS GRID
 - $495,0004 bd2 ba1.2k sqft9717 9th Avenue E, Tacoma, WA 98445Active
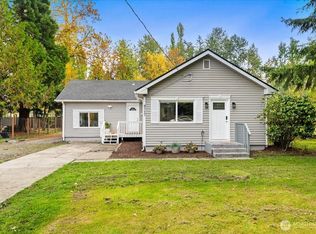 MLS ID #2591555, Petro Shaporda. NWMLS as distributed by MLS GRID
 - $--4 bd3 ba1.6k sqft11701 9th Avenue Ct E, Tacoma, WA 98445Auction
 Auction.com 1
 - $599,9504 bd2 ba2k sqft9404 A Street, Tacoma, WA 98444Active
 MLS ID #2526645, Daniel W. Dodge. NWMLS as distributed by MLS GRID
