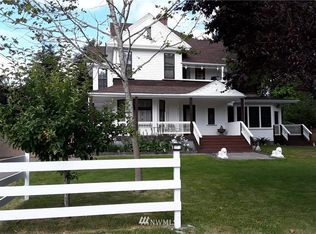
Welcome to this inviting Tacoma home offering comfortable living, a spacious yard, and a convenient location. The home features a welcoming living room with plenty of natural light, a functional kitchen and comfortable bedrooms with room for everyday living, guests, or a home office. The layout provides a great balance of shared living areas and private spaces, making it easy to settle in and make the home your own. Step outside to the large, fully fenced backyard, offering plenty of space for entertaining, gardening, pets, or simply enjoying time outdoors. Conveniently located near Hwy 7, SR-512, and I-5, with easy access to shopping, restaurants, schools, parks, and everyday amenities. JBLM is also within convenient driving distance. Whether you’re a first-time buyer, looking for more space, or searching for a home with room to add your own personal touches, this property offers a great combination of comfort, space, and convenience.
Active
Listed by: Coldwell Banker Danforth • Sera Chern
$370,000
9536 E E Street, Tacoma, WA 98445
3beds
1,470sqft
Single Family Residence
Built in 1910
0.28 Acres Lot
$-- Zestimate®
$252/sqft
$-- HOA
What's special
Functional kitchenLarge fully fenced backyard
- --
- on Zillow
- 1,222
- views
- 134
- saves
Zillow last checked:
Listing updated:
Listed by:
Sera Chern,
Coldwell Banker Danforth
Source: NWMLS as distributed by MLS GRID,MLS#: 2588519
Facts & features
Interior
Bedrooms & bathrooms
- Bedrooms: 3
- Bathrooms: 2
- Full bathrooms: 1
- 3/4 bathrooms: 1
- Main level bathrooms: 2
- Main level bedrooms: 3
Bedroom
- Level: Main
Bedroom
- Level: Main
Bedroom
- Level: Main
Bathroom three quarter
- Level: Main
Bathroom full
- Level: Main
Living room
- Level: Main
Heating
- Fireplace, Forced Air, Stove/Free Standing, Electric
Cooling
- Has cooling: Yes
Appliances
- Included: Dryer, Refrigerator, Stove(s)/Range(s), Washer, Dryer(s), Refrigerator(s), Washer(s), Water Heater Location: Laundry room
Features
- Flooring: Hardwood, Laminate
- Basement: None
- Number of fireplaces: 1
- Fireplace features: Wood Burning, Main Level: 1, Fireplace
Interior area
- Total structure area: 1,470
- Total interior livable area: 1,470 sqft
Property
Parking
- Total spaces: 1
- Parking features: Attached Carport
- Carport spaces: 1
Features
- Levels: One
- Stories: 1
- Patio & porch: Fireplace
- Has spa: Yes
- Has view: Yes
- View description: Territorial
Lot
- Size: 0.28 Acres
- Dimensions: 12197
- Features: Paved, Fenced-Fully, Gas Available, Hot Tub/Spa, Shop
- Topography: Level
- Residential vegetation: Garden Space
Details
- Parcel number: 0320338008
- Zoning description: Jurisdiction: County
- Special conditions: Standard
Construction
Type & style
- Home type: SingleFamily
- Architectural style: Traditional,1 Story
- Property subtype: Single Family Residence
Materials
- Wood Siding, Wood Products
- Foundation: Poured Concrete
- Roof: Composition
Condition
- Average
- Year built: 1910
- Major remodel year: 1972
Utilities & green energy
- Electric: Company: TPU
- Sewer: Sewer Connected, Company: pierce county
- Water: Public, Company: TPU
Community & HOA
Community
- Subdivision: Fern Hill
Location
- Region: Tacoma
Financial & listing details
- Price per square foot: $252/sqft
- Annual tax amount: $357
- Date on market: 9/29/2026
- Listing terms: Conventional,FHA,VA Loan
- Inclusions: Dryer(s), Refrigerator(s), Stove(s)/Range(s), Washer(s)
Estimated market value
Not available
Estimated sales range
Not available
Not available
Price history
| Date | Event | Price |
|---|---|---|
| 9/29/2026 | Listed for sale | $370,000$252/sqft |
Source:  NWMLS as distributed by MLS GRID #2588519 Report a problem NWMLS as distributed by MLS GRID #2588519 Report a problem | ||
Public tax history
Tax history is unavailable.
Monthly payment
Est. payment
Payment breakdown
Explore the cost of this home by adjusting the details. Changes won't be saved.Climate risks
Neighborhood: South End
Nearby schools
Schools provided by the listing agent
- Elementary: Larchmont
- Middle: Baker
- High: Mt Tahoma
Source: NWMLS as distributed by MLS GRID. This data may not be complete. We recommend contacting the local school district to confirm school assignments for this home.

Similar homes
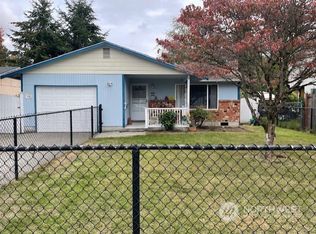
- $399,9503 bd2 ba1k sqft9001 E E Street, Tacoma, WA 98445Active
 MLS ID #2582143, Alec Klasna. NWMLS as distributed by MLS GRID
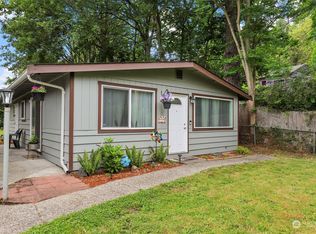
 - $380,0002 bd1 ba830 sqft8428 D Street S, Tacoma, WA 98444Active
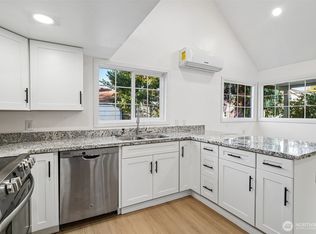 MLS ID #2588052, Milad Beinabadi. NWMLS as distributed by MLS GRID
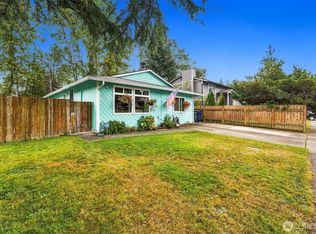
 - $--3 bd1 ba1k sqft1624 Lafayette St S, Tacoma, WA 98444Auction
 ServiceLink Auction
 - $419,0003 bd3 ba1.3k sqft8402 E Sherwood Street, Tacoma, WA 98445Active
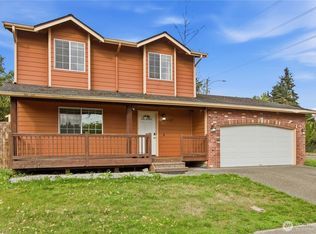 MLS ID #2587190, Lorna Murray. NWMLS as distributed by MLS GRID
