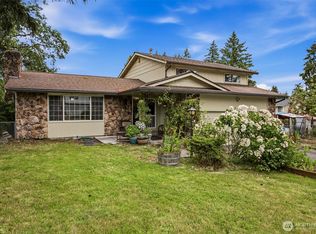
Adorable, move-in ready rambler featuring a brand-new roof and an unbeatable location ~30 minutes from JBLM, and easy access to major freeways, shopping, dining, entertainment! The bright, open living room is filled with natural light from skylights and showcases custom built-ins and wood wrapped windows for added character and functionality. The updated kitchen is a chef's delight with granite counters, full height ceramic tile backsplash, barstool eating space, soft-close cabinetry, tons of prep space, window overlooking the yard, and premium appliances- including a Viking range-all appliances STAY! Three oversized bedrooms and 1.75 beautifully updated bathrooms. Enjoy energy-efficient gas heat and an oversized two-car garage with abundant storage space. Step outside to the expansive patio, perfect for entertaining or relaxing in the peaceful backyard. With easy access to Hwy 7, SR-512, and I-5, this home combines comfort, convenience, and exceptional value in one fantastic package.
Pending
Listed by: John L. Scott, Inc. • Carrie Johnson
$475,000
9525 E E Street, Tacoma, WA 98445
3beds
1,198sqft
Single Family Residence
Built in 1980
7,274 Square Feet Lot
$479,500 Zestimate®
$396/sqft
$-- HOA
What's special
Peaceful backyardUpdated kitchenWindow overlooking the yardWood wrapped windowsNatural light from skylightsExpansive patioEnergy-efficient gas heat
- 19 days |
- 393 |
- 24 |
Likely to sell faster than
Zillow last checked:
Listing updated:
Listed by:
Carrie Johnson,
John L. Scott, Inc.,
Shawn Maxey,
John L. Scott, Inc.
Source: NWMLS as distributed by MLS GRID,MLS#: 2547508
Facts & features
Interior
Bedrooms & bathrooms
- Bedrooms: 3
- Bathrooms: 2
- Full bathrooms: 1
- 3/4 bathrooms: 1
- Main level bathrooms: 2
- Main level bedrooms: 3
Primary bedroom
- Level: Main
Bedroom
- Level: Main
Bedroom
- Level: Main
Bathroom full
- Level: Main
Bathroom three quarter
- Level: Main
Dining room
- Level: Main
Entry hall
- Level: Main
Kitchen with eating space
- Level: Main
Living room
- Level: Main
Utility room
- Level: Main
Heating
- Fireplace, Forced Air, Heat Pump, Electric, Natural Gas
Cooling
- Has cooling: Yes
Appliances
- Included: Dishwasher, Dryer, Microwave, Refrigerator, Stove(s)/Range(s), Washer, Dishwasher(s), Dryer(s), Microwave(s), Refrigerator(s), Washer(s), Water Heater: Gas, Water Heater Location: Garage
Features
- Central Vacuum, Dining Room
- Flooring: Ceramic Tile, Hardwood, Carpet
- Windows: Dbl Pane/Storm Window, Skylight(s)
- Basement: None
- Number of fireplaces: 1
- Fireplace features: Gas, Main Level: 1, Fireplace
Interior area
- Total structure area: 1,198
- Total interior livable area: 1,198 sqft
Property
Parking
- Total spaces: 2
- Parking features: Driveway, Attached Garage, RV Parking
- Has attached garage: Yes
- Covered spaces: 2
Features
- Levels: One
- Stories: 1
- Entry location: Main
- Patio & porch: Built-In Vacuum, Dbl Pane/Storm Window, Dining Room, Fireplace, Skylight(s), Water Heater
- Has view: Yes
- View description: Territorial
Lot
- Size: 7,274 Square Feet
- Features: Paved, Cable TV, Fenced-Fully, Gas Available, High Speed Internet, Patio, RV Parking
- Topography: Level
- Residential vegetation: Garden Space
Details
- Parcel number: 7810000451
- Zoning description: Jurisdiction: County
- Special conditions: Standard
Construction
Type & style
- Home type: SingleFamily
- Architectural style: Traditional,1 Story
- Property subtype: Single Family Residence
Materials
- Wood Siding, Wood Products
- Foundation: Poured Concrete
- Roof: Composition
Condition
- Year built: 1980
- Major remodel year: 1994
Utilities & green energy
- Electric: Company: TPU
- Sewer: Sewer Connected, Company: Pierce County
- Water: Public, Company: TPU
- Utilities for property: Comcast, Xfinity
Community & HOA
Community
- Subdivision: Fern Hill
Location
- Region: Tacoma
Financial & listing details
- Price per square foot: $396/sqft
- Annual tax amount: $4,490
- Date on market: 7/12/2026
- Cumulative days on market: 11 days
- Listing terms: Conventional,FHA,VA Loan
- Inclusions: Dishwasher(s), Dryer(s), Microwave(s), Refrigerator(s), Stove(s)/Range(s), Washer(s)
Estimated market value
$479,500
$456,000 - $503,000
$2,559/mo
Price history
| Date | Event | Price |
|---|---|---|
| 7/8/2026 | Pending sale | $475,000$396/sqft |
Source:  NWMLS as distributed by MLS GRID #2547508 Report a problem NWMLS as distributed by MLS GRID #2547508 Report a problem | ||
| 7/3/2026 | Listed for sale | $475,000+10.2%$396/sqft |
Source: NWMLS as distributed by MLS GRID #2547508 Report a problem | ||
| 7/14/2023 | Sold | $431,000-2%$360/sqft |
Source: NWMLS as distributed by MLS GRID #2071377 Report a problem | ||
| 6/25/2023 | Pending sale | $439,950$367/sqft |
Source: NWMLS as distributed by MLS GRID #NWM2071377 Report a problem | ||
| 6/20/2023 | Price change | $439,950-2.2%$367/sqft |
Source: NWMLS as distributed by MLS GRID #NWM2071377 Report a problem | ||
| 6/6/2023 | Listed for sale | $449,950$376/sqft |
Source: NWMLS as distributed by MLS GRID #NWM2071377 Report a problem | ||
Public tax history
Tax history is unavailable.
Monthly payment
Est. payment
Payment breakdown
Explore the cost of this home by adjusting the details. Changes won't be saved.Climate risks
Neighborhood: South End
Nearby schools
GreatSchools rating
- 3/10Larchmont Elementary SchoolGrades: PK-5Distance: 0.6 mi
- 4/10Baker Middle SchoolGrades: 6-8Distance: 1.3 mi
- 1/10Mt Tahoma High SchoolGrades: 9-12Distance: 3.8 mi
Schools provided by the listing agent
- Elementary: Larchmont
- Middle: Baker
- High: Mt Tahoma
Source: NWMLS as distributed by MLS GRID. This data may not be complete. We recommend contacting the local school district to confirm school assignments for this home.
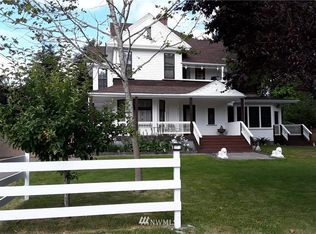
- $--5 bd4 ba3.3k sqft9524 E E St, Tacoma, WA 98445Off Market
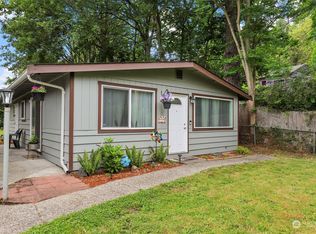
- $454,4003 bd2 ba1.2k sqft9516 E E St, Tacoma, WA 98445Off Market
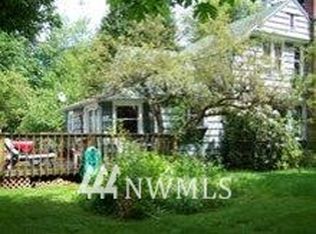
- $470,5004 bd2 ba1.8k sqft9504 E E St, Tacoma, WA 98445Off Market
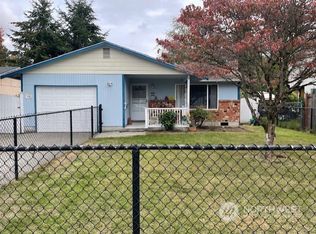
- $405,0003 bd2 ba1.1k sqft9431 E D St, Tacoma, WA 98445Sold
- $447,0006 bd3 ba3.3k sqft9610 F St E, Tacoma, WA 98445Sold
- $257,0004 bd2 ba2.1k sqft408 96th St E, Tacoma, WA 98445Sold
- $410,0003 bd1 ba1.4k sqft9436 E D St, Tacoma, WA 98445Sold
- $485,0003 bd3 ba1.6k sqft9340 E D St, Tacoma, WA 98445Sold
A local agent can set up tours, give advice and negotiate with sellers.
Similar homes
- $489,0003 bd2 ba1.4k sqft614 E 84th Street, Tacoma, WA 98445Active
 MLS ID #2516199, Kathy Callahan. NWMLS as distributed by MLS GRID
 - $488,0003 bd3 ba1.3k sqft2009 147th Street Ct E, Tacoma, WA 98445Active
 MLS ID #2548223, Tamara Ross. NWMLS as distributed by MLS GRID
 - $465,0003 bd3 ba1.7k sqft2519 151st Street E, Tacoma, WA 98445Active
 MLS ID #2550948, Freda Kohler. NWMLS as distributed by MLS GRID
 - $464,9503 bd2 ba1.2k sqftSouth Tacoma, Tacoma, WA 98404Active
 MLS ID #2545800, Katherine Ross. NWMLS as distributed by MLS GRID
 - $399,9003 bd1 ba1.2k sqft761 S 92nd Street, Tacoma, WA 98444ActiveMLS ID #2550671, Amy Samuelson-Engels. NWMLS as distributed by MLS GRID
- $480,0003 bd2 ba1.2k sqftCanyon Heights, Puyallup, WA 98371ActiveMLS ID #2542196, Leslie Fleming. NWMLS as distributed by MLS GRID
- $400,0003 bd1 ba984 sqftDiane Court, Tacoma, WA 98445ActiveMLS ID #2542488, Terri Hagen. NWMLS as distributed by MLS GRID
- $500,0003 bd3 ba1.6k sqft14713 16th Avenue Ct S, Spanaway, WA 98387ActiveMLS ID #2541743, Caldoon Farrah. NWMLS as distributed by MLS GRID
- $545,0003 bd2 ba1.5k sqft16019 7th Avenue Ct E, Tacoma, WA 98445ActiveMLS ID #2488627, Mi-Kyoung Kwon. NWMLS as distributed by MLS GRID
- $496,0003 bd2 ba1.4k sqftRainier Meadows Div 4, Puyallup, WA 98375ActiveMLS ID #2553267, Andrew Macgillivray. NWMLS as distributed by MLS GRID
- $499,9953 bd2 ba1.2k sqft1806 Northwood Court NE, Tacoma, WA 98422ActiveMLS ID #2547298, Jin Lee. NWMLS as distributed by MLS GRID
- $445,0003 bd2 ba1.2k sqft10102 114th Street SW, Lakewood, WA 98498ActiveMLS ID #2548468, Michael Duggan. NWMLS as distributed by MLS GRID
- $520,0003 bd1 ba1.3k sqft3409 104th Street E, Tacoma, WA 98446ActiveMLS ID #2505353, Michelle Anguiano. NWMLS as distributed by MLS GRID
- $475,0003 bd2 ba1.2k sqft414 7th Street SW, Puyallup, WA 98374ActiveMLS ID #2512734, Brenda Holmes. NWMLS as distributed by MLS GRID
- $550,0003 bd1 ba1.2k sqft1805 80th Street E, Tacoma, WA 98404ActiveMLS ID #2535077, Howard Boher. NWMLS as distributed by MLS GRID
- $539,9503 bd2 ba1.3k sqftLake City, Lakewood, WA 98498ActiveMLS ID #2546654, Dan Dennis. NWMLS as distributed by MLS GRID
- $450,0003 bd2 ba1.2k sqft15902 Woodland Avenue E, Puyallup, WA 98375ActiveMLS ID #2517805, Barbara Estrella. NWMLS as distributed by MLS GRID
- $489,9993 bd2 ba1.2k sqftWestgate 6th Add, Tacoma, WA 98406ActiveMLS ID #2454589, Antonio Calimano Montanez. NWMLS as distributed by MLS GRID
- $532,5003 bd2 ba1.3k sqft13108 107th Avenue Ct E, Puyallup, WA 98374ActiveMLS ID #2546854, Staci Sue Saunders. NWMLS as distributed by MLS GRID
- $459,9503 bd1 ba1k sqft11513 108th Street SW, Tacoma, WA 98498ActiveMLS ID #2541368, Dick A Boyle. NWMLS as distributed by MLS GRID
