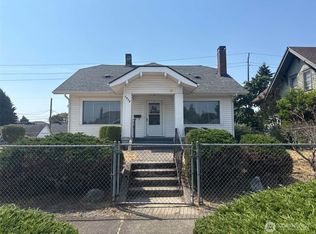
Positioned on a .62 level lot, this property offers a rare combination of land, structures, and utility for builders, investors, or owner-operators. The site includes a 3-car and a 4-car detached garage/shop with 220 electrical service plus hot and cold running water. These buildings are ideal for equipment storage, vehicle housing, and workshop needs. RV parking, covered patio, greenhouse, covered deck and hot tub. Totally security fenced with gated entry. The home has steel roofing, no-care siding, and kitchen with built-in eating nook. Entry hall, mud room, separate laundry plus formal living and dining rooms. Woodstove provides warmth while keeping utilities low. Private park-like setting features mature landscaping and fishpond to enhance the outdoor environment pleasure. With its combination of acreage, multiple outbuildings, security fencing, and extra parking this property is well positioned for investors seeking storage income, tradespeople needing operational space, or builders exploring long-term redevelopment potential.
Active
Listed by: All Real Estate Solution • Daniel W. Dodge
Price cut: $50K (8/26)
$599,950
9404 A Street, Tacoma, WA 98444
4beds
2,013sqft
Single Family Residence
Built in 1940
0.5 Acres Lot
$597,800 Zestimate®
$298/sqft
$-- HOA
What's special
Covered patioRv parkingSeparate laundryMature landscapingCovered deckPrivate park-like settingMud room
- --
- on Zillow
- 172
- views
- 5
- saves
Zillow last checked:
Listing updated:
Listed by:
Daniel W. Dodge,
All Real Estate Solution,
Marcia J Bentz,
All Real Estate Solution
Source: NWMLS as distributed by MLS GRID,MLS#: 2526645
Facts & features
Interior
Bedrooms & bathrooms
- Bedrooms: 4
- Bathrooms: 2
- Full bathrooms: 1
- 3/4 bathrooms: 1
- Main level bathrooms: 1
- Main level bedrooms: 3
Primary bedroom
- Level: Main
Bedroom
- Level: Second
Bedroom
- Level: Main
Bedroom
- Level: Main
Bathroom full
- Level: Main
Bathroom three quarter
- Level: Second
Other
- Level: Second
Dining room
- Level: Main
Entry hall
- Level: Main
Kitchen with eating space
- Level: Main
Living room
- Level: Main
Utility room
- Level: Main
Heating
- Fireplace, Baseboard, Electric
Cooling
- None
Appliances
- Included: Dishwasher, Double Oven, Microwave, Refrigerator, Trash Compactor, Dishwasher(s), Microwave(s), Refrigerator(s), Water Heater: Electric, Water Heater Location: Closet on 2nd Floor
Features
- Ceiling Fan(s), Dining Room
- Flooring: Hardwood, Carpet
- Windows: Dbl Pane/Storm Window
- Basement: None
- Number of fireplaces: 1
- Fireplace features: Wood Burning, Main Level: 1, Fireplace
Interior area
- Total structure area: 2,013
- Total interior livable area: 2,013 sqft
Property
Parking
- Total spaces: 14
- Parking features: Detached Garage, Off Street, RV Parking
- Has garage: Yes
- Covered spaces: 7
- Uncovered spaces: 7
Features
- Levels: One and One Half
- Stories: 1
- Entry location: Main
- Patio & porch: Ceiling Fan(s), Dbl Pane/Storm Window, Dining Room, Fireplace, Water Heater
- Has spa: Yes
- Has view: Yes
- View description: Territorial
Lot
- Size: 0.5 Acres
- Dimensions: 125.9.31.132.154.141
- Features: Curbs, Paved, Sidewalk, Cable TV, Deck, Dog Run, Fenced-Fully, Gas Available, Gated Entry, Green House, Hot Tub/Spa, Outbuildings, Patio, RV Parking, Shop
- Topography: Level
- Residential vegetation: Fruit Trees, Garden Space
Details
- Additional structures: ADU Beds: 0
- Parcel number: 0320333244
- Zoning: SF
- Zoning description: Jurisdiction: City
- Special conditions: Standard
- Other equipment: Leased Equipment: none
Construction
Type & style
- Home type: SingleFamily
- Architectural style: Craftsman,1 1/2 Story
- Property subtype: Single Family Residence
Materials
- Metal/Vinyl
- Foundation: Poured Concrete
- Roof: Metal
Condition
- Good
- Year built: 1940
- Major remodel year: 1974
Details
- Builder model: n/a
Utilities & green energy
- Electric: Company: Tacoma
- Sewer: Sewer Connected, Company: Tacoma
- Water: Public, Company: Tacoma
- Utilities for property: Comcast, Comcast
Community & HOA
Community
- Subdivision: Fern Hill
Location
- Region: Tacoma
Financial & listing details
- Price per square foot: $298/sqft
- Tax assessed value: $500,700
- Annual tax amount: $5,657
- Date on market: 5/20/2026
- Listing terms: Conventional,FHA,State Bond,VA Loan
- Inclusions: Dishwasher(s), Double Oven, Leased Equipment, Microwave(s), Refrigerator(s), Trash Compactor
Estimated market value
$597,800
$568,000 - $628,000
$3,090/mo
Price history
| Date | Event | Price |
|---|---|---|
| 8/26/2026 | Price change | $599,950-7.7%$298/sqft |
Source:  NWMLS as distributed by MLS GRID #2526645 Report a problem NWMLS as distributed by MLS GRID #2526645 Report a problem | ||
| 5/20/2026 | Listed for sale | $649,950+116.7%$323/sqft |
Source: NWMLS as distributed by MLS GRID #2526645 Report a problem | ||
| 5/12/2006 | Sold | $299,990+59898%$149/sqft |
Source: NWMLS as distributed by MLS GRID #26024425 Report a problem | ||
| 5/28/1996 | Sold | $500 |
Source: Public Record Report a problem | ||
Public tax history
| Year | Property taxes | Tax assessment |
|---|---|---|
| 2025 | $5,458 -3.5% | $500,700 -3.7% |
| 2024 | $5,657 +6.2% | $519,700 +8.6% |
| 2023 | $5,328 +1.7% | $478,600 -5.1% |
| 2022 | $5,237 +7.5% | $504,400 +18.7% |
| 2021 | $4,874 +25.5% | $425,000 +28.4% |
| 2019 | $3,882 -5.5% | $331,100 +10.8% |
| 2018 | $4,110 +13.8% | $298,700 +14.8% |
| 2017 | $3,610 +13% | $260,200 +31.5% |
| 2016 | $3,194 | $197,800 +7.7% |
| 2014 | $3,194 +145.7% | $183,700 +14.5% |
| 2013 | $1,300 | $160,500 +8.4% |
| 2012 | -- | $148,100 -19.3% |
| 2011 | -- | $183,500 -7.1% |
| 2010 | -- | $197,600 -15.3% |
| 2009 | -- | $233,200 -6.8% |
| 2008 | $3,047 +0% | $250,200 -3.9% |
| 2007 | $3,047 +30% | $260,400 +91.5% |
| 2002 | $2,343 +1.5% | $136,000 -0.6% |
| 2001 | $2,309 +1319.8% | $136,800 +1387% |
| 2000 | $163 | $9,200 |
Find assessor info on the county website
Monthly payment
Est. payment
Payment breakdown
Explore the cost of this home by adjusting the details. Changes won't be saved.Climate risks
Neighborhood: South End
Nearby schools
Schools provided by the listing agent
- Elementary: Larchmont
- Middle: Baker
- High: Lincoln High
Source: NWMLS as distributed by MLS GRID. This data may not be complete. We recommend contacting the local school district to confirm school assignments for this home.
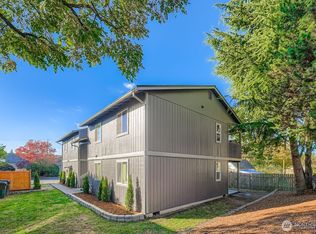

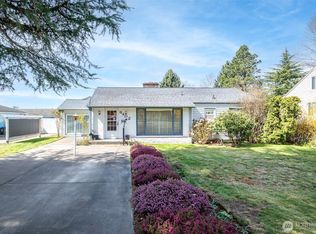
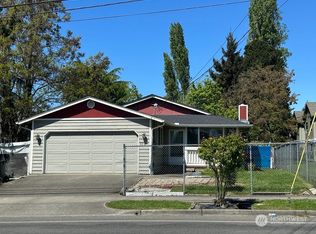
Similar homes
- $569,0003 bd2 ba2.1k sqft7121 Citrine Lane SW, Lakewood, WA 98498Active
 MLS ID #2591239, Jared English. NWMLS as distributed by MLS GRID
 - $464,9953 bd3 ba1k sqft10228 Alaska Street S, Tacoma, WA 98444Active
 MLS ID #2587493, Brittainy Jordan Vestal. NWMLS as distributed by MLS GRID
 - $600,0003 bd2 ba2.4k sqftSection 08 Township 20 Range 03 Quarter 21 Smith &, Tacoma, WA 98405Active
 MLS ID #2578140, Stella Haioulani. NWMLS as distributed by MLS GRID
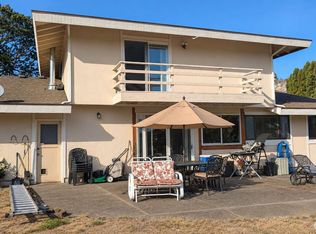
 - $487,0003 bd2 ba1.4k sqft1323 Violet Meadow Street S, Tacoma, WA 98444Active
 MLS ID #2547460, Beatriz Prado. NWMLS as distributed by MLS GRID
