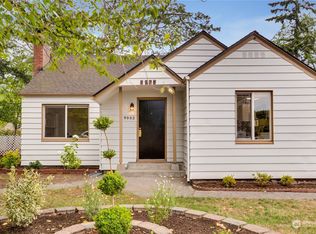
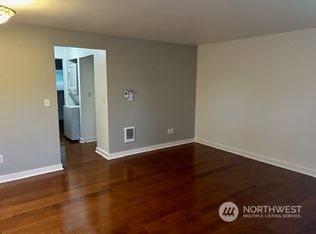
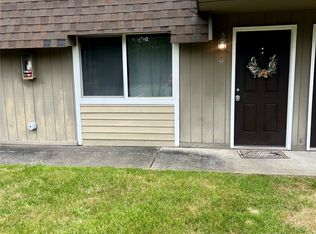
Fantastic 4-unit investment opportunity! The vacant unit was previously owner-occupied, presenting a perfect house-hacking setup or high-yield rental potential. The 3 currently occupied units offer a 5.5% cap rate with a 6.7% Pro Forma cap rate. All tenants are currently month-to-month. Choose to occupy the vacant unit yourself or lease it out for maximum cash flow. Conveniently located near JBLM, Lakewood Town Center, local hospitals, major freeways, UW Tacoma, and PLU. 2 bed rents for $1800, Currently 1 bed rents for $1400, 1 bed rents for $900
Pending
Listed by: Premier Real Estate Partners • Fredrick Alfred Briddle Jr • 360-888-4091
$549,999
6323 100th Street SW, Lakewood, WA 98499
6beds
2,843sqft
Single Family Residence
Built in 1941
8,629 Square Feet Lot
$539,900 Zestimate®
$193/sqft
$-- HOA
What's special
- --
- on Zillow
- 606
- views
- 39
- saves
Zillow last checked:
Listing updated:
Listed by:
Fredrick Alfred Briddle Jr 360-888-4091 freddythedreamcatcher@gmail.com,
Premier Real Estate Partners,
Evan Perez 360-451-1806,
Premier Real Estate Partners
Source: NWMLS as distributed by MLS GRID,MLS#: 2570898
Facts & features
Interior
Bedrooms & bathrooms
- Bedrooms: 6
- Bathrooms: 5
- Full bathrooms: 3
- 3/4 bathrooms: 2
- Main level bathrooms: 3
- Main level bedrooms: 4
Bedroom
- Level: Main
Bedroom
- Level: Second
Bedroom
- Level: Main
Bedroom
- Level: Main
Bedroom
- Level: Main
Bathroom three quarter
- Level: Main
Bathroom full
- Level: Main
Bathroom full
- Level: Main
Bathroom three quarter
- Level: Second
Other
- Level: Main
Other
- Level: Main
Entry hall
- Level: Main
Kitchen with eating space
- Level: Main
Kitchen without eating space
- Level: Main
Heating
- Forced Air, Electric
Cooling
- Forced Air
Appliances
- Included: Dishwasher, Refrigerator, Stove(s)/Range(s), Dishwasher(s), Refrigerator(s)
Features
- Ceiling Fan(s), High Tech Cabling
- Flooring: Hardwood, Laminate, Vinyl, Carpet
- Basement: None
- Has fireplace: No
Interior area
- Total structure area: 2,363
- Total interior livable area: 2,843 sqft
Property
Parking
- Total spaces: 8
- Parking features: Attached Garage, Off Street, RV Parking
- Has attached garage: Yes
- Uncovered spaces: 8
Features
- Levels: One and One Half
- Stories: 1
- Entry location: Main
- Patio & porch: Second Kitchen, Ceiling Fan(s), High Tech Cabling
Lot
- Size: 8,629 Square Feet
- Features: Corner Lot, Paved, Sidewalk, Cable TV, Fenced-Partially, High Speed Internet, Outbuildings, RV Parking
- Topography: Level
- Residential vegetation: Garden Space
Details
- Additional structures: ADU Beds: 1, ADU Baths: 1
- Parcel number: 0219022017
- Zoning description: Jurisdiction: City
- Special conditions: Standard
Construction
Type & style
- Home type: SingleFamily
- Architectural style: Traditional,1 1/2 Story
- Property subtype: Single Family Residence
Materials
- Metal/Vinyl, Wood Products
- Foundation: Poured Concrete
- Roof: Composition
Condition
- Average
- Year built: 1941
- Major remodel year: 1984
Utilities & green energy
- Electric: Company: TPU
- Sewer: Sewer Connected, Company: Pierce County
- Water: Public, Company: Lakeview
Community & HOA
Community
- Subdivision: Lakewood
Location
- Region: Lakewood
Financial & listing details
- Price per square foot: $193/sqft
- Tax assessed value: $546,900
- Annual tax amount: $6,582
- Date on market: 8/20/2026
- Listing terms: Conventional,FHA,Rehab Loan,State Bond,VA Loan
- Inclusions: Dishwasher(s), Refrigerator(s), Stove(s)/Range(s)
- Total actual rent: 4100
Estimated market value
$539,900
$513,000 - $567,000
$3,464/mo
Price history
| Date | Event | Price |
|---|---|---|
| 10/17/2026 | Pending sale | $549,999$193/sqft |
Source:  NWMLS as distributed by MLS GRID #2570898 Report a problem NWMLS as distributed by MLS GRID #2570898 Report a problem | ||
| 8/20/2026 | Listed for sale | $549,999+197.3%$193/sqft |
Source: NWMLS as distributed by MLS GRID #2570898 Report a problem | ||
| 8/31/2012 | Sold | $185,000-7%$65/sqft |
Source: NWMLS as distributed by MLS GRID #364721 Report a problem | ||
| 8/19/2012 | Pending sale | $199,000$70/sqft |
Source: John L Scott Real Estate #364721 Report a problem | ||
| 8/15/2012 | Price change | $199,000-2.9%$70/sqft |
Source: John L Scott Real Estate #364721 Report a problem | ||
| 6/3/2012 | Listed for sale | $204,950+32.2%$72/sqft |
Source: John L Scott Real Estate #364721 Report a problem | ||
| 3/24/2004 | Sold | $155,000$55/sqft |
Source: NWMLS as distributed by MLS GRID #24022871 Report a problem | ||
Public tax history
| Year | Property taxes | Tax assessment |
|---|---|---|
| 2025 | $6,520 +4.6% | $546,900 +0.7% |
| 2024 | $6,234 +10.4% | $543,300 +6% |
| 2023 | $5,648 -0.1% | $512,400 -4.4% |
| 2022 | $5,651 +5.7% | $536,000 +19.7% |
| 2021 | $5,345 +45.9% | $447,900 +23.1% |
| 2019 | $3,664 -9.2% | $363,900 +18.7% |
| 2018 | $4,033 +2.2% | $306,500 +12.1% |
| 2017 | $3,945 +18.4% | $273,500 +19.1% |
| 2016 | $3,331 | $229,700 +9.4% |
| 2014 | $3,331 +129.9% | $209,900 +20% |
| 2013 | $1,449 | $174,900 -4.9% |
| 2012 | -- | $183,900 -13.2% |
| 2011 | -- | $211,900 +1.1% |
| 2010 | -- | $209,500 -8.1% |
| 2009 | -- | $228,000 -10.2% |
| 2008 | $3,185 +0% | $254,000 -3.7% |
| 2007 | $3,185 +755.8% | $263,800 +105% |
| 2002 | $372 | $128,700 -0.4% |
| 2001 | -- | $129,200 +10.1% |
| 2000 | -- | $117,400 |
Find assessor info on the county website
Monthly payment
Est. payment
Payment breakdown
Explore the cost of this home by adjusting the details. Changes won't be saved.Climate risks
Neighborhood: Park Lodge

Similar homes
- $549,0003 bd2 ba2.1k sqft7121 Citrine Lane SW, Lakewood, WA 98498Active
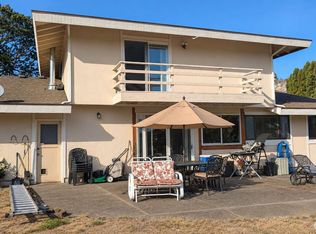 MLS ID #2591239, Jared English. NWMLS as distributed by MLS GRID
 - $545,0005 bd2 ba1.7k sqft8711 Lawndale Avenue SW, Lakewood, WA 98498Active
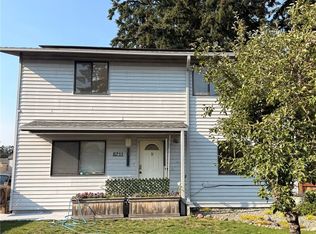 MLS ID #2576199, Gael Whalen. NWMLS as distributed by MLS GRID
 - $550,0003 bd3 ba1.7k sqft10023 Angle Lane SW, Lakewood, WA 98498Active
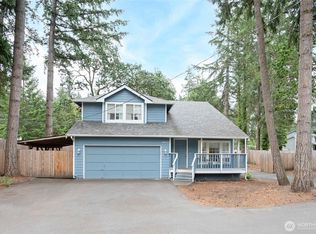 MLS ID #2578652, Brent Tornquist. NWMLS as distributed by MLS GRID
 - $429,9003 bd3 ba1.8k sqftAvondale Square, Lakewood, WA 98499Active
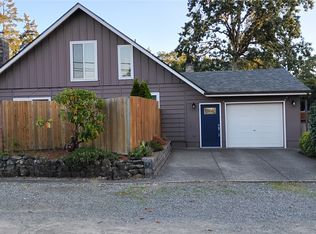 MLS ID #2590804, Tamra Smilanich. NWMLS as distributed by MLS GRID
