Motivated Seller! Move in ready! Conveniently located a few blocks to Lakewood shopping center & bus transportation + parks-Cute Neighborhood! 3 bedroom home w/ 3 bathrms which is unusual for this price range!One car garage w/2 driveway parking spots + street parking. Private deck entrance w/colorful landscape & a second fenced area in back w/covered patio & fenced yard perfect for entertaining w/BBQ grill & gardening. Full sized washer dryer stay. Newer roof, fence & newer neutral color carpets! Huge living room w/south & west facing windows for plenty of sunlight, a dining area & main floor family room w/ FP. You have a bonus room loft on second floor w/2 other bedrooms & full bath. Easy to make a guest bedroom, this home is so large, over 1800 sq ft & 1 car garage w/extra storage area & electricity for freezer plug in+two areas hobby/craft room! The foyer is large for a potential office The large remodeled kitchen w/vaulted, granite counters, stainless steel appliances, high end BOSCH dishwasher, upgraded fridge & flat top stove w/oven & hood vent-very modern! Air conditioned too! Recently installed, stylish hardwood surface floors on main level make this a clean place to keep + main flr primary bedroom w/mobility accessible shower level w/tiled floor for getting in/out easy! Lots of closet space +unfinished walk-in attic! Seller finally installed new doors to primary bathrm to address prior feedback given, such an easy fix, don't miss out on this home! Pre inspected
Active
Listed by: CENTURY 21 North Homes Realty • Tamra Smilanich
Price cut: $10K (10/9)
$429,900
6502 Avondale Road SW, Lakewood, WA 98499
3beds
1,894sqft
Townhouse, Single Family Residence
Built in 1972
7,910 Square Feet Lot
$-- Zestimate®
$227/sqft
$205/mo HOA
What's special
Lots of closet spaceHigh end bosch dishwasherDining areaStainless steel appliancesGranite countersNewer roofNewer neutral color carpets
- --
- on Zillow
- 232
- views
- 18
- saves
Likely to sell faster than
Zillow last checked:
Listing updated:
Listed by:
Tamra Smilanich,
CENTURY 21 North Homes Realty
Source: NWMLS as distributed by MLS GRID,MLS#: 2590804
Facts & features
Interior
Bedrooms & bathrooms
- Bedrooms: 3
- Bathrooms: 3
- Full bathrooms: 1
- 3/4 bathrooms: 1
- 1/2 bathrooms: 1
- Main level bathrooms: 2
- Main level bedrooms: 1
Primary bedroom
- Level: Main
Bedroom
- Level: Second
Bedroom
- Level: Second
Bathroom full
- Level: Second
Bathroom three quarter
- Level: Main
Other
- Level: Main
Bonus room
- Level: Second
Dining room
- Level: Main
Entry hall
- Level: Main
Family room
- Level: Main
Kitchen with eating space
- Level: Main
Utility room
- Level: Main
Heating
- Fireplace, Forced Air, Natural Gas
Cooling
- Forced Air
Appliances
- Included: Dishwasher, Dryer, Refrigerator, Stove(s)/Range(s), Washer, Dishwasher(s), Dryer(s), Refrigerator(s), Washer(s), Water Heater Location: In closet
Features
- Bath Off Primary, Ceiling Fan(s), Dining Room, Pantry
- Flooring: Ceramic Tile, Hardwood, Carpet
- Windows: Dbl Pane/Storm Window
- Basement: None
- Number of fireplaces: 2
- Fireplace features: See Remarks, Main Level: 2, Fireplace
Interior area
- Total structure area: 1,894
- Total interior livable area: 1,894 sqft
Property
Parking
- Total spaces: 4
- Parking features: Driveway, Attached Garage
- Has attached garage: Yes
- Covered spaces: 1
- Uncovered spaces: 3
Features
- Levels: Multi/Split
- Entry location: Main
- Patio & porch: Bath Off Primary, Ceiling Fan(s), Dbl Pane/Storm Window, Dining Room, Fireplace, Pantry, Walk-In Closet(s)
- Has view: Yes
- View description: Territorial
Lot
- Size: 7,910 Square Feet
- Features: Corner Lot, Paved, Deck, Fenced-Partially
- Topography: Level
- Residential vegetation: Garden Space
Details
- Parcel number: 2288000040
- Zoning description: Jurisdiction: City
- Special conditions: Standard
Construction
Type & style
- Home type: Townhouse
- Architectural style: Traditional,Townhouse
- Property subtype: Townhouse, Single Family Residence
Materials
- Wood Siding
- Roof: Composition
Condition
- Year built: 1972
- Major remodel year: 1072
Utilities & green energy
- Sewer: Sewer Connected
- Water: Public
Community & HOA
Community
- Subdivision: Lakewood
HOA
- Services included: Common Area Maintenance, Water
- HOA fee: $205 monthly
- HOA phone: 253-278-8867
Location
- Region: Lakewood
Financial & listing details
- Price per square foot: $227/sqft
- Annual tax amount: $4,879
- Date on market: 10/8/2026
- Listing terms: Conventional,FHA,State Bond,VA Loan
- Inclusions: Dishwasher(s), Dryer(s), Refrigerator(s), Stove(s)/Range(s), Washer(s)
Estimated market value
Not available
Estimated sales range
Not available
Not available
Price history
| Date | Event | Price |
|---|---|---|
| 10/9/2026 | Price change | $429,900-2.3%$227/sqft |
Source:  NWMLS as distributed by MLS GRID #2590804 Report a problem NWMLS as distributed by MLS GRID #2590804 Report a problem | ||
| 10/8/2026 | Listed for sale | $439,900$232/sqft |
Source: NWMLS as distributed by MLS GRID #2590804 Report a problem | ||
Public tax history
Tax history is unavailable.
Monthly payment
Est. payment
Payment breakdown
Explore the cost of this home by adjusting the details. Changes won't be saved.Climate risks
Neighborhood: Park Lodge
Similar homes
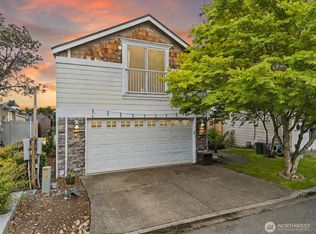
- $614,9503 bd2 ba1.6k sqft11315 Loma Place SW, Lakewood, WA 98499Active
 MLS ID #2554117, Zachary Jankelson. NWMLS as distributed by MLS GRID

 - $369,9993 bd1 ba1k sqft10204 47th Avenue SW, Lakewood, WA 98499Active
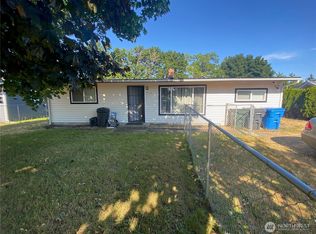 MLS ID #2576212, Jason Dollarhide. NWMLS as distributed by MLS GRID
 - $439,9002 bd1 ba1.3k sqft3 Fir Glen Drive SW, Lakewood, WA 98498Active
 MLS ID #2539789, Garrett Lafferty. NWMLS as distributed by MLS GRID
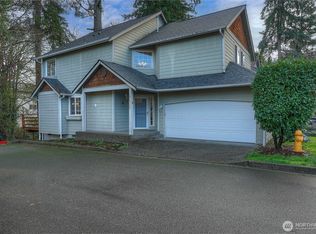
 - $549,0003 bd2 ba2.1k sqft7121 Citrine Lane SW, Lakewood, WA 98498Active
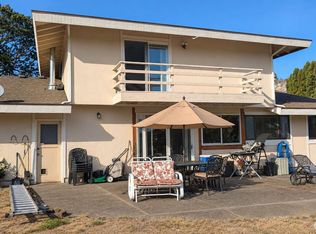 MLS ID #2591239, Jared English. NWMLS as distributed by MLS GRID
