Completely updated w/ newer roof, flooring, windows cabinets, quartz counters, stainless steel appliances, lighting and paint both inside and out! The home features 3 bedrooms, bonus area, 2 full baths upstairs and .5 bath on the main. Great open feel with cathedral ceilings and tons of natural light. Massive primary bedroom with ensuite bath with a stand-alone tub and walk-in shower. Situated on a .25+ acre fully fenced corner lot with plenty of room to park all of your toys + covered RV parking. Two-car attached garage is wired for generator. Less than a minute away from Steilacoom Park and easy access to freeways. Do not miss your chance to own this amazing home.
Active
Listed by: Windermere Prof Partners • Brent Tornquist
Price cut: $15K (10/1)
$550,000
10023 Angle Lane SW, Lakewood, WA 98498
3beds
1,759sqft
Single Family Residence
Built in 1992
0.26 Acres Lot
$547,700 Zestimate®
$313/sqft
$-- HOA
What's special
Covered rv parkingBonus areaTons of natural lightStand-alone tubWalk-in showerStainless steel appliancesQuartz counters
- --
- on Zillow
- 352
- views
- 40
- saves
Zillow last checked:
Listing updated:
Listed by:
Brent Tornquist,
Windermere Prof Partners
Source: NWMLS as distributed by MLS GRID,MLS#: 2578652
Facts & features
Interior
Bedrooms & bathrooms
- Bedrooms: 3
- Bathrooms: 3
- Full bathrooms: 2
- 1/2 bathrooms: 1
- Main level bathrooms: 1
Primary bedroom
- Level: Second
Bedroom
- Level: Second
Bedroom
- Level: Second
Bathroom full
- Level: Second
Bathroom full
- Level: Second
Other
- Level: Main
Den office
- Level: Second
Dining room
- Level: Main
Entry hall
- Level: Main
Family room
- Level: Main
Kitchen with eating space
- Level: Main
Living room
- Level: Main
Heating
- Fireplace, Forced Air, Natural Gas
Cooling
- None
Appliances
- Included: Dishwasher, Microwave, Refrigerator, Stove(s)/Range(s), Dishwasher(s), Microwave(s), Refrigerator(s), Water Heater: Gas, Water Heater Location: Garage
Features
- Ceiling Fan(s), Dining Room, Pantry
- Flooring: Laminate, Carpet
- Windows: Dbl Pane/Storm Window
- Basement: None
- Number of fireplaces: 1
- Fireplace features: Gas, Main Level: 1, Fireplace
Interior area
- Total structure area: 1,759
- Total interior livable area: 1,759 sqft
Video & virtual tour
Property
Parking
- Total spaces: 4
- Parking features: Detached Carport, Driveway, Attached Garage, RV Parking
- Has attached garage: Yes
- Has carport: Yes
- Covered spaces: 4
Features
- Levels: Two
- Stories: 2
- Entry location: Main
- Patio & porch: Ceiling Fan(s), Dbl Pane/Storm Window, Dining Room, Fireplace, Pantry, Vaulted Ceiling(s), Water Heater
Lot
- Size: 0.26 Acres
- Features: Corner Lot, Cul-De-Sac, Paved, Cable TV, Deck, Fenced-Fully, Gas Available, High Speed Internet, Outbuildings, RV Parking
- Topography: Level
Details
- Parcel number: 5900000192
- Special conditions: Standard
Construction
Type & style
- Home type: SingleFamily
- Architectural style: 2 Story
- Property subtype: Single Family Residence
Materials
- Wood Products
- Foundation: Poured Concrete
- Roof: Composition
Condition
- Very Good
- Year built: 1992
- Major remodel year: 2004
Utilities & green energy
- Electric: Company: PSE
- Sewer: Sewer Connected, Company: Pierce County
- Water: Public, Company: Lakewood Water
Community & HOA
Community
- Subdivision: Lakewood
Location
- Region: Lakewood
Financial & listing details
- Price per square foot: $313/sqft
- Tax assessed value: $547,100
- Annual tax amount: $5,974
- Date on market: 9/4/2026
- Listing terms: Conventional,FHA,VA Loan
- Inclusions: Dishwasher(s), Microwave(s), Refrigerator(s), Stove(s)/Range(s)
Estimated market value
$547,700
$520,000 - $575,000
$2,861/mo
Price history
| Date | Event | Price |
|---|---|---|
| 10/1/2026 | Price change | $550,000-2.7%$313/sqft |
Source:  NWMLS as distributed by MLS GRID #2578652 Report a problem NWMLS as distributed by MLS GRID #2578652 Report a problem | ||
| 9/21/2026 | Price change | $565,000-1.7%$321/sqft |
Source: NWMLS as distributed by MLS GRID #2578652 Report a problem | ||
| 9/4/2026 | Listed for sale | $575,000+6.1%$327/sqft |
Source: NWMLS as distributed by MLS GRID #2578652 Report a problem | ||
| 12/14/2023 | Sold | $542,000+8.6%$308/sqft |
Source: NWMLS as distributed by MLS GRID #2177027 Report a problem | ||
| 11/14/2023 | Pending sale | $499,000$284/sqft |
Source: NWMLS as distributed by MLS GRID #2177027 Report a problem | ||
| 11/9/2023 | Listed for sale | $499,000$284/sqft |
Source: NWMLS as distributed by MLS GRID #2177027 Report a problem | ||
Public tax history
| Year | Property taxes | Tax assessment |
|---|---|---|
| 2025 | $5,974 +8.6% | $547,100 +5.6% |
| 2024 | $5,503 +10.8% | $517,900 +12.6% |
| 2023 | $4,966 -1% | $459,900 -5.3% |
| 2022 | $5,017 +4.2% | $485,700 +17.8% |
| 2021 | $4,816 +31.4% | $412,300 +32.1% |
| 2019 | $3,664 -4.1% | $312,100 +1.8% |
| 2018 | $3,821 +3.8% | $306,500 +18.4% |
| 2017 | $3,680 +16.9% | $258,800 +20.5% |
| 2016 | $3,148 | $214,800 +8.4% |
| 2014 | $3,148 +1% | $198,100 +3.8% |
| 2013 | $3,118 | $190,900 -3.7% |
| 2012 | -- | $198,300 -5% |
| 2011 | -- | $208,800 -8.5% |
| 2010 | -- | $228,200 -5.5% |
| 2009 | -- | $241,600 -5.2% |
| 2008 | $3,118 +0% | $254,900 -1.2% |
| 2007 | $3,118 +32% | $258,100 +64% |
| 2002 | $2,362 | $157,400 |
Find assessor info on the county website
Monthly payment
Est. payment
Payment breakdown
Explore the cost of this home by adjusting the details. Changes won't be saved.Climate risks
Neighborhood: Idlewild
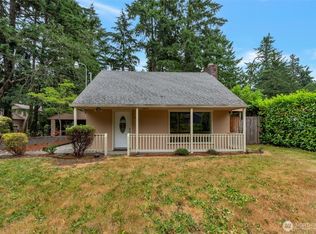

Similar homes
- $575,0003 bd3 ba1.7k sqftFranwood, Lakewood, WA 98498Active
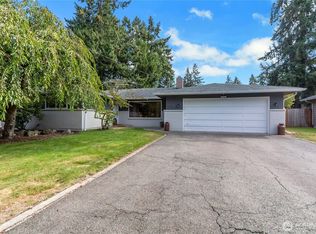 MLS ID #2581510, George Atz. NWMLS as distributed by MLS GRID
 - $549,9993 bd2 ba1.6k sqft12600 Nyanza Road SW, Lakewood, WA 98499Active
 MLS ID #2582188, Michael A Stewart. NWMLS as distributed by MLS GRID
 - $536,7503 bd3 ba2.1k sqft4 Lakewood Oaks Drive, Lakewood, WA 98499Active
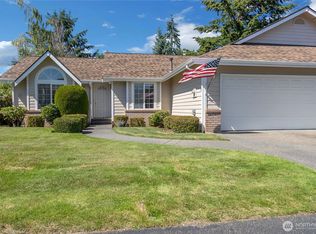 MLS ID #2546860, Jake Stephen Nielsen-Gillihan. NWMLS as distributed by MLS GRID
 - $499,0003 bd2 ba1.4k sqftOakbrook Duplexes Ph One Condo, Lakewood, WA 98498Active
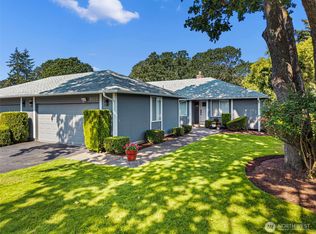 MLS ID #2572040, Anne Watkins. NWMLS as distributed by MLS GRID
