Discover the perfect blend of elegance & functionality in this traditional hilltop home! Enjoy breathtaking views of Mt. Rainier, the City and Commencement Bay from the comfort of your home. Open concept living room and kitchen with new vinyl plank flooring guiding you up the curved staircase to the primary bedroom & private bath. The daylight basement features new carpet and an optional ADU, ideal for additional income or multi-generational living. Conveniently located near downtown Tacoma and easy access to I-5. This residence is a haven of comfort & convenience.
Active
Listed by: Realty One Group Pacifica • Abaigeal Gourdin • 360-584-2778
Price cut: $30K (9/10)
$570,000
1109 E 31st Street, Tacoma, WA 98404
4beds
2,664sqft
Single Family Residence
Built in 1926
6,760 Square Feet Lot
$568,200 Zestimate®
$214/sqft
$-- HOA
What's special
- --
- on Zillow
- 520
- views
- 64
- saves
Zillow last checked:
Listing updated:
Listed by:
Abaigeal Gourdin 360-584-2778 abbygourdin@yahoo.com,
Realty One Group Pacifica
Source: NWMLS as distributed by MLS GRID,MLS#: 2491626
Facts & features
Interior
Bedrooms & bathrooms
- Bedrooms: 4
- Bathrooms: 4
- Full bathrooms: 2
- 3/4 bathrooms: 2
- Main level bathrooms: 1
- Main level bedrooms: 1
Primary bedroom
- Level: Second
Bedroom
- Level: Main
Bedroom
- Level: Lower
Bathroom full
- Level: Main
Bathroom three quarter
- Level: Second
Bathroom three quarter
- Level: Lower
Bonus room
- Level: Lower
Dining room
- Level: Main
Family room
- Level: Lower
Kitchen with eating space
- Level: Main
Kitchen without eating space
- Level: Lower
Living room
- Level: Main
Heating
- Forced Air, Electric
Cooling
- None
Appliances
- Included: Dishwasher, Disposal, Dryer, Refrigerator, Stove(s)/Range(s), Washer, Dishwasher(s), Dryer(s), Garbage Disposal, Refrigerator(s), Washer(s), Water Heater: Gas, Water Heater Location: Basement
Features
- Bath Off Primary, Dining Room
- Flooring: Bamboo/Cork, Laminate, Vinyl Plank, Carpet
- Windows: Dbl Pane/Storm Window
- Basement: Finished
- Has fireplace: No
Interior area
- Total structure area: 2,664
- Total interior livable area: 2,664 sqft
Property
Parking
- Total spaces: 6
- Parking features: Attached Garage, RV Parking
- Has attached garage: Yes
- Covered spaces: 1
- Uncovered spaces: 5
Features
- Levels: One and One Half
- Stories: 1
- Patio & porch: Second Kitchen, Bath Off Primary, Dbl Pane/Storm Window, Dining Room, Walk-In Closet(s), Water Heater
- Has view: Yes
- View description: City, Mountain(s), Sound
- Has water view: Yes
- Water view: Sound
Lot
- Size: 6,760 Square Feet
- Features: Secluded, Rooftop Deck, RV Parking
- Topography: Level
- Residential vegetation: Fruit Trees
Details
- Additional structures: ADU Beds: 1, ADU Baths: 1
- Parcel number: 2081350020
- Zoning description: Jurisdiction: City
- Special conditions: Standard
Construction
Type & style
- Home type: SingleFamily
- Architectural style: Victorian,1 1/2 Stry w/Bsmt
- Property subtype: Single Family Residence
Materials
- Cement Planked, Cement Plank
- Foundation: Poured Concrete
- Roof: Composition
Condition
- Good
- Year built: 1926
- Major remodel year: 1926
Utilities & green energy
- Electric: Company: TPU
- Sewer: Sewer Connected, Company: TPU
- Water: Public, Company: TPU
Community & HOA
Community
- Subdivision: McKinley
Location
- Region: Tacoma
Financial & listing details
- Price per square foot: $214/sqft
- Tax assessed value: $492,300
- Annual tax amount: $5,379
- Date on market: 3/26/2026
- Listing terms: Conventional,FHA,USDA Loan,VA Loan
- Inclusions: Dishwasher(s), Dryer(s), Garbage Disposal, Refrigerator(s), Stove(s)/Range(s), Washer(s)
Estimated market value
$568,200
$540,000 - $597,000
$3,428/mo
Price history
| Date | Event | Price |
|---|---|---|
| 9/10/2026 | Price change | $570,000-5%$214/sqft |
Source:  NWMLS as distributed by MLS GRID #2491626 Report a problem NWMLS as distributed by MLS GRID #2491626 Report a problem | ||
| 7/22/2026 | Price change | $599,950-2.4%$225/sqft |
Source: NWMLS as distributed by MLS GRID #2491626 Report a problem | ||
| 7/11/2026 | Price change | $615,000-3.1%$231/sqft |
Source: NWMLS as distributed by MLS GRID #2491626 Report a problem | ||
| 5/27/2026 | Price change | $635,000-5.9%$238/sqft |
Source: NWMLS as distributed by MLS GRID #2491626 Report a problem | ||
| 3/26/2026 | Listed for sale | $675,000+309.1%$253/sqft |
Source: NWMLS as distributed by MLS GRID #2491626 Report a problem | ||
| 8/31/2010 | Sold | $165,000+10.7%$62/sqft |
Source: NWMLS as distributed by MLS GRID #80685 Report a problem | ||
| 7/24/2010 | Price change | $149,000-0.6%$56/sqft |
Source: John S Realty #80685 Report a problem | ||
| 7/4/2010 | Pending sale | $149,900$56/sqft |
Source: Schlanbusch Properties, Inc. #80685 Report a problem | ||
| 6/3/2010 | Listed for sale | $149,900-9.2%$56/sqft |
Source: foreclosure.com Report a problem | ||
| 5/11/2010 | Sold | $165,000$62/sqft |
Source: Public Record Report a problem | ||
Public tax history
| Year | Property taxes | Tax assessment |
|---|---|---|
| 2025 | $5,366 -0.2% | $492,300 -0.4% |
| 2024 | $5,379 +6.9% | $494,100 +9.3% |
| 2023 | $5,033 -1.9% | $452,100 -8.5% |
| 2022 | $5,131 +6.9% | $494,100 +18% |
| 2021 | $4,802 +31.7% | $418,700 +34.4% |
| 2019 | $3,646 -11.9% | $311,500 +11.1% |
| 2018 | $4,137 +16.3% | $280,500 +7.1% |
| 2017 | $3,556 +12.9% | $261,900 +37.8% |
| 2016 | $3,151 | $190,000 +4.9% |
| 2014 | $3,151 +14.2% | $181,200 +13.3% |
| 2013 | $2,759 | $159,900 +1.7% |
| 2012 | -- | $157,200 -11.5% |
| 2011 | -- | $177,700 -8.5% |
| 2010 | -- | $194,200 -13.3% |
| 2009 | -- | $224,000 -8.2% |
| 2008 | $2,644 | $244,000 +8% |
| 2007 | $2,644 +24.3% | $225,900 +83.2% |
| 2002 | $2,127 +13.7% | $123,300 -0.7% |
| 2001 | $1,871 | $124,200 +16.5% |
| 2000 | $1,871 | $106,600 |
Find assessor info on the county website
Monthly payment
Est. payment
Payment breakdown
Explore the cost of this home by adjusting the details. Changes won't be saved.Climate risks
Neighborhood: Eastside-ENACT
Nearby schools
Schools provided by the listing agent
- Elementary: Blix Elem
- Middle: Stewart
- High: Lincoln High
Source: NWMLS as distributed by MLS GRID. This data may not be complete. We recommend contacting the local school district to confirm school assignments for this home.
Similar homes
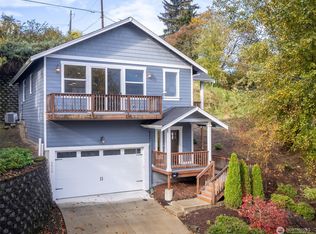
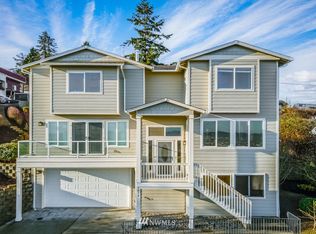
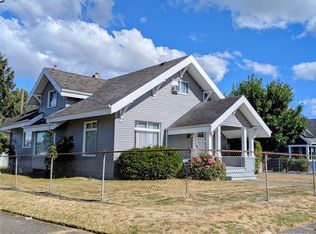
- $612,0004 bd4 ba3.3k sqftMckinley Hill, Tacoma, WA 98404Active
 MLS ID #2518751, Thomas Earnest. NWMLS as distributed by MLS GRID
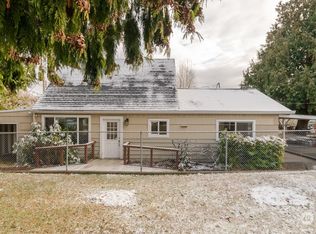
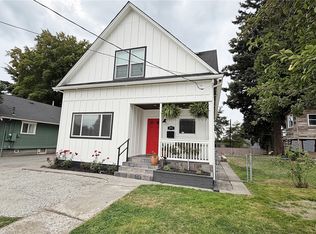
 - $559,9004 bd3 ba1.8k sqft5319 E E Street, Tacoma, WA 98404Active
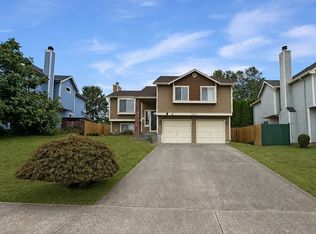 MLS ID #2572476, Kim Rucker. NWMLS as distributed by MLS GRID
 - $544,5004 bd3 ba2.6k sqftPark Ave 2nd, Tacoma, WA 98408Active
 MLS ID #2542585, Geraldine F. Pollock. NWMLS as distributed by MLS GRID
 - $540,0003 bd2 ba1.9k sqft6512 Pacific Avenue, Tacoma, WA 98408Active
 MLS ID #2584025, Stacie Whitfield. NWMLS as distributed by MLS GRID
